600 Whistler Terrace
About This Home
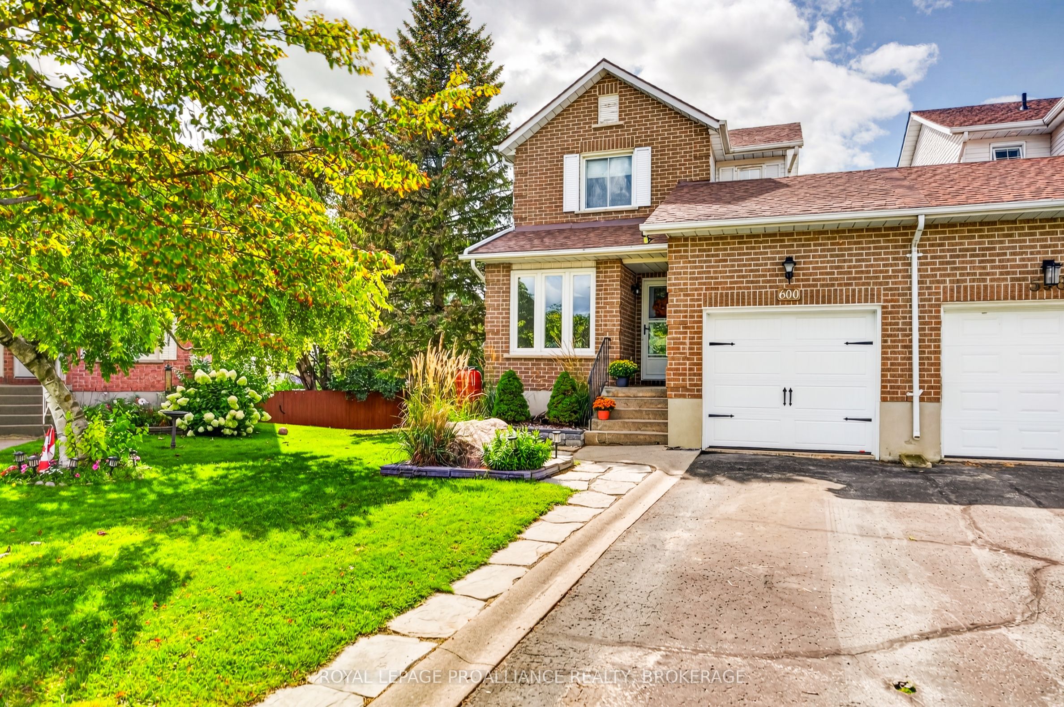
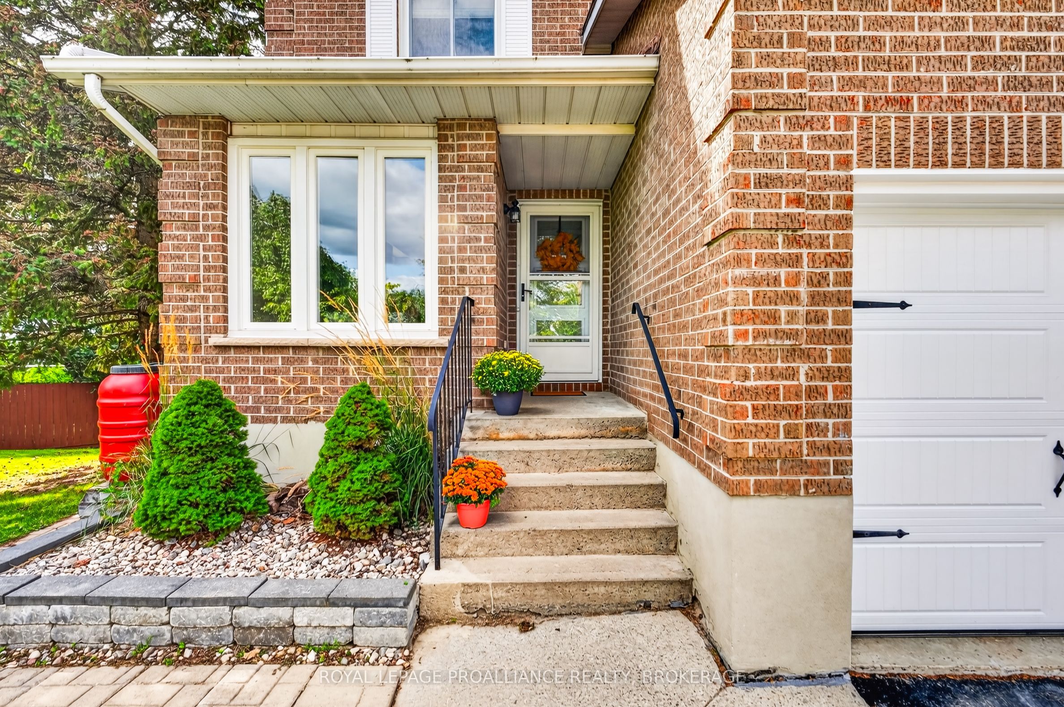
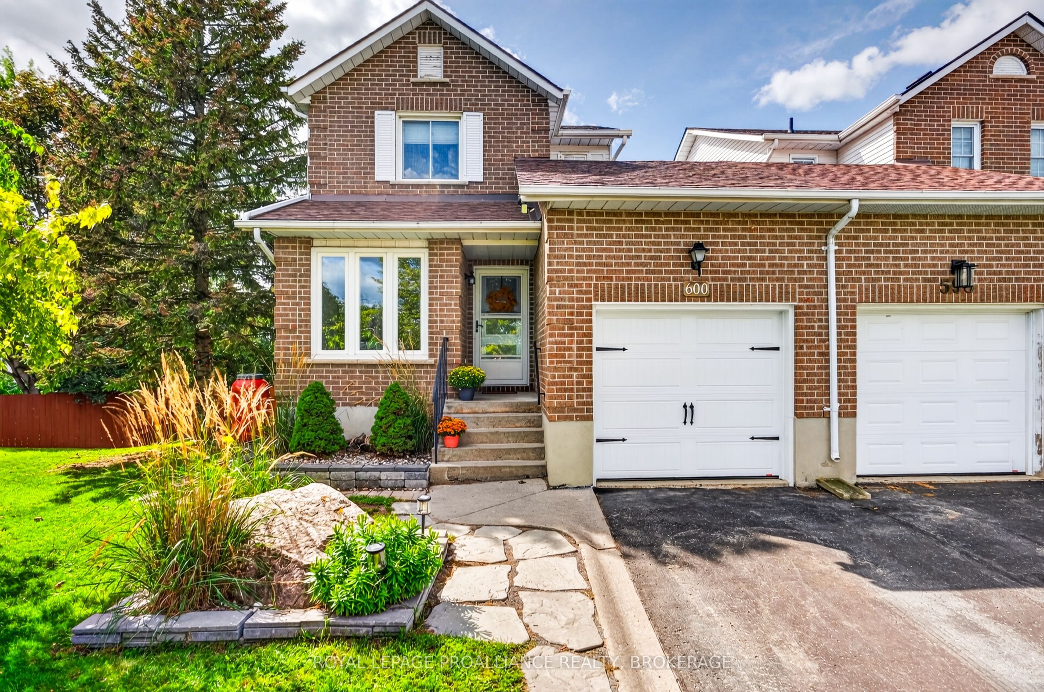
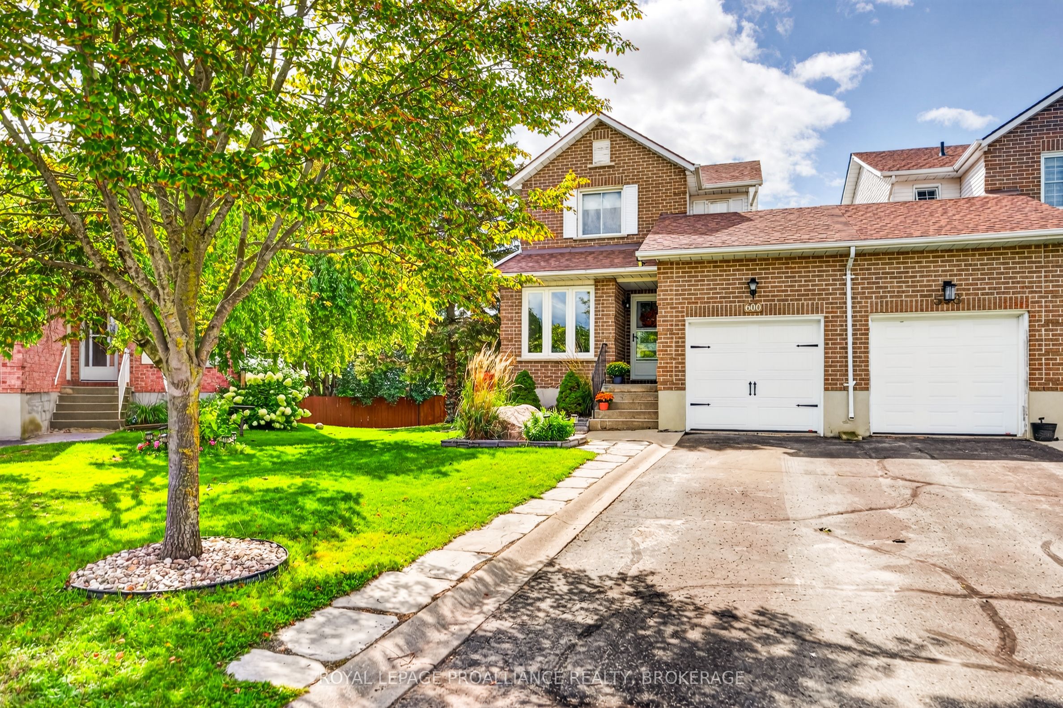
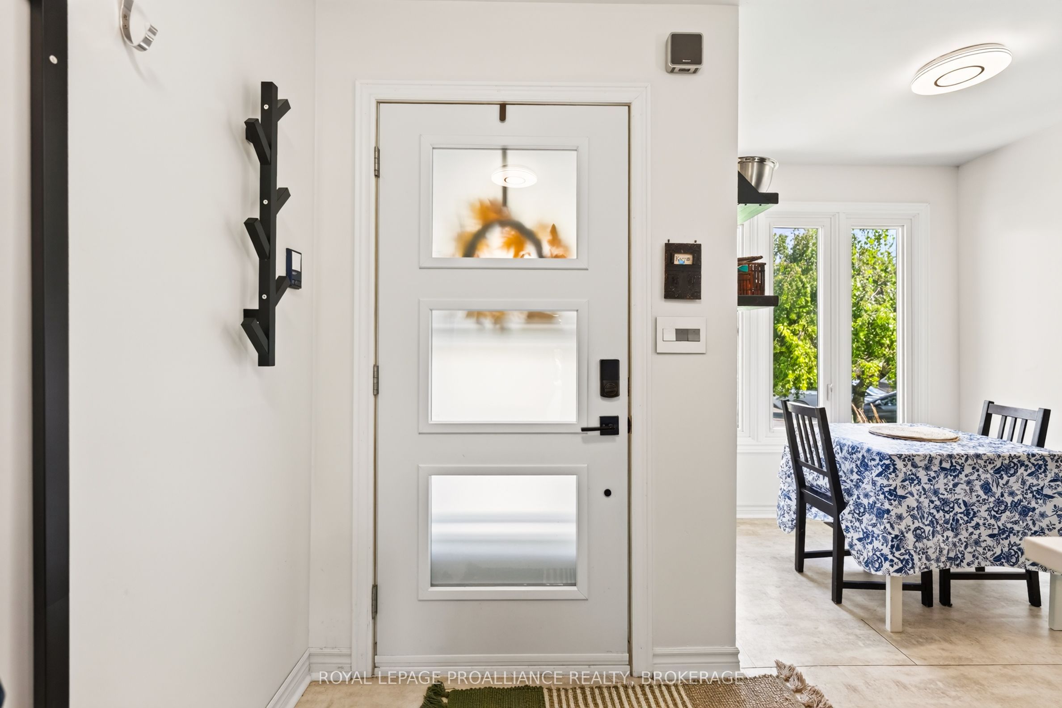
Welcome to 600 Whistler Terrace. Perfectly positioned at the end of a quiet cul-de-sac in an excellent West End neighbourhood, this modern and inviting two-storey link home- attached to the neighbouring property only at the garage- has had numerous updates over the years and offers a wonderful layout for family living! Upon entry, you're welcomed by a bright, renovated eat-in kitchen with a large island, convenient powder room, and spacious living and dining areas with patio doors leading to the upper deck- perfect for outdoor dining and entertaining. Upstairs are three bedrooms, including a generously sized primary bedroom, along with an updated full bathroom. The finished lower level offers even more living space with a comfortable family room, a built-in wet bar, the third bathroom and a second set of patio doors providing a walkout to the huge, fully fenced backyard! The laundry and utility room offers plenty of storage. Located within a highly regarded school district, families have several excellent options nearby, including St. Marguerite Bourgeoys, Welborne Avenue Public School, and for french immersion, JR Henderson and the new St. Geneviève Catholic School. Freshly painted, with an attached single-car garage, beautiful curb appeal, and centrally located to All shopping, restaurants, parks, and public transportation- this is a lovely West End home ready to welcome its next lucky family. Don't miss it!
Property Information
Building Details
Features & Amenities
Financials & Fees
Inclusions & Exclusions
Fridge, Stove, Washer, Dryer, Dishwasher, Bar Fridge, Window Coverings, Play structure, Coop
none
Location
Similar Properties
View More
Source: Toronto Regional Real Estate Board (TRREB), via PropTx Innovations Inc.
The data relating to real estate on this website comes in part from the MLS® data feed of PropTx Innovations Inc. The information is deemed reliable but is not guaranteed accurate by PropTx.
The information provided herein must only be used by consumers that have a bona fide interest in the purchase, sale or lease of real estate and may not be used for any commercial purpose or any other purpose.
© 2026 PropTx Innovations Inc. All rights reserved. MLS®, REALTOR® and the associated logos are owned or controlled by The Canadian Real Estate Association (CREA).