238 Mcgarry Drive
About This Home
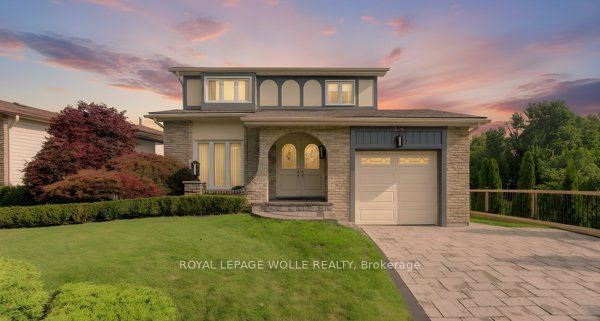
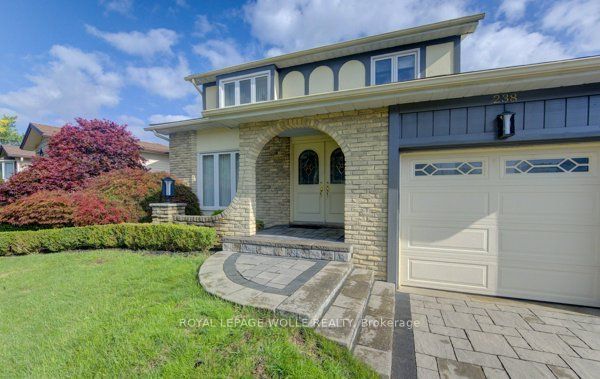
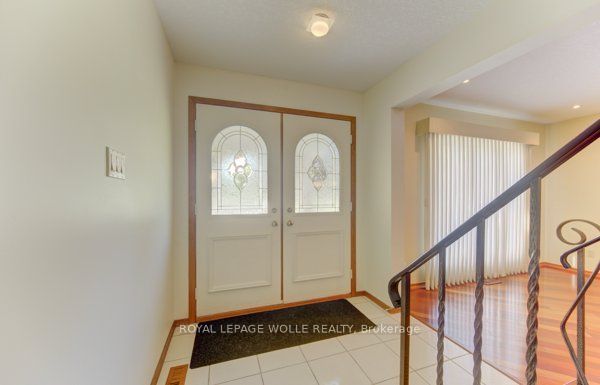
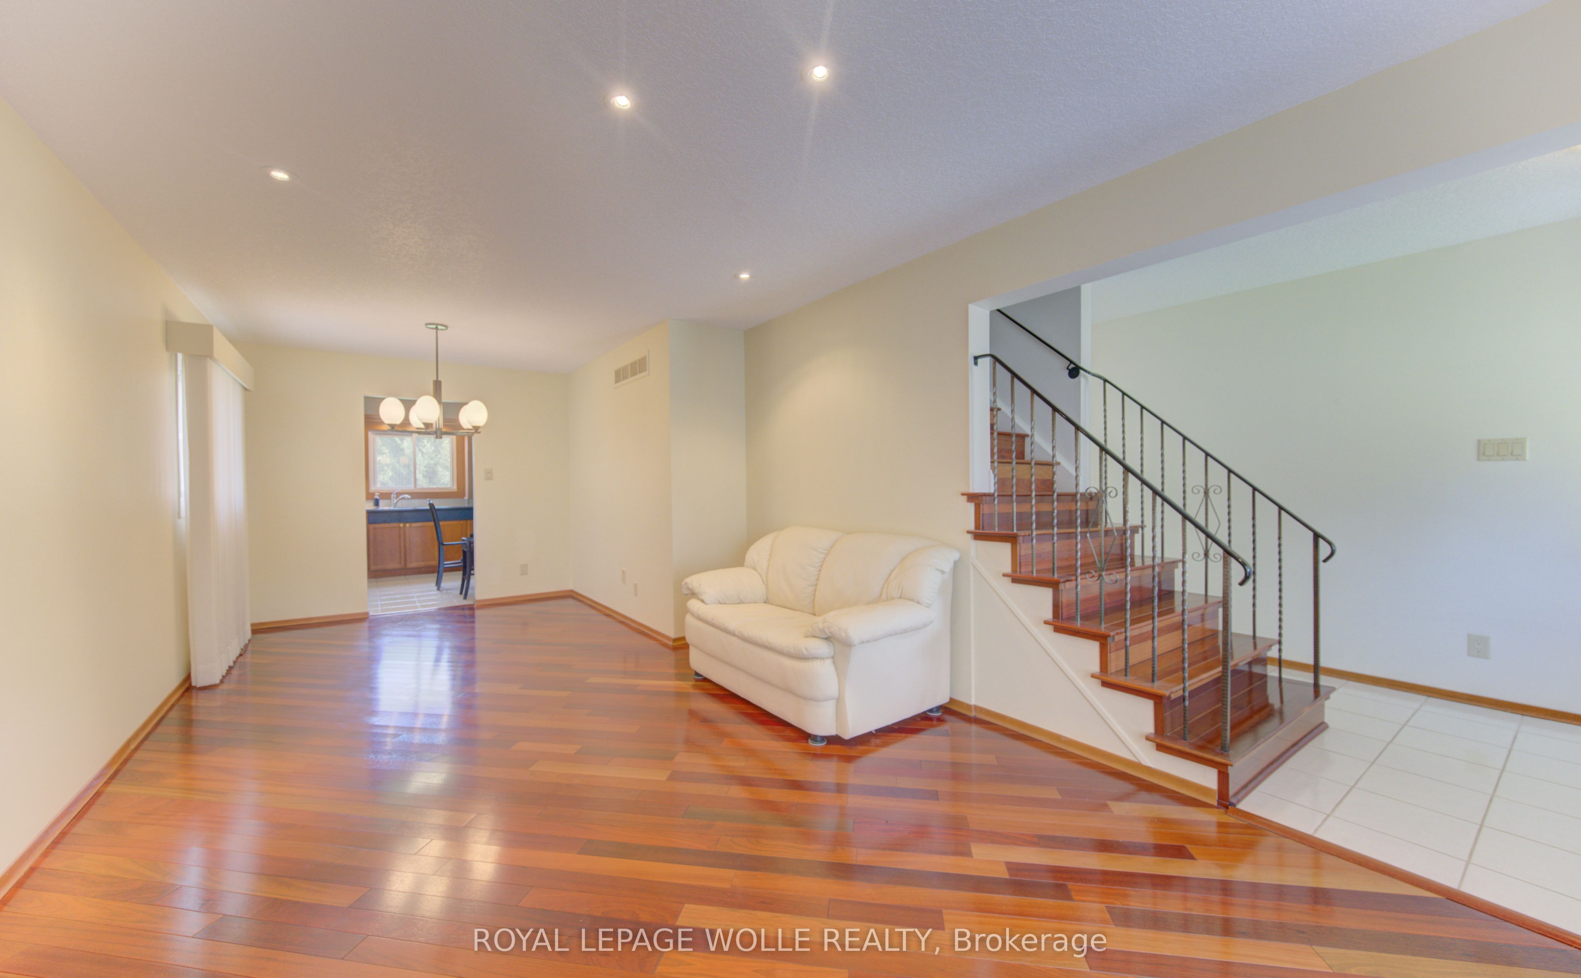
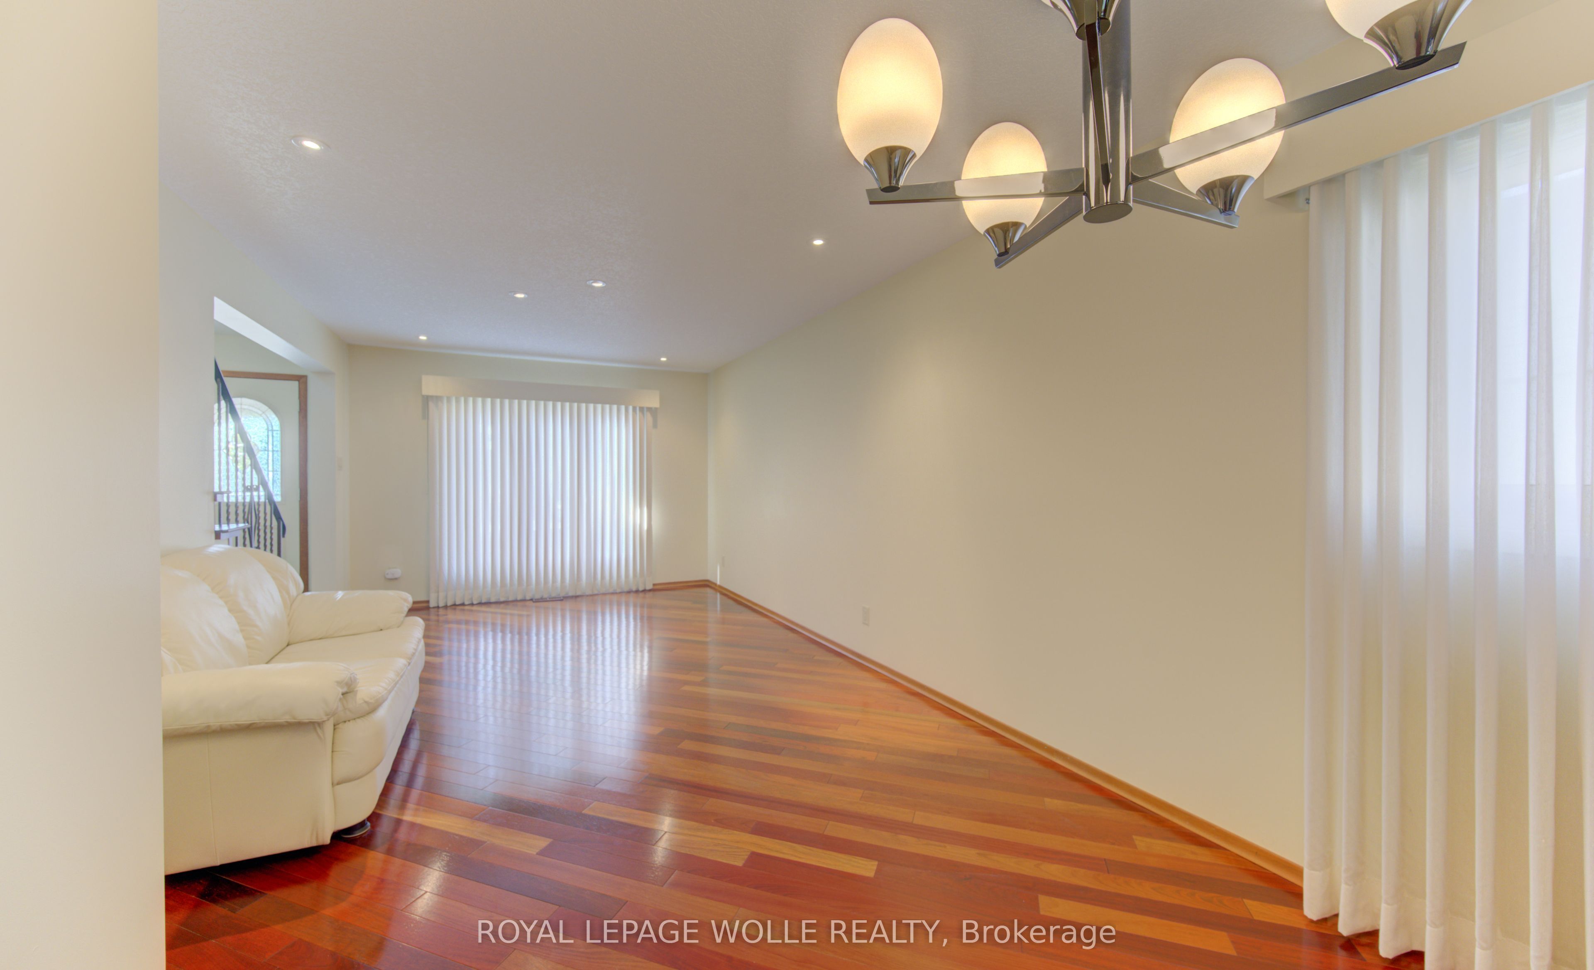
Don't miss this immaculately maintained one-owner family home! Gorgeous and gleaming Brazilian cherry hardwood spans the main and upper floors of this move-in ready haven. The stunning Beckermann kitchen features a Gaggenau stovetop, Miele oven and dishwasher, Corian counters, a convenient island (2020), undermount stainless sink, as well as self-closing drawers, a large Lazy Susan and abundant cupboards. The cozy family room offers a wood-burning fireplace and sliders to a large deck, while a decorative lead/brass front door and spacious entryway make a striking first impression. Enjoy generous living space with a living/dining room, and powder room completing the main floor. Upstairs, the primary bedroom is a true retreat with a cozy gas fireplace, a 3 pce. ensuite, a large walk-in closet, a charming window box and a versatile bonus space for a nursery or office (or convert to a 4th bedroom)! The second floor also features two additional, well-proportioned bedrooms, perfect for family or guests. The finished basement adds a games or exercise room plus a rec room with engineered hickory hardwood floors over an insulated floor pad (2017). Features include include a high efficiency Lennox Furnace, a central air conditioning unit (2022), roof (2016), updated windows and fibre optic service at the road. Outside, enjoy impeccably landscaped gardens, yard and a two-tiered patio (offers sun or shade), and very rare extra greenspace to the east, bordering a creek (walkway is on the other side of the creek). Paving stone finishes the patios, double drive, and front walkway. The fully fenced backyard includes a newer garden shed for extra storage. Ideally located in sought after Forest Heights - just a 6-min. walk to public and Catholic schools. This sparkling clean gem with impressive curb appeal is also close to Forest Heights S.S., a library, pool, parks, trails and all modern amenities such as restaurants, movie theatres, and big box stores along Ira Needles Blvd.
Property Information
Building Details
Features & Amenities
Financials & Fees
Inclusions & Exclusions
Fridge, Counter top stove,Built-in oven, Built in dishwasher, Microwave oven, Central vacuum and Water heater
None
Location
Similar Properties
View More
Source: Toronto Regional Real Estate Board (TRREB), via PropTx Innovations Inc.
The data relating to real estate on this website comes in part from the MLS® data feed of PropTx Innovations Inc. The information is deemed reliable but is not guaranteed accurate by PropTx.
The information provided herein must only be used by consumers that have a bona fide interest in the purchase, sale or lease of real estate and may not be used for any commercial purpose or any other purpose.
© 2026 PropTx Innovations Inc. All rights reserved. MLS®, REALTOR® and the associated logos are owned or controlled by The Canadian Real Estate Association (CREA).