724 Notre Dame Drive
About This Home
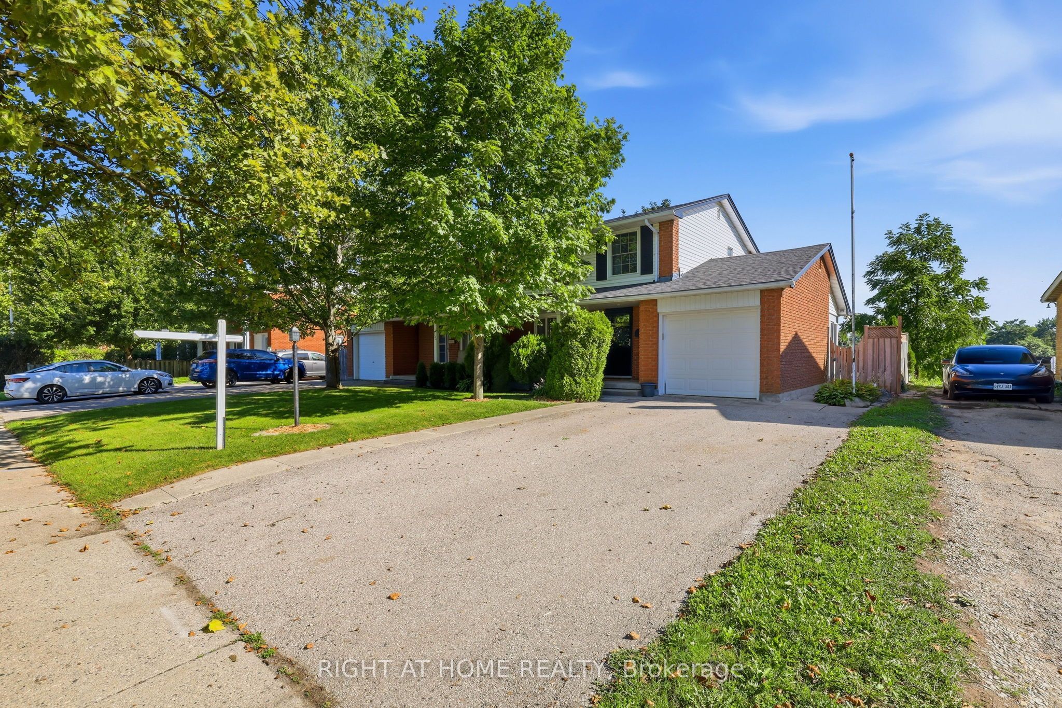
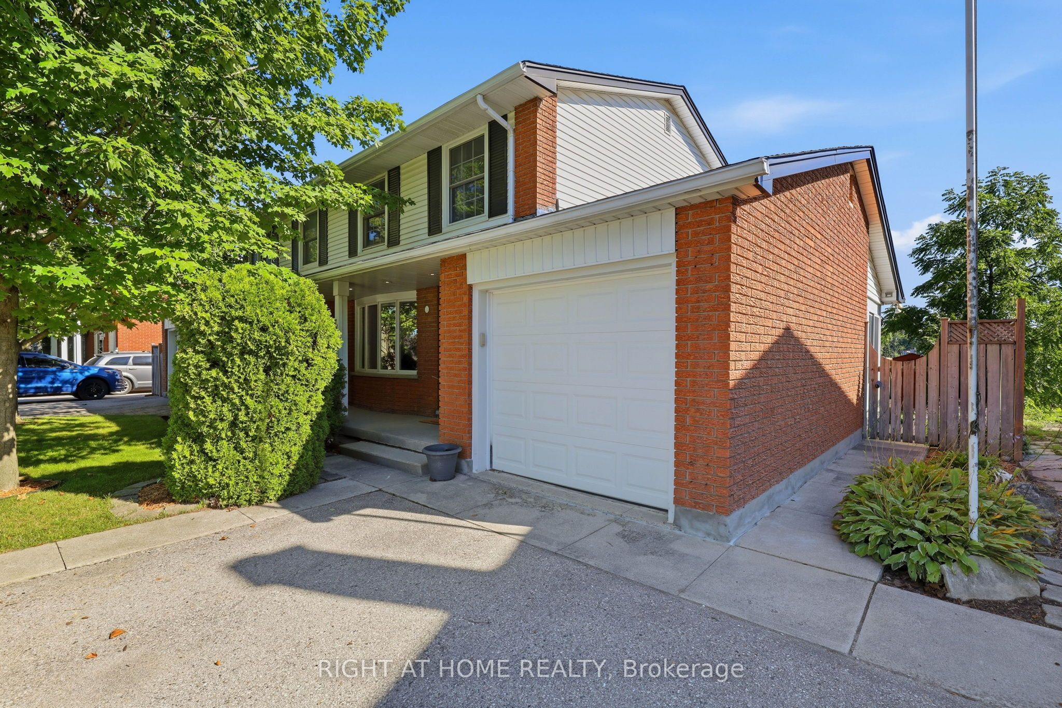
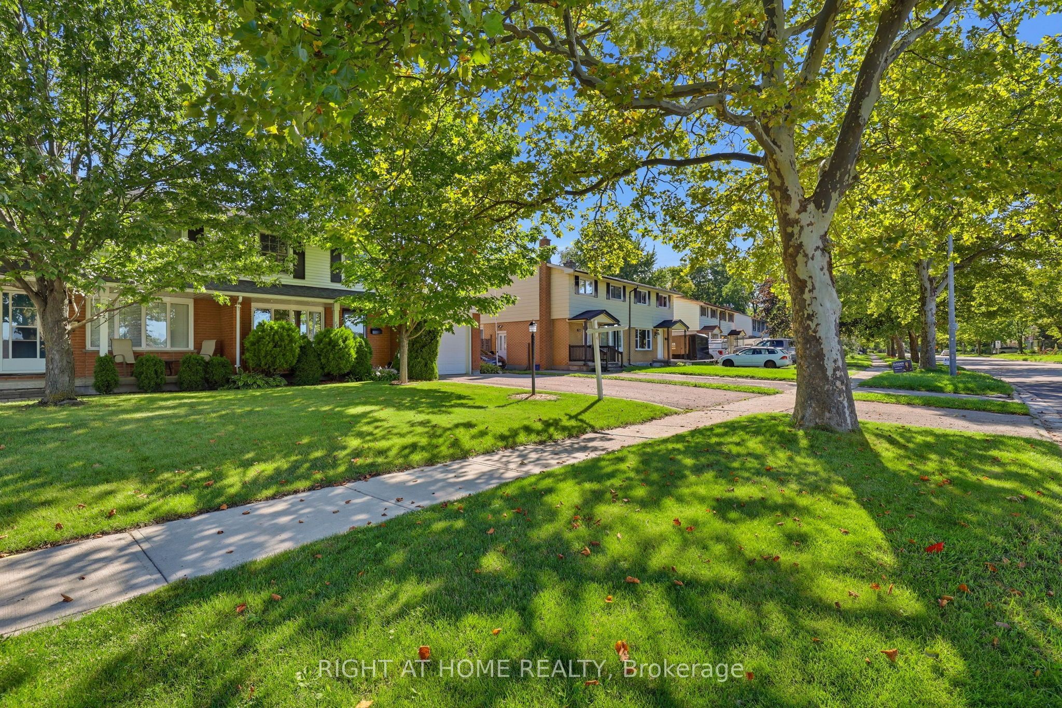
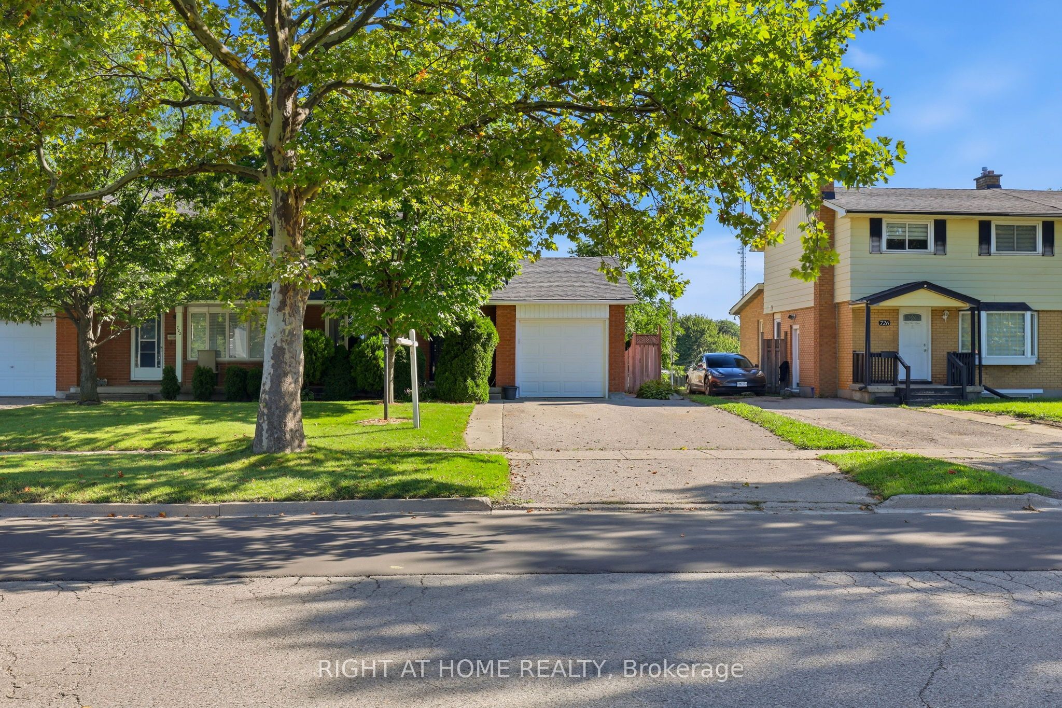
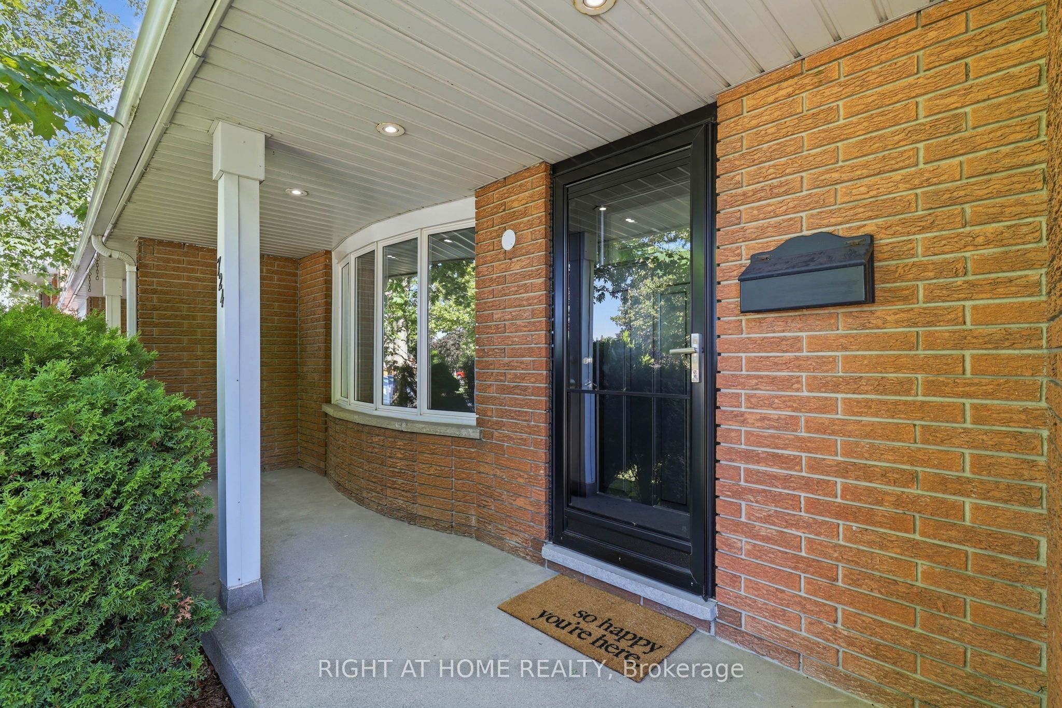
Welcome to 724 Notre Dame Drive, a 3-bedroom, 1.5-bathroom semi-detached home situated in the family-friendly neighbourhood of Westmount.The main floor features a comfortable living room, a large eat-in kitchen offering a practical space for everyday family living, an updated 2-piece bathroom, and an additional sunroom with access to the backyard. Upstairs, you'll find three bedrooms and a full bathroom with a Bath Fitter tub upgrade.The lower level boasts a spacious family room, providing additional living space and featuring a gas fireplace-perfect for those cold winter nights. There is also plenty of storage space and a convenient laundry area.The home includes an attached single-car garage and a double-wide driveway, providing ample parking for growing families or hobbyists. The fully fenced backyard offers a great outdoor space complete with a large shed, fire pit, and back deck-perfect for enjoying your morning coffee or hosting summer BBQs.This home backs directly onto St. Jude Catholic School, with no homes immediately behind, offering added privacy and an open backdrop. Conveniently located close to shopping, restaurants, schools, parks, and major transportation routes, with easy access to the highway. Enjoy all that the Westmount area has to offer, including local favourite Scoops Ice Cream, just steps away. This is a great opportunity for first-time buyers, families, or anyone looking for a well-located home in London.
Property Information
Building Details
Features & Amenities
Financials & Fees
Inclusions & Exclusions
Stainless Steel dishwasher, fridge and Stove, White fridge and freezer, washer and Dryer. Garage Door opener, Shed.
none
Location
Similar Properties
View More
Source: Toronto Regional Real Estate Board (TRREB), via PropTx Innovations Inc.
The data relating to real estate on this website comes in part from the MLS® data feed of PropTx Innovations Inc. The information is deemed reliable but is not guaranteed accurate by PropTx.
The information provided herein must only be used by consumers that have a bona fide interest in the purchase, sale or lease of real estate and may not be used for any commercial purpose or any other purpose.
© 2026 PropTx Innovations Inc. All rights reserved. MLS®, REALTOR® and the associated logos are owned or controlled by The Canadian Real Estate Association (CREA).