38 Madoc Street
About This Home
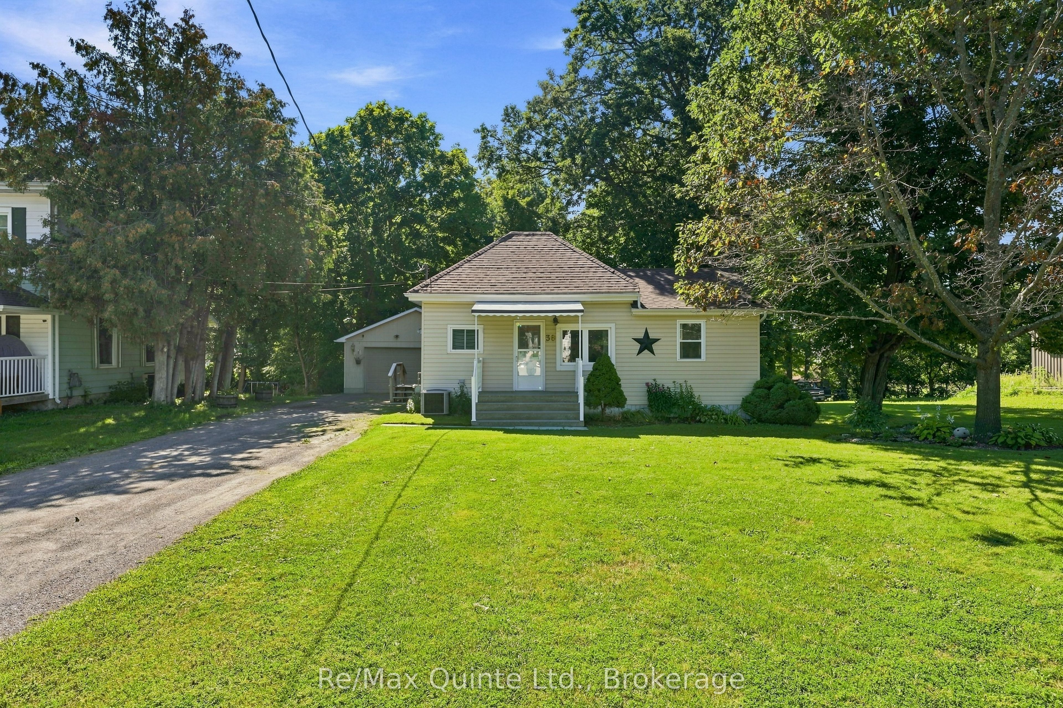
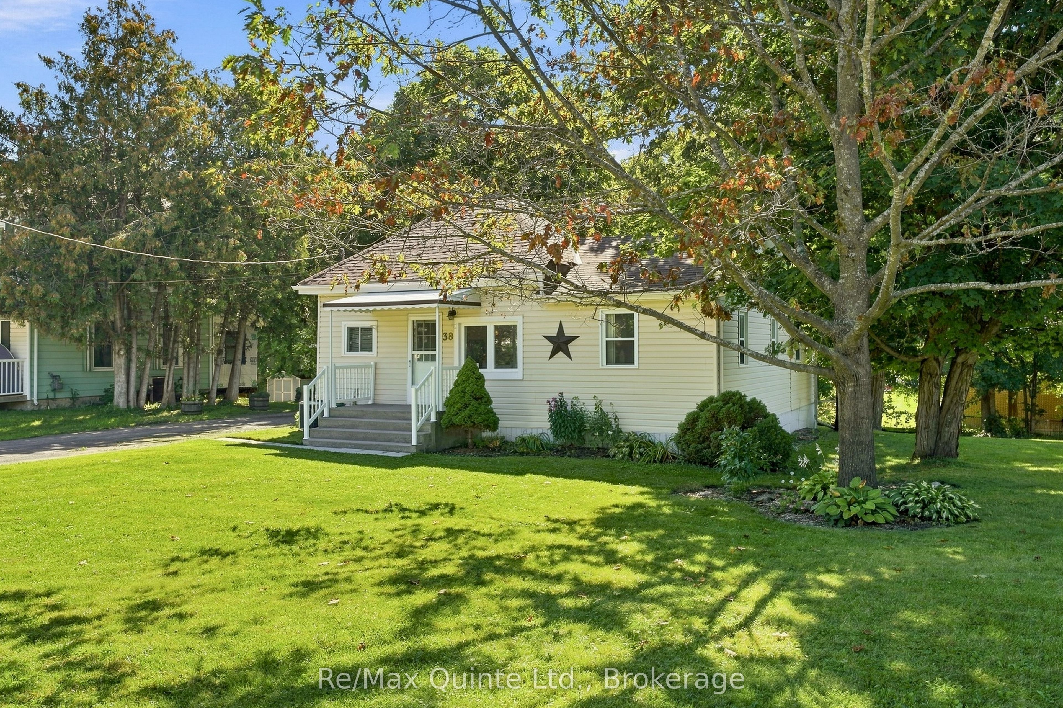
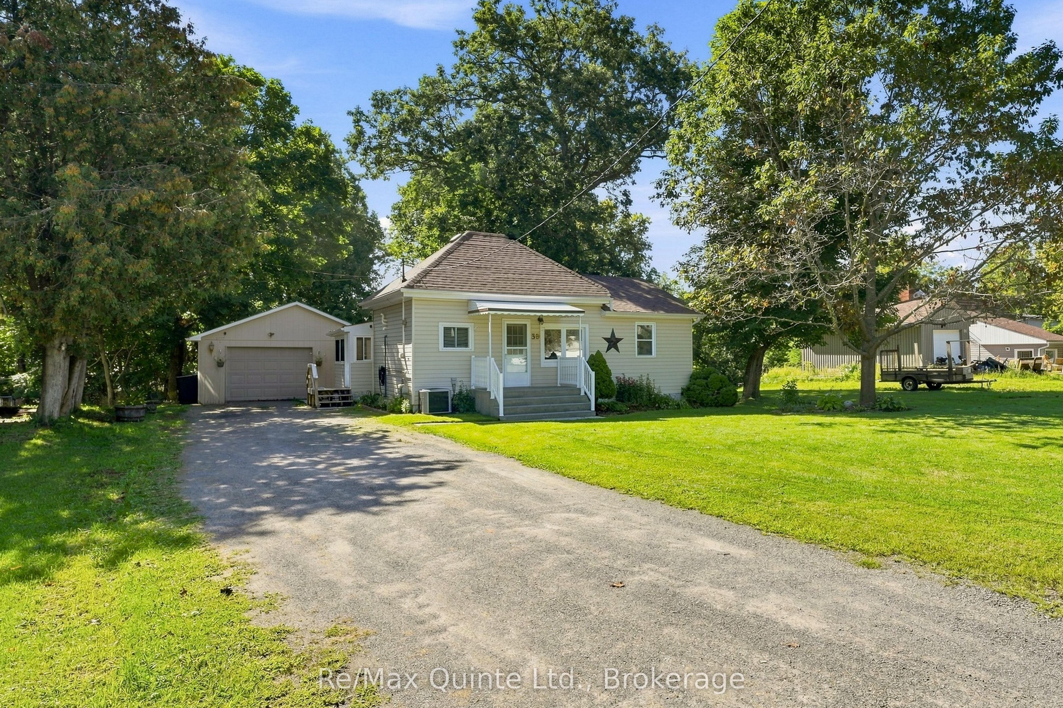
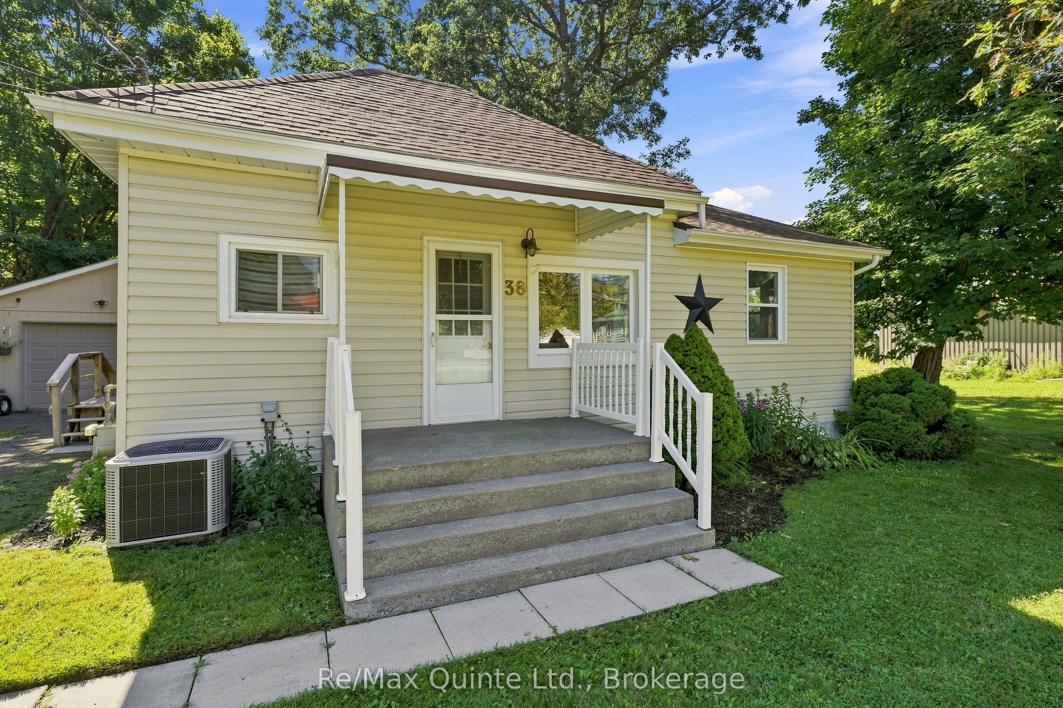
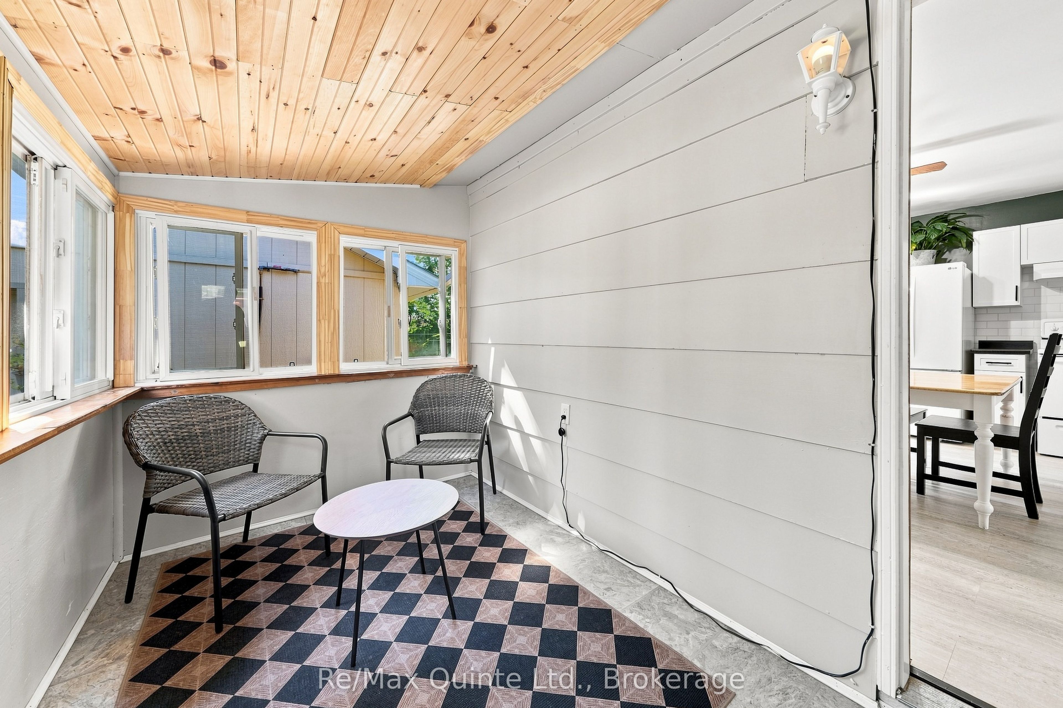
This exceptionally well-maintained three-bedroom, one-bathroom home in the heart of Marmora is an ideal choice for young families, first-time buyers and investors alike. Situated on a spacious lot and filled with natural light, the home offers numerous updates and is truly move-in ready. A beautiful side sunroom provides the perfect place to read and relax and leads into a generous eat-in kitchen featuring updated cabinetry, flooring, backsplash and countertops. New flooring and fresh paint throughout the living room, all three bedrooms and the four-piece bathroom create a bright, clean and welcoming interior. The main-floor primary bedroom also features a private walkout to the large backyard, where there is plenty of room for children and pets to play. The heated, fully insulated crawl space and vinyl windows help keep utility costs low, while the new roof, installed in October 2025, offers added peace of mind for years to come. The impressive 20' x 22' insulated and heated garage is ideal for contractors, hobbyists or anyone needing additional space to store boats, ATVs and other recreational equipment. Conveniently located close to Marmora's shops, schools and amenities, this is a wonderful opportunity to own a comfortable and thoughtfully maintained home. OPEN HOUSE: SUNDAY, SEPTEMBER 13, FROM 11:00 A.M. TO 12:30 P.M.*** UTILITIES- AVERAGE- WATER- $190/MONTH- GAS-$119-ELECTRIC-$180***
Property Information
Building Details
Features & Amenities
Financials & Fees
Inclusions & Exclusions
Fridge, Stove, stackable washer/dryer,
Location
Similar Properties
View More
Source: Toronto Regional Real Estate Board (TRREB), via PropTx Innovations Inc.
The data relating to real estate on this website comes in part from the MLS® data feed of PropTx Innovations Inc. The information is deemed reliable but is not guaranteed accurate by PropTx.
The information provided herein must only be used by consumers that have a bona fide interest in the purchase, sale or lease of real estate and may not be used for any commercial purpose or any other purpose.
© 2026 PropTx Innovations Inc. All rights reserved. MLS®, REALTOR® and the associated logos are owned or controlled by The Canadian Real Estate Association (CREA).