#911 - 2782 Barton Street
About This Home
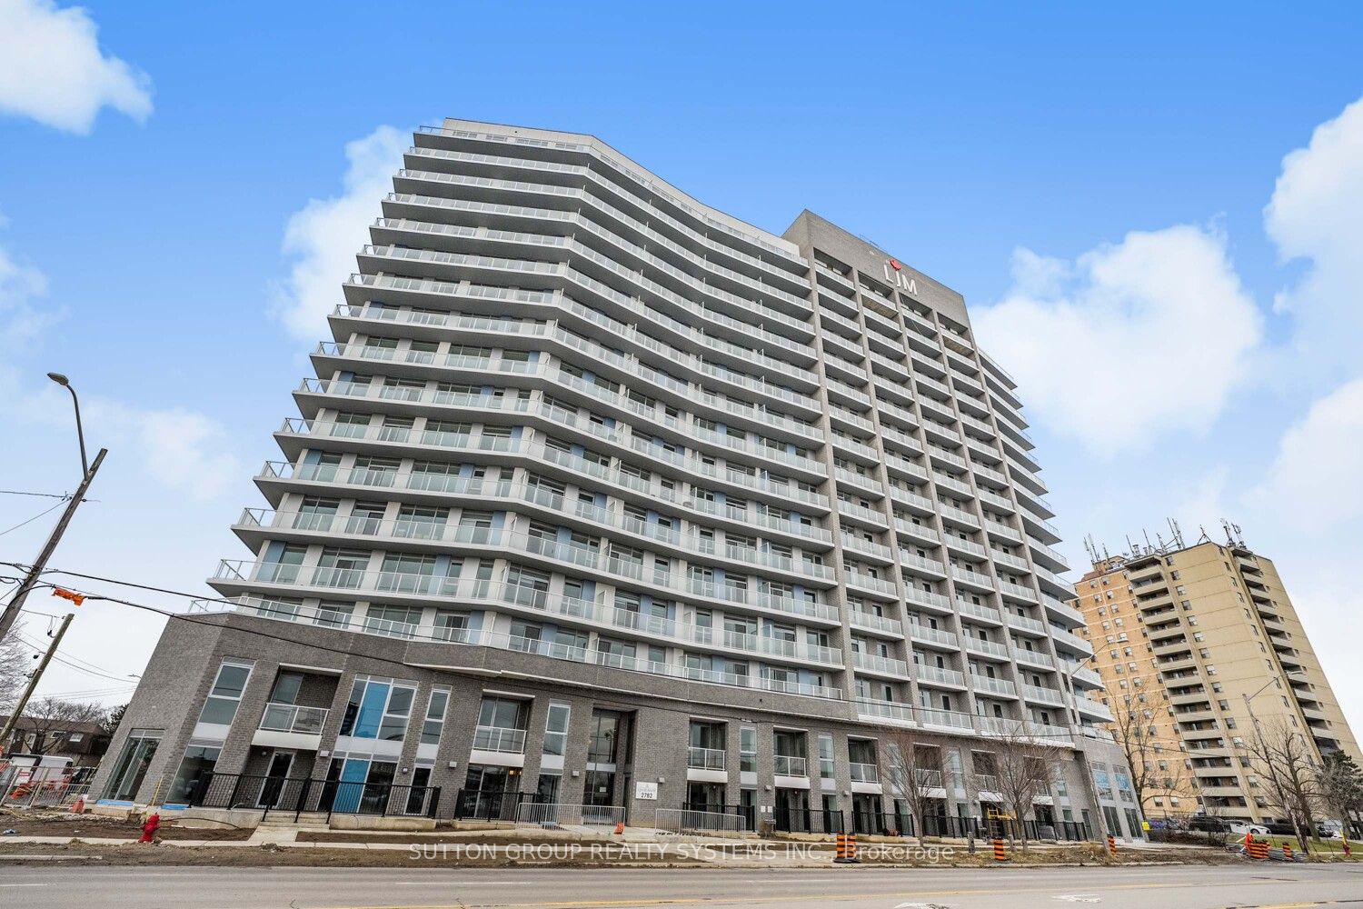
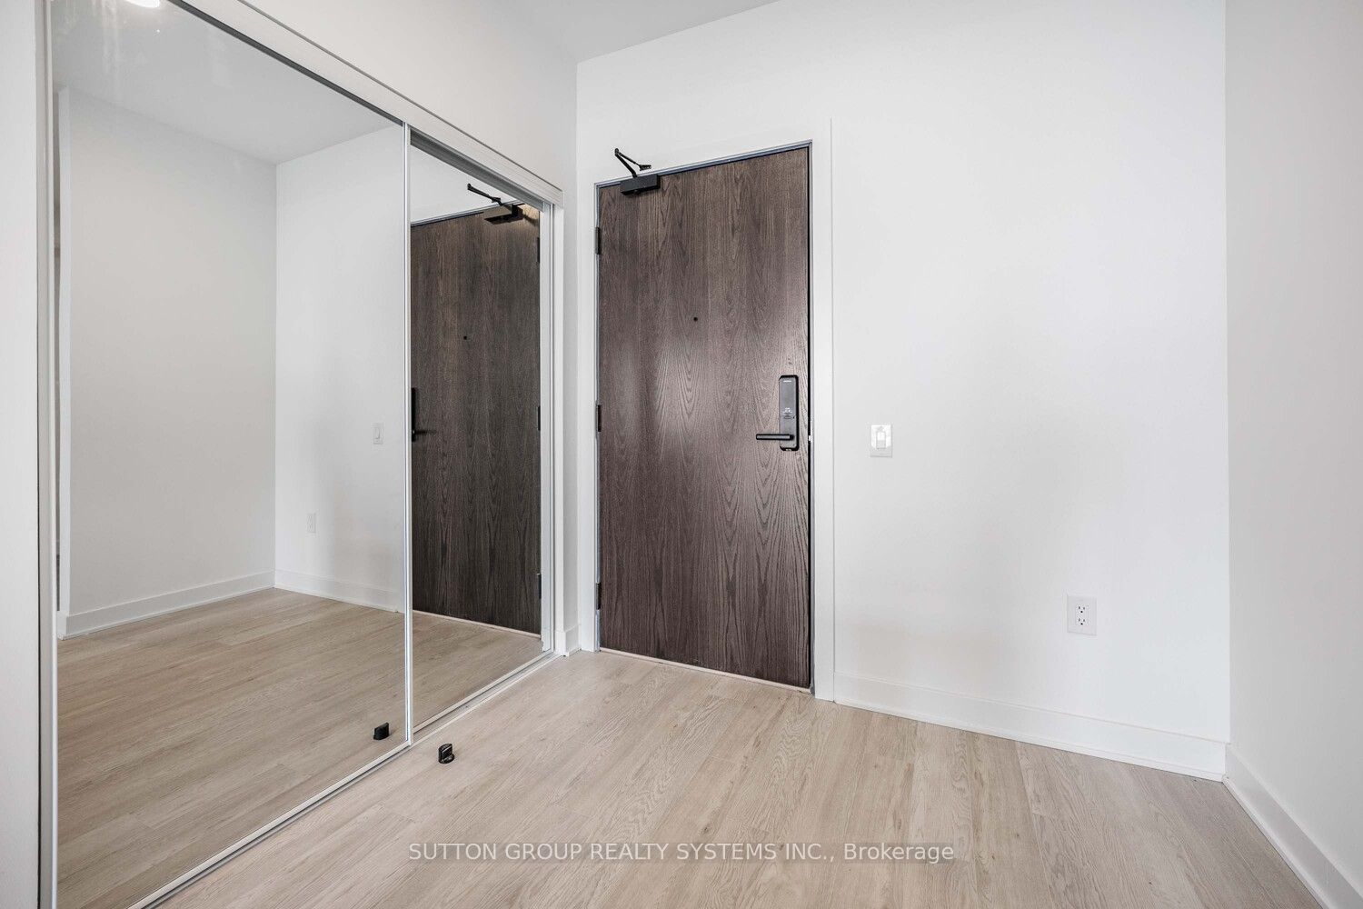
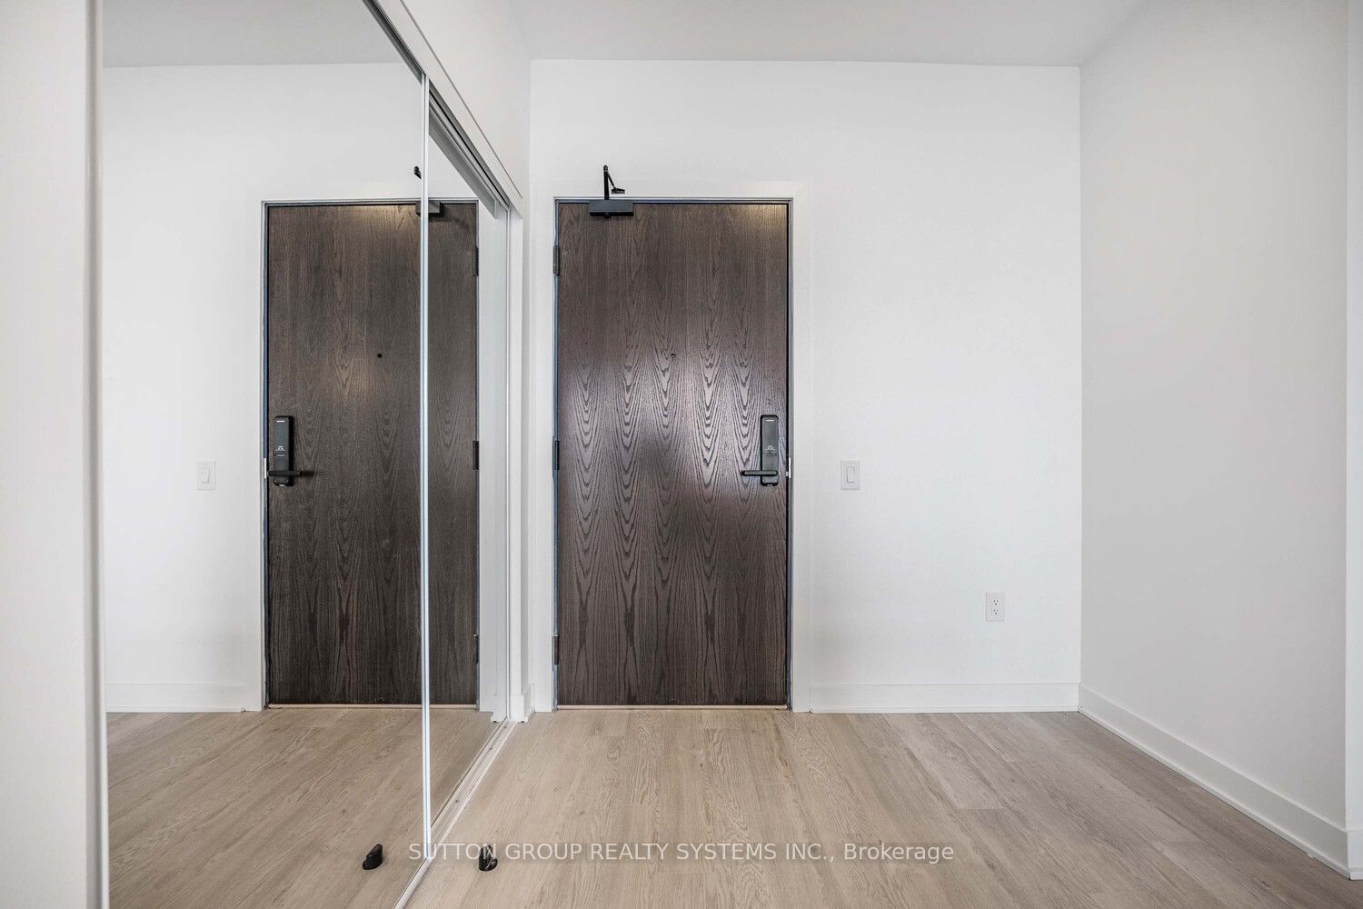
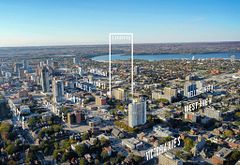
Step into this sleek, modern 1-bedroom plus den, 1-bathroom condo, showcasing breathtaking, unobstructed north-facing lake views. This bright, open-concept unit boasts 9-foot ceilings, premium laminate flooring throughout and expansive floor-to-ceiling windows that fill the space with natural light. The contemporary design is both stylish and functional, featuring a spacious primary bedroom with a generous closet and a sleek kitchen equipped with stainless steel appliances and a central island. Ideal for professionals, first-time buyers, or investors, this home offers smart home technology and unmatched convenience. Located in a prime area with easy access to the GO bus, shopping, dining, public transit, the QEW, and the University.
Property Information
Building Details
Features & Amenities
Financials & Fees
Inclusions & Exclusions
Stainless steel: fridge, stove, built-in dishwasher, built-in microwave; all-electric light fixtures; all window coverings; 1 parking space; 1 locker; high-speed internet; over $9k in upgrades.
Location
Similar Properties
View More
Source: Toronto Regional Real Estate Board (TRREB), via PropTx Innovations Inc.
The data relating to real estate on this website comes in part from the MLS® data feed of PropTx Innovations Inc. The information is deemed reliable but is not guaranteed accurate by PropTx.
The information provided herein must only be used by consumers that have a bona fide interest in the purchase, sale or lease of real estate and may not be used for any commercial purpose or any other purpose.
© 2026 PropTx Innovations Inc. All rights reserved. MLS®, REALTOR® and the associated logos are owned or controlled by The Canadian Real Estate Association (CREA).