39 Carolinian Lane
About This Home
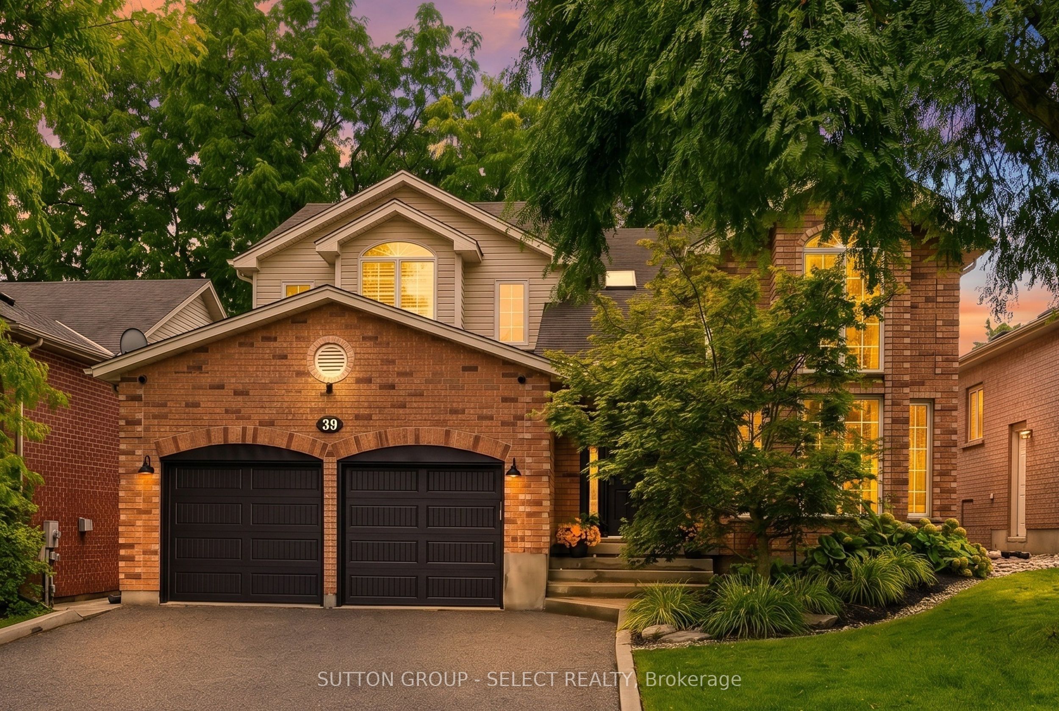
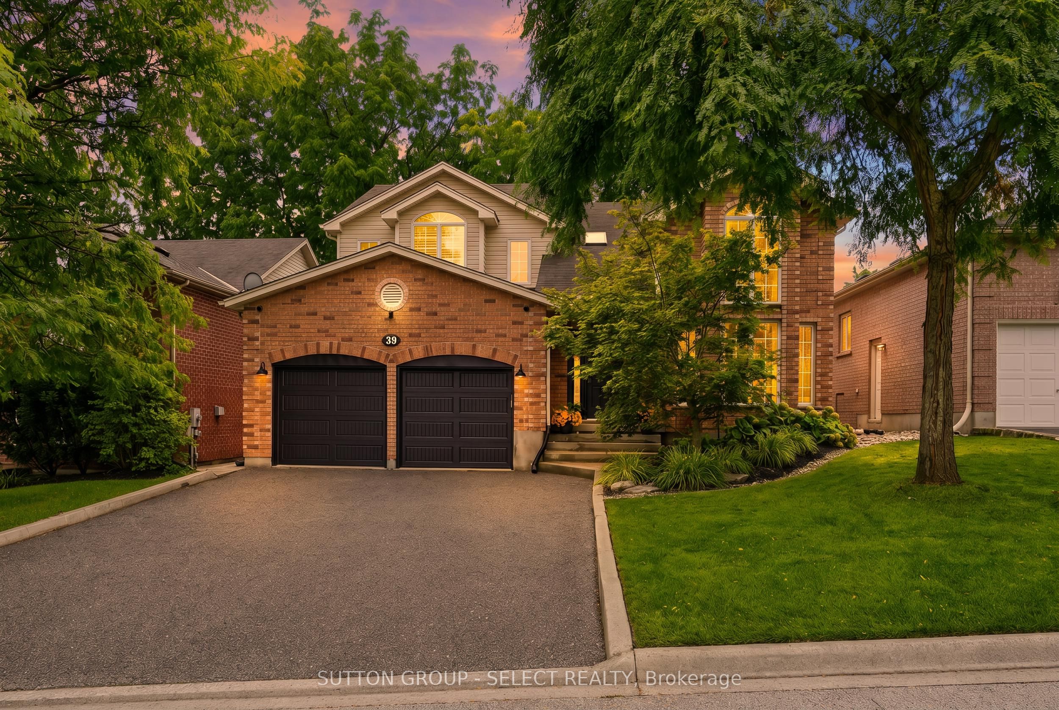
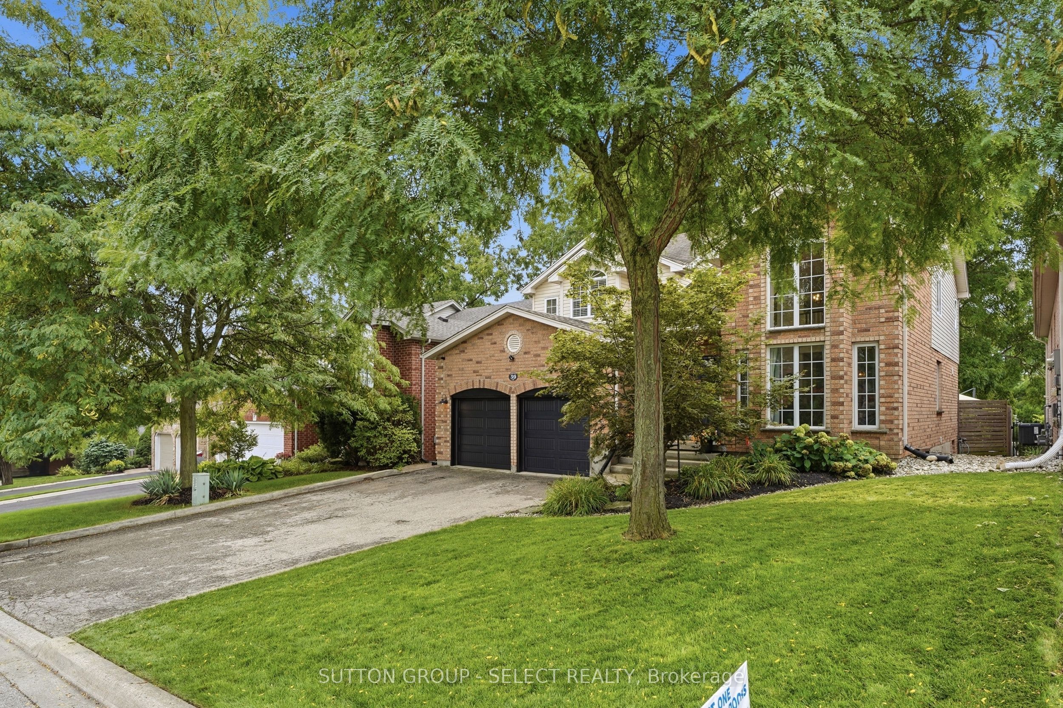
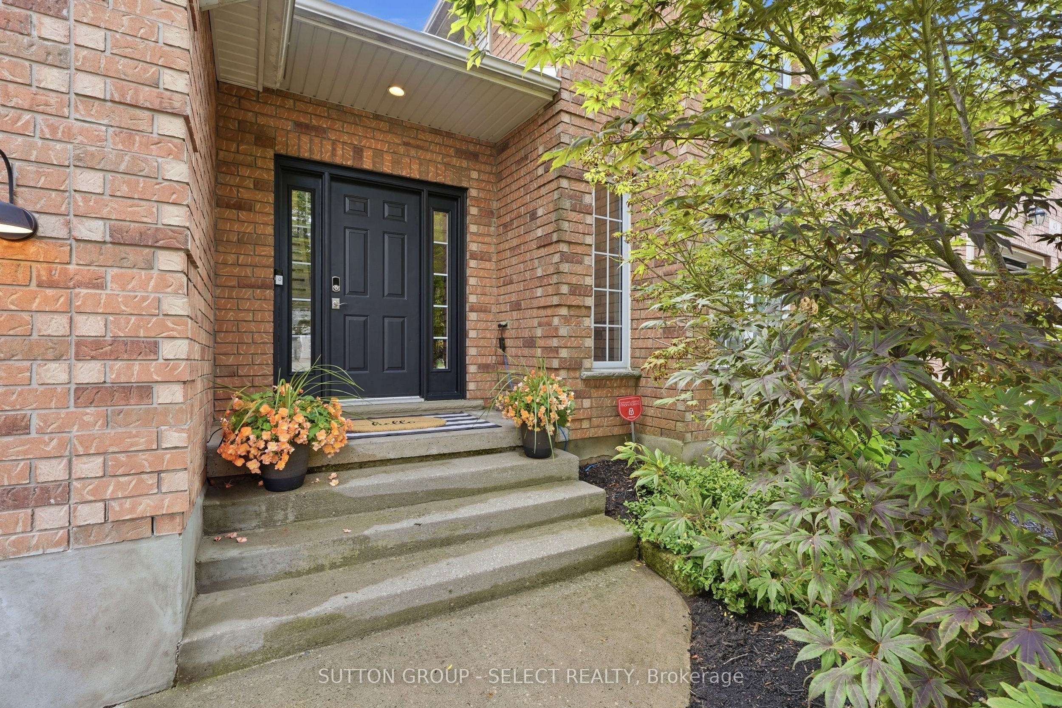
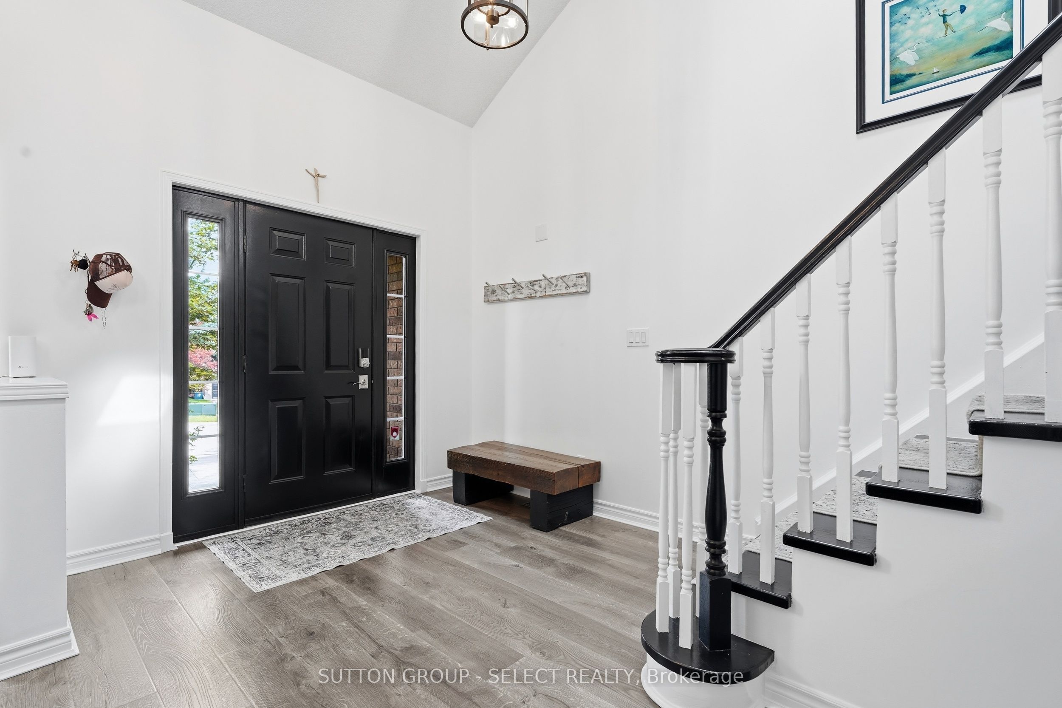
Located in the highly sought-after Carolinian Forest Community of West Galt, this family home offers a beautiful blend of nature and privacy with all the conveniences you will need. The area is completely surrounded by mature trees and is within walking distance of Grand River while still being just a short drive from downtown Galt and the Gaslight district. Newly painted throughout, this beautiful 4-bed, 4-bath home is perfect for your growing family, boasting not only a second-floor loft but also a finished basement perfect for entertaining with a built-in bar and additional living space. The property is equipped with outdoor security cameras, an in-ground irrigation system, newly installed exterior garage doors (2025), and a stunning and peaceful backyard oasis featuring a two-tiered, newly sealed stamped concrete patio. Turnkey and ready for you to move right in. Approximately 15 mins to the 401. Nearby schools incl: Tait Street Public, St. Andrew, Southwood Secondary and St. Augustine CES.
Property Information
Building Details
Features & Amenities
Financials & Fees
Inclusions & Exclusions
Refrigerator, Gas Stove, Dishwasher, Microwave, Washer/Dryer, Bar Kegerator, Water softener, security cameras, central vacuum and accessories, RIO water system, 10x10 garden shed, garage door remote.
Upright freezer/fridge in garage, all outdoor patio furniture and components are excluded.
Location
Similar Properties
View More
Source: Toronto Regional Real Estate Board (TRREB), via PropTx Innovations Inc.
The data relating to real estate on this website comes in part from the MLS® data feed of PropTx Innovations Inc. The information is deemed reliable but is not guaranteed accurate by PropTx.
The information provided herein must only be used by consumers that have a bona fide interest in the purchase, sale or lease of real estate and may not be used for any commercial purpose or any other purpose.
© 2026 PropTx Innovations Inc. All rights reserved. MLS®, REALTOR® and the associated logos are owned or controlled by The Canadian Real Estate Association (CREA).