#5 - 25 Viking Drive
About This Home
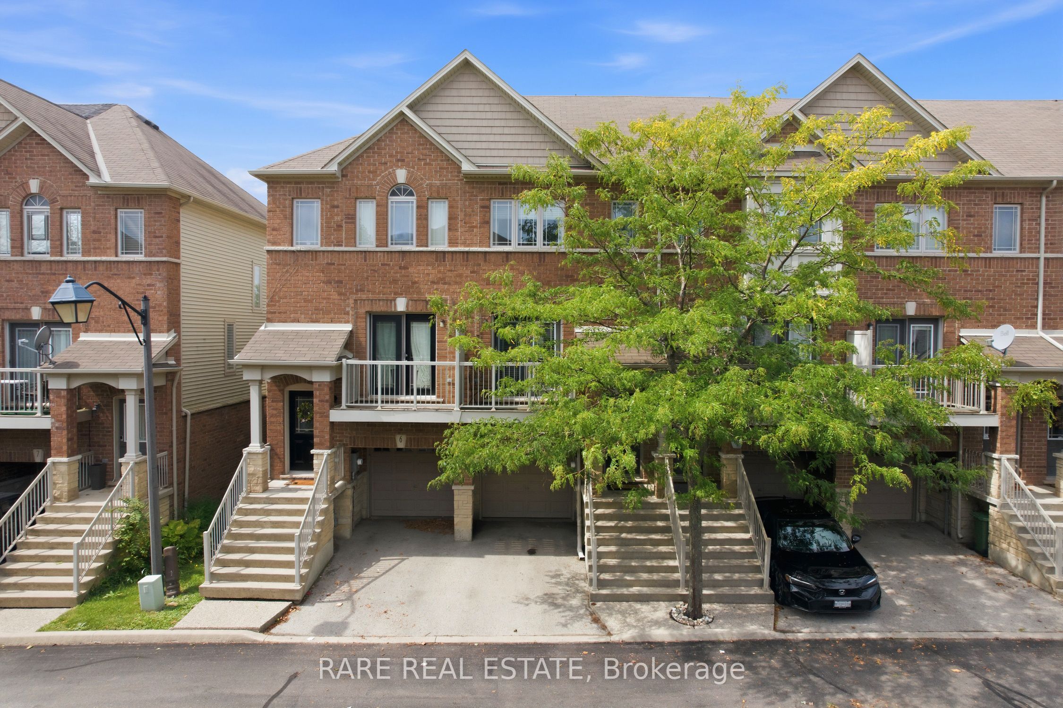
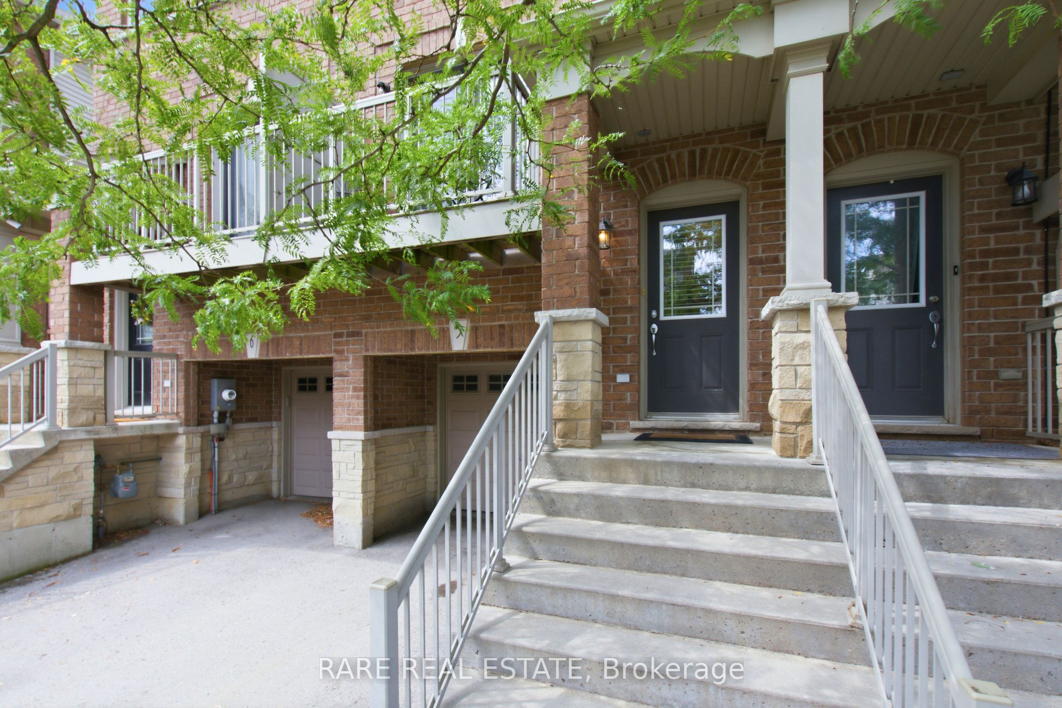
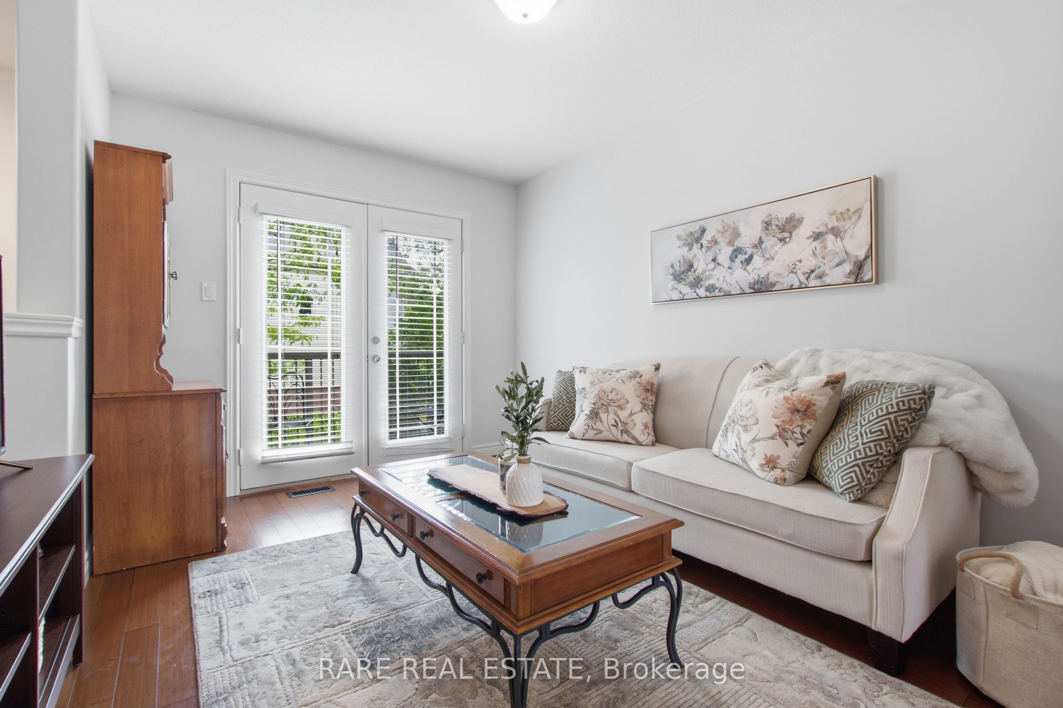
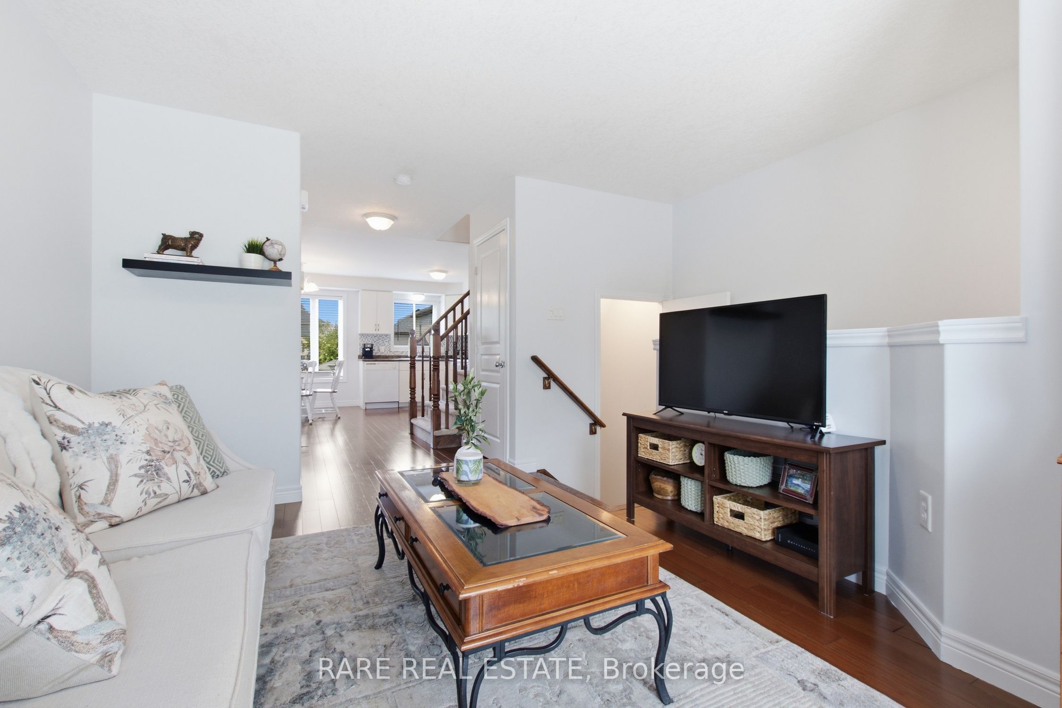
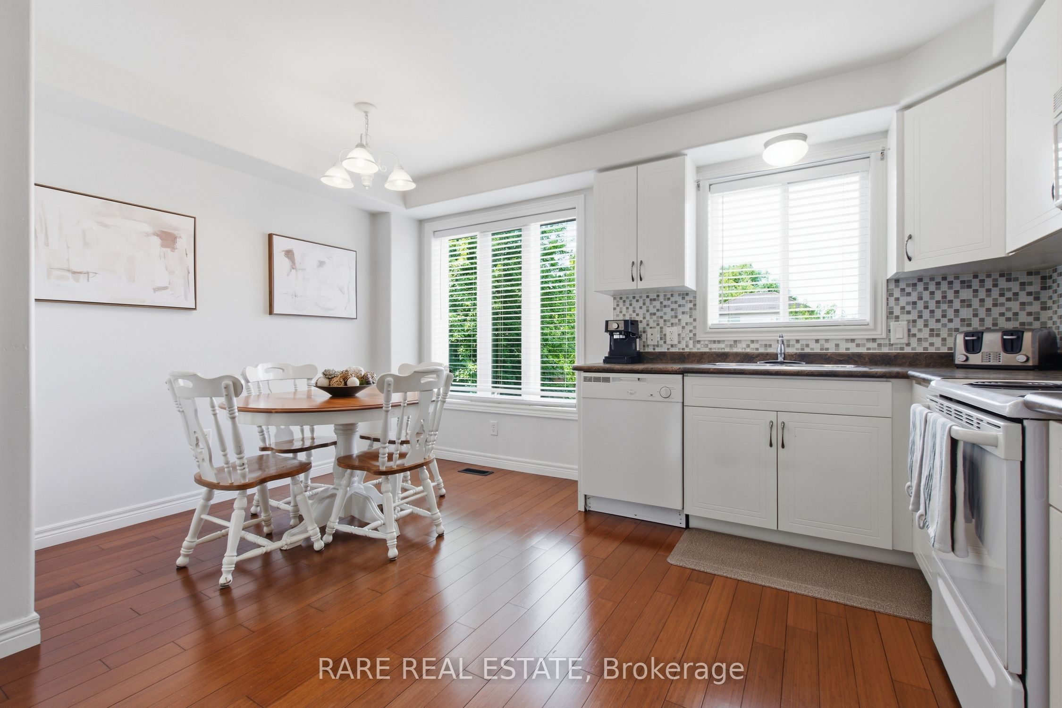
Bright, well-kept and move-in ready, this three-storey freehold townhome offers a smart, versatile layout with two outdoor spaces in a convenient Binbrook setting. The main living level features an eat-in kitchen, hardwood flooring, main-level laundry and a 2-piece powder room, while the spacious living room is filled with natural light and opens onto a balcony. Upstairs, two well-sized bedrooms include a generous primary with double closets, complemented by a 3-piece bathroom. The finished walk-out lower level adds valuable flexibility, with new luxury vinyl plank flooring and space that can easily function as a family room, home office, gym or playroom, plus direct garage access and a walkout to the fully fenced backyard. A built-in single-car garage and driveway provide two-car parking, with designated visitor parking conveniently located directly across from the home. Close to Southbrook Golf & Country Club, Binbrook Conservation Area, parks, schools, recreation and everyday amenities, this inviting home combines practical living space, outdoor enjoyment and everyday convenience.
Property Information
Building Details
Features & Amenities
Financials & Fees
Inclusions & Exclusions
Fridge, Stove, Dishwasher, Microwave, Washer, Dryer, all ELFs, all blinds.
Curtains in upstairs primary and secondary bedrooms, garage freezer, storage shed in backyard.
Location
Similar Properties
View More
Source: Toronto Regional Real Estate Board (TRREB), via PropTx Innovations Inc.
The data relating to real estate on this website comes in part from the MLS® data feed of PropTx Innovations Inc. The information is deemed reliable but is not guaranteed accurate by PropTx.
The information provided herein must only be used by consumers that have a bona fide interest in the purchase, sale or lease of real estate and may not be used for any commercial purpose or any other purpose.
© 2026 PropTx Innovations Inc. All rights reserved. MLS®, REALTOR® and the associated logos are owned or controlled by The Canadian Real Estate Association (CREA).