5 Thornhedge Court
About This Home
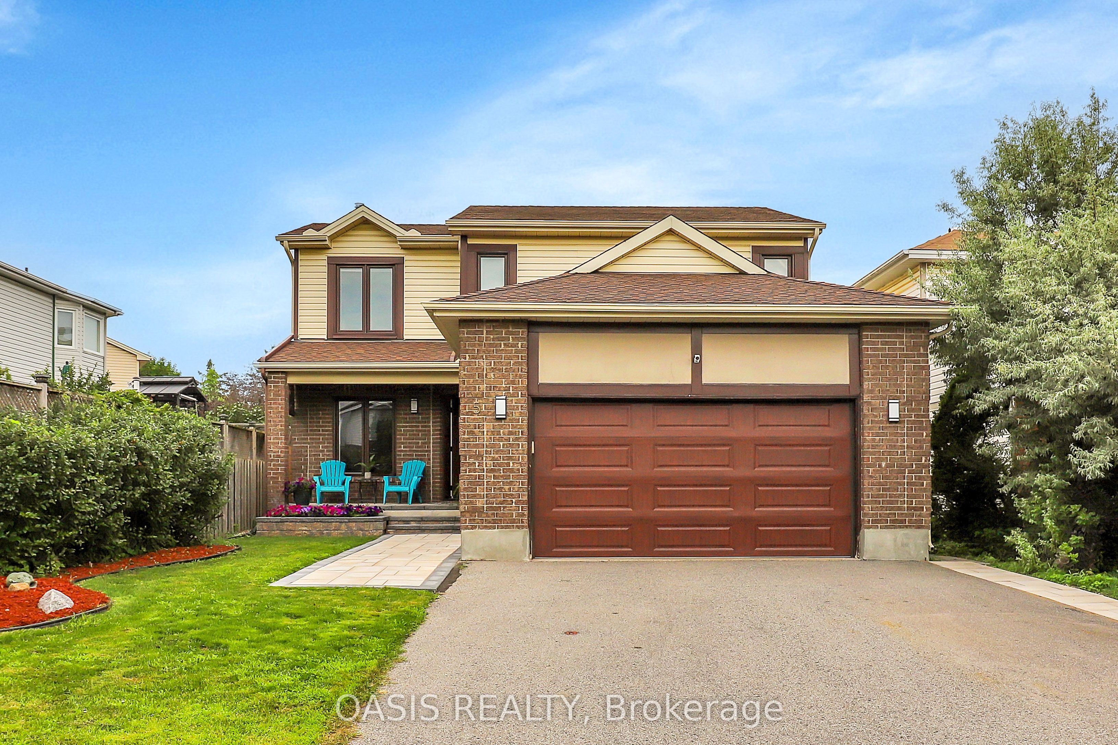
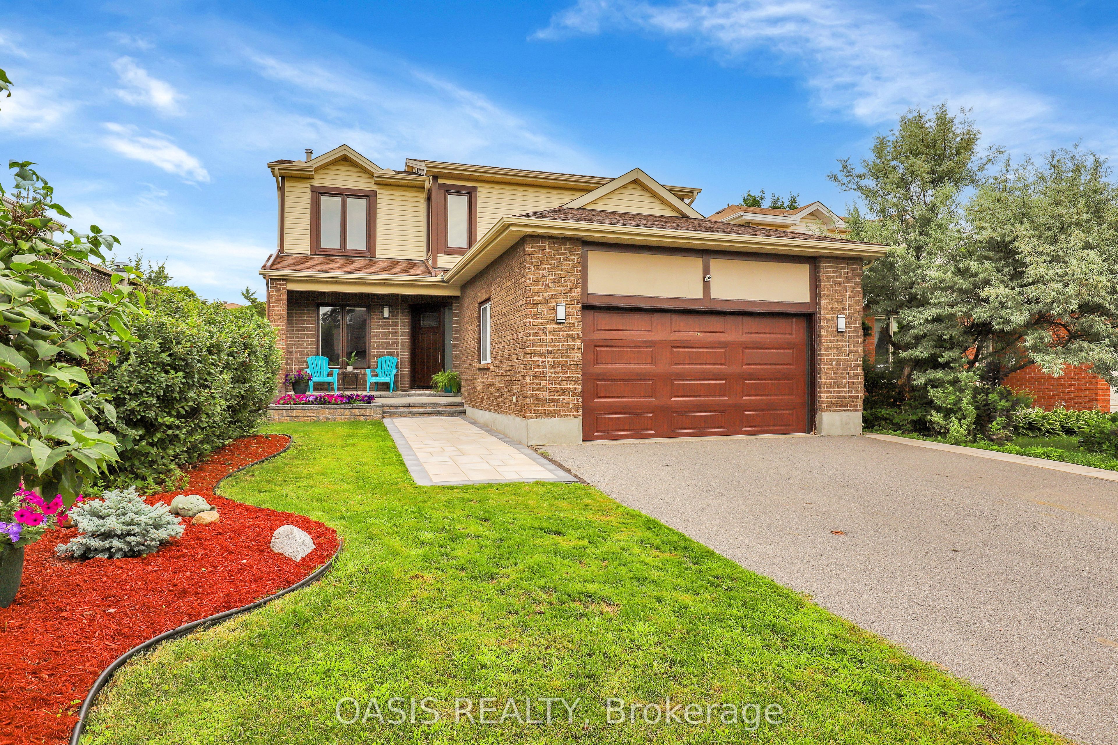
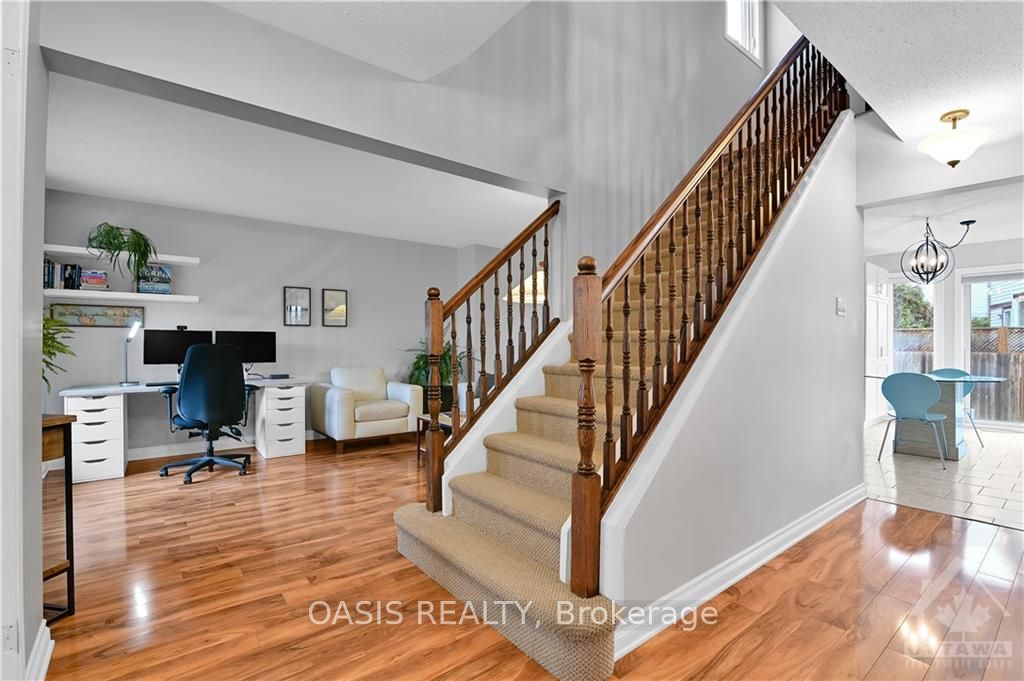
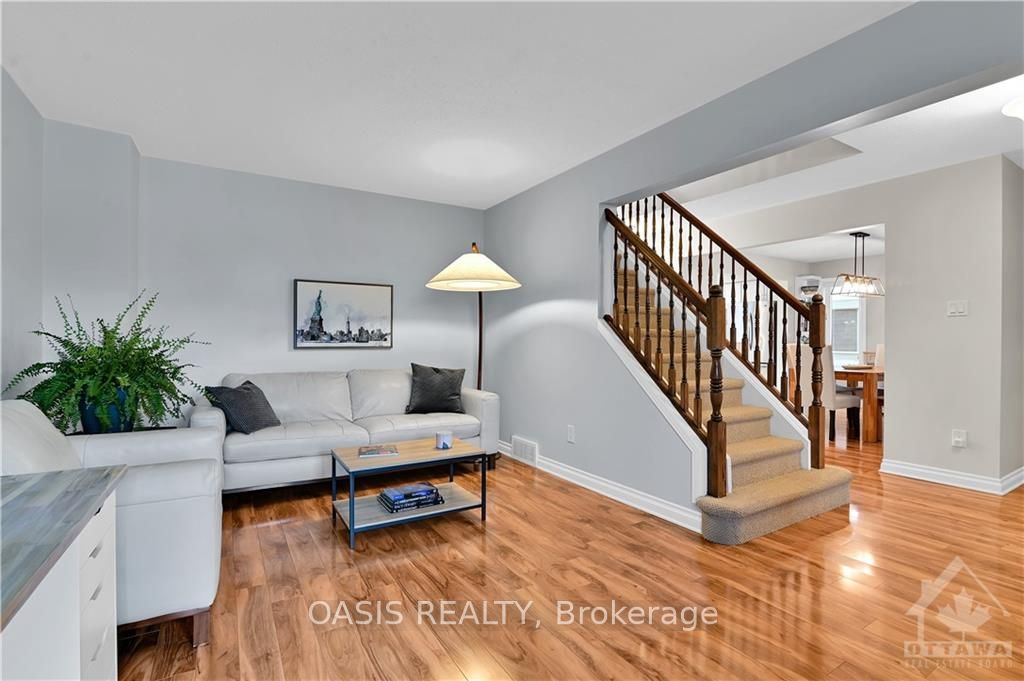
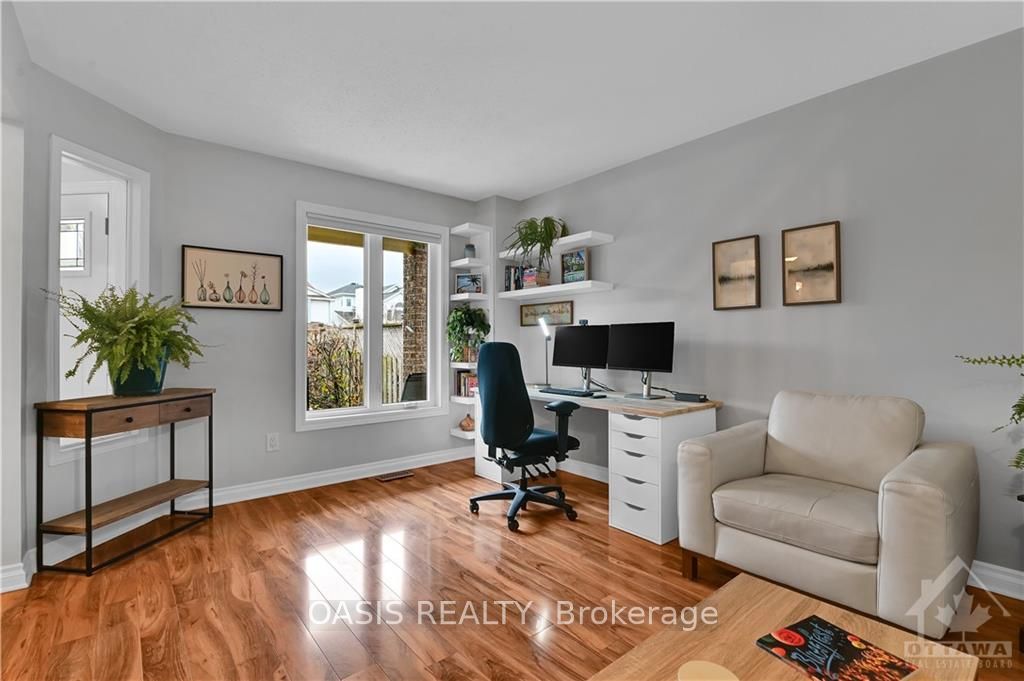
OPEN HOUSE SAT/SUN, SEP 13/14, 2-4 PM Welcome to this beautifully maintained and thoughtfully updated ($100K+) 3+1 bedroom, 3.5-bathroom home in the heart of Hunt Club Park. The main floor features a bright family room with cathedral ceiling and a wood burning fireplace, open-concept kitchen, separate dining room, living room, and bathroom. The spacious kitchen offers newer stainless-steel appliances, breakfast bar, eat-in area, and professionally refinished cabinetry. Upstairs, you'll find 3 generously sized bedrooms, including a spacious primary suite with a walk-in closet and ensuite, and a full bathroom. The fully renovated basement (2020) features a theatre-style family room and dry bar, 4th bedroom, and updated 3-piece bathroom with a glass-enclosed shower. Enjoy the patio (2018), high-end immaculately maintained Arctic Spa hot tub, and large garden shed (2019) offering excellent storage for tools, bikes, and outdoor equipment. Notable updates include renovated basement and bathroom (2020), back yard sod (2026), back yard shed and patio (2018), front interlock and flower box (2024), replacement of all windows, a new front door, updated kitchen and bathroom cabinetry, fresh paint throughout. Situated on a quiet court, this welcoming family-oriented neighbourhood offers a safe environment where children play outside and neighbours know one another. A pathway at the end of the court provides direct access to nearby schools and parks. Enjoy walking distance to schools, parks, recreation facilities, and transit. Commuters will appreciate being approx. 6 km from the airport and VIA Rail, 2 km from the O-Train and Park & Ride, 5 km from Highway 417, and 2 km from grocery stores and daily amenities. Downtown Ottawa is just 13 km away and easily accessible by bike paths, including a 30-min e-bike ride. Lovingly cared for and truly move-in ready, this turnkey home offers space, updates, storage, and more. See floor plan in photos and check out 360 tour!
Property Information
Building Details
Features & Amenities
Financials & Fees
Inclusions & Exclusions
garage door opener and 1 remote, all window coverings and lighting fixtures, Arctic Spa hot tub and cover, garden shed, stove, fridge, dishwasher, hood fan, washer, dryer, mini fridge, wall mounted electric fireplace
wall mounted TV's and brackets, natural gas BBQ, two freezers in basement, all furniture, wall mounted vacuum. BBQ and main floor (family room) grey La-Z Boy sofa could be purchased separately.
Location
Similar Properties
View More
Source: Toronto Regional Real Estate Board (TRREB), via PropTx Innovations Inc.
The data relating to real estate on this website comes in part from the MLS® data feed of PropTx Innovations Inc. The information is deemed reliable but is not guaranteed accurate by PropTx.
The information provided herein must only be used by consumers that have a bona fide interest in the purchase, sale or lease of real estate and may not be used for any commercial purpose or any other purpose.
© 2026 PropTx Innovations Inc. All rights reserved. MLS®, REALTOR® and the associated logos are owned or controlled by The Canadian Real Estate Association (CREA).