#84 - 3400 Castle Rock Place
About This Home
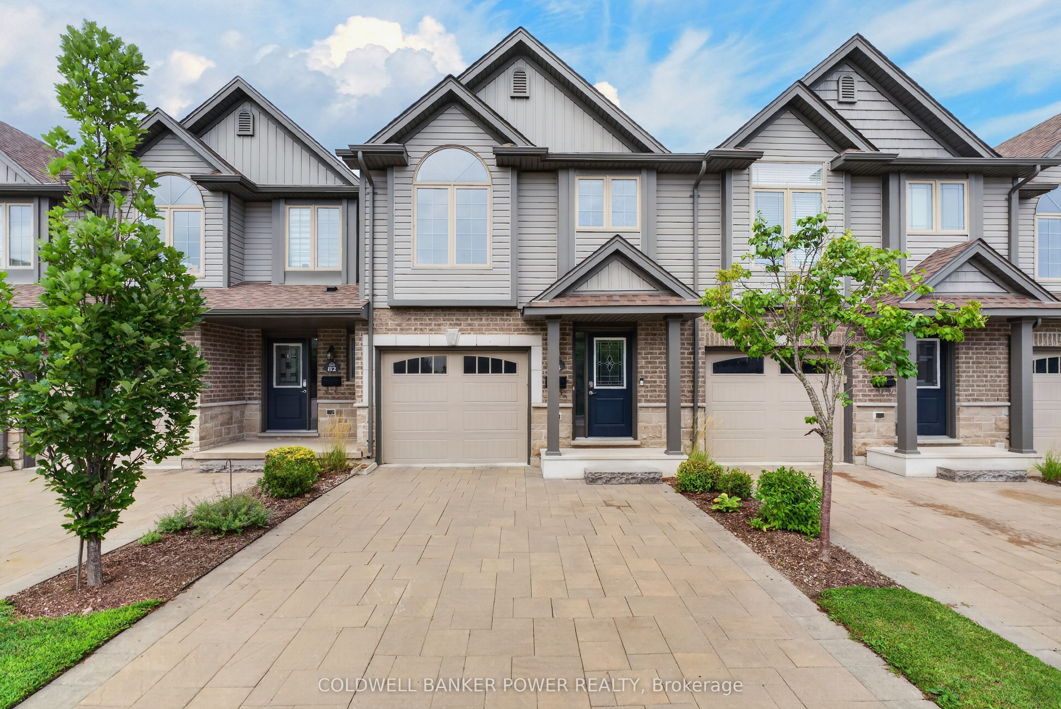
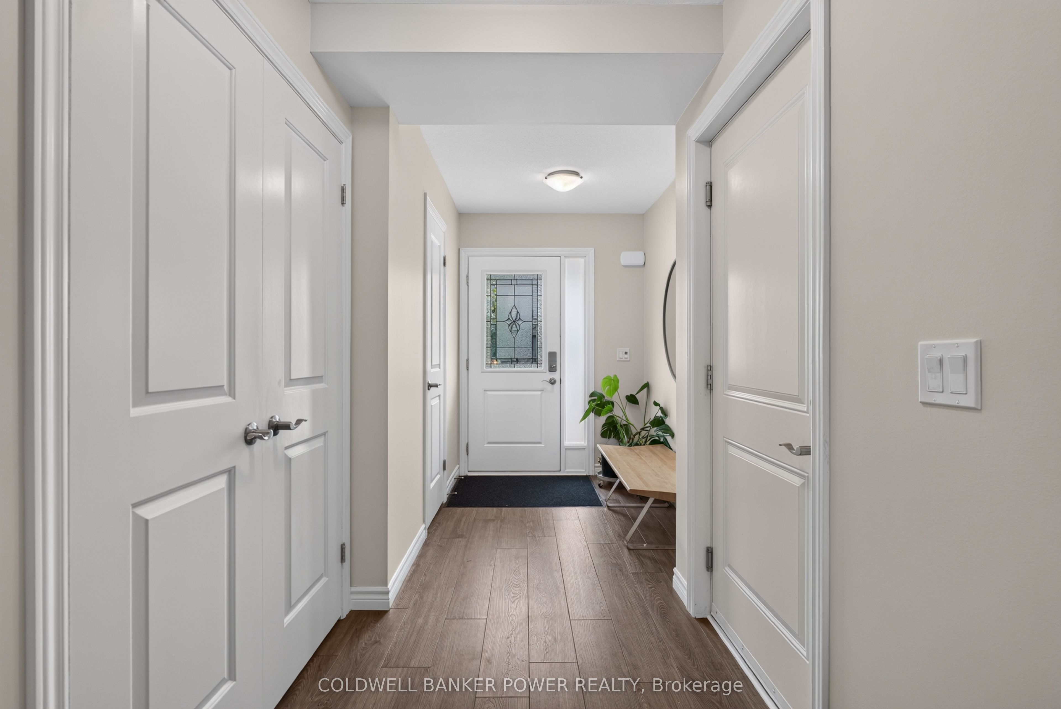
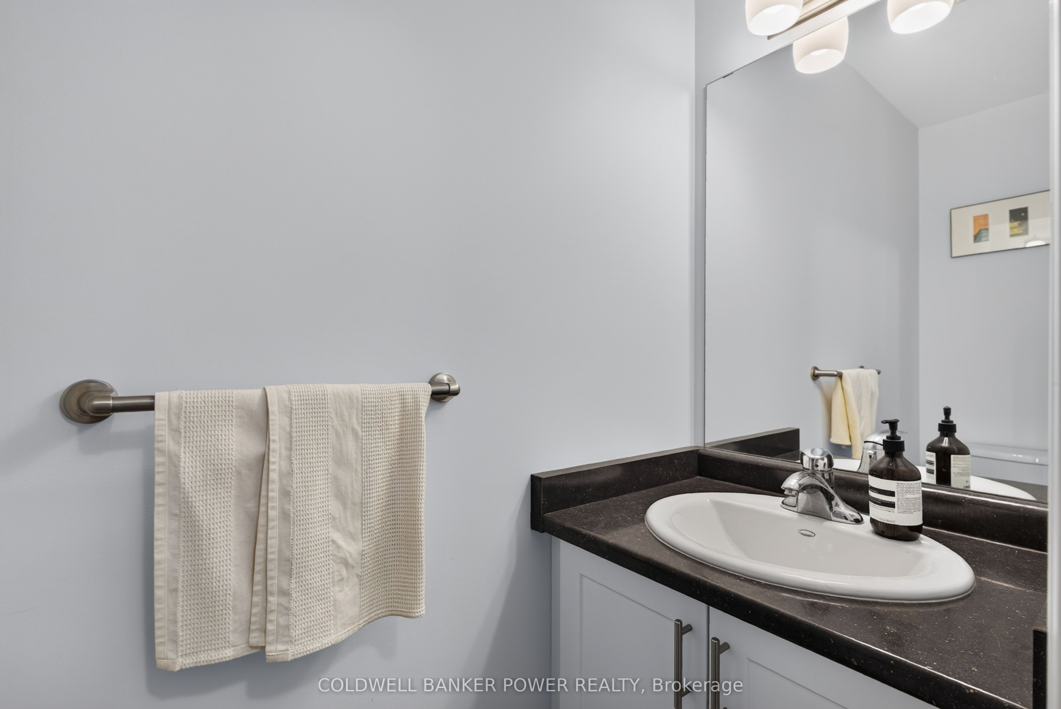
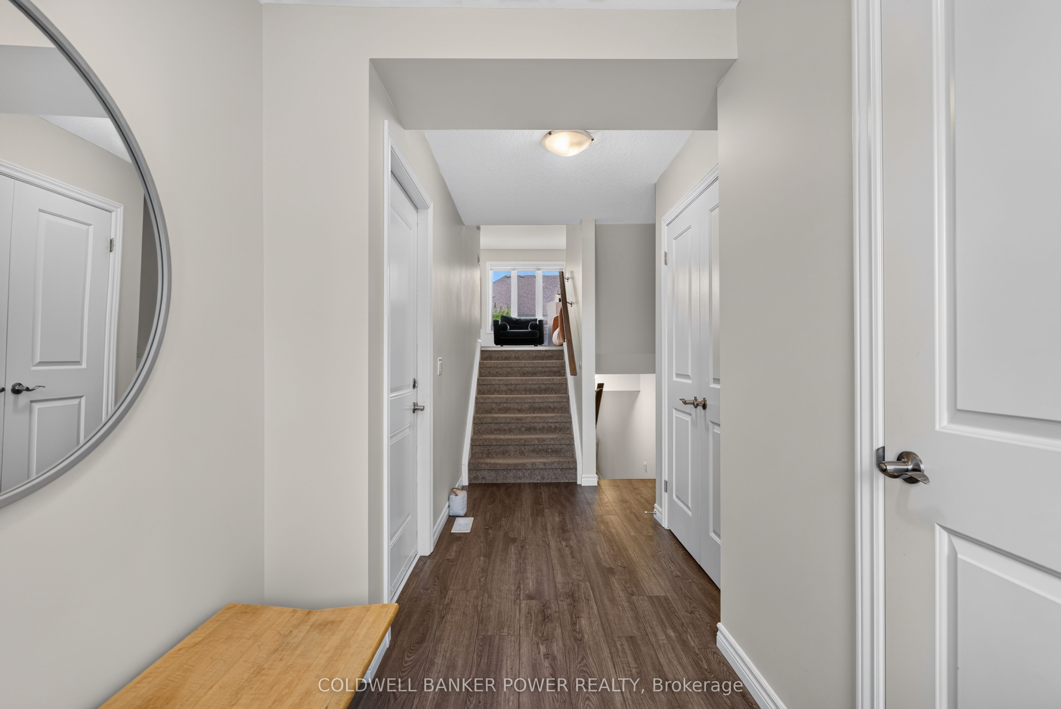
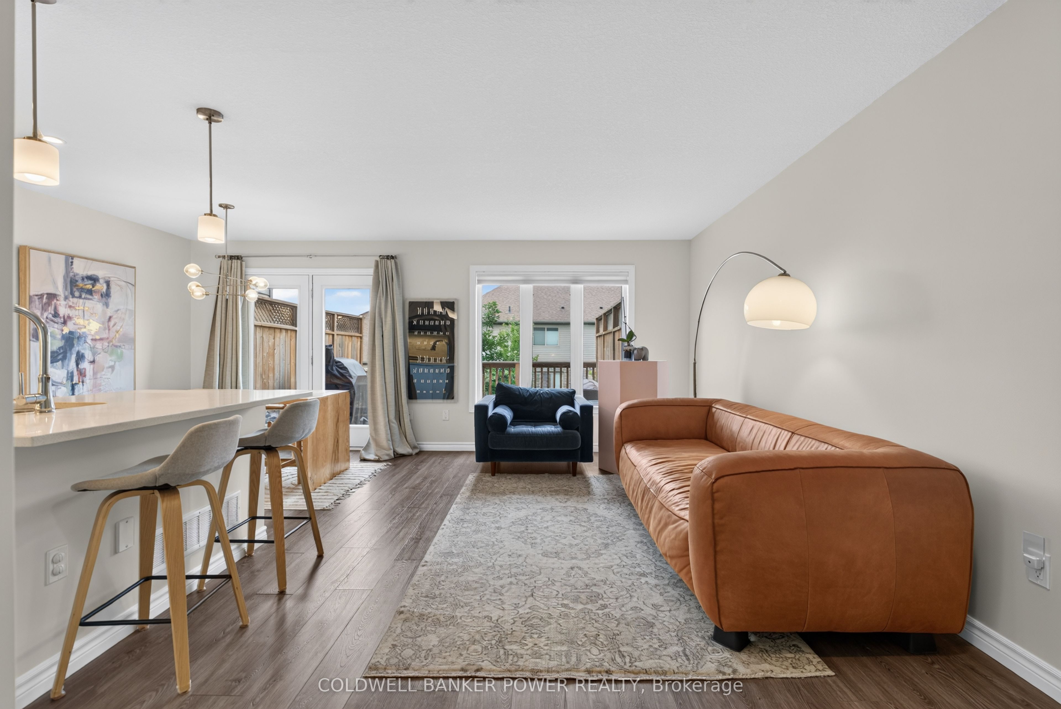
Beautifully appointed and designed with both style and functionality in mind, this 1,747 sq. ft. Rembrandt townhouse in desirable south London offers an impressive amount of living space across five thoughtfully designed levels. The main floor features a welcoming foyer, 2-piece bath, generous closet space and convenient inside entry from the single-car garage. The second level is bright and open, with a stylish white kitchen featuring quartz countertops, backsplash, upgraded stainless steel appliances, plenty of cabinetry and a large island. The kitchen flows seamlessly into a lovely dining area and spacious living room, making this an ideal space for both everyday living and entertaining. Step outside to the raised back deck, complete with stairs leading directly to the common area - a unique feature for this specific unit that adds to the appeal. There's also a gas hookup for the BBQ. Upstairs, you'll find convenient laundry, a generous primary bedroom with ample closet space and a beautiful 3-piece bath. The fourth level offers two additional bedrooms and a full bathroom, providing plenty of space for family, guests or a home office. The finished lower-level recreation room features a large egress window and offers even more flexible living space, along with a separate storage area. Throughout the home, you'll appreciate the luxury vinyl plank flooring, upgraded carpet and underpad, and tasteful finishes that create a polished yet comfortable feel. The double driveway, single-car garage and convenient south London location add to the package, with shopping, recreation and everyday amenities close by and easy access to the 401 and 402. A beautifully maintained home offering space, style and a layout that makes everyday living easy.
Property Information
Building Details
Features & Amenities
Financials & Fees
Inclusions & Exclusions
Refrigerator, Stove, Dishwasher, Washer, Dryer
Location
Similar Properties
View More
Source: Toronto Regional Real Estate Board (TRREB), via PropTx Innovations Inc.
The data relating to real estate on this website comes in part from the MLS® data feed of PropTx Innovations Inc. The information is deemed reliable but is not guaranteed accurate by PropTx.
The information provided herein must only be used by consumers that have a bona fide interest in the purchase, sale or lease of real estate and may not be used for any commercial purpose or any other purpose.
© 2026 PropTx Innovations Inc. All rights reserved. MLS®, REALTOR® and the associated logos are owned or controlled by The Canadian Real Estate Association (CREA).