9 Crandall Street
About This Home
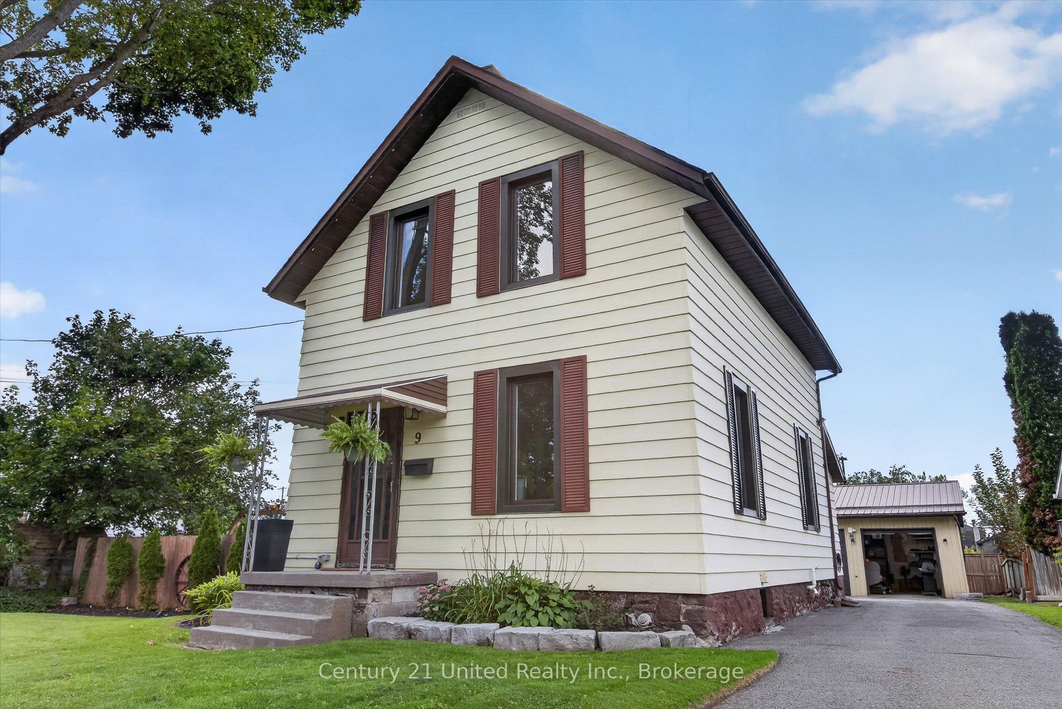
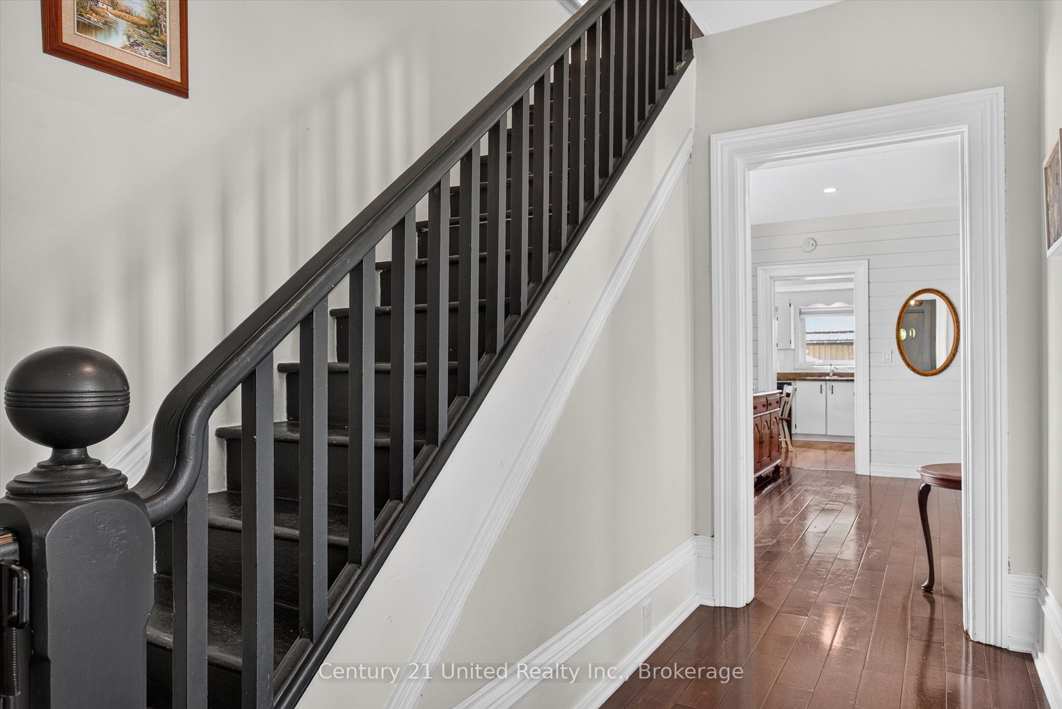
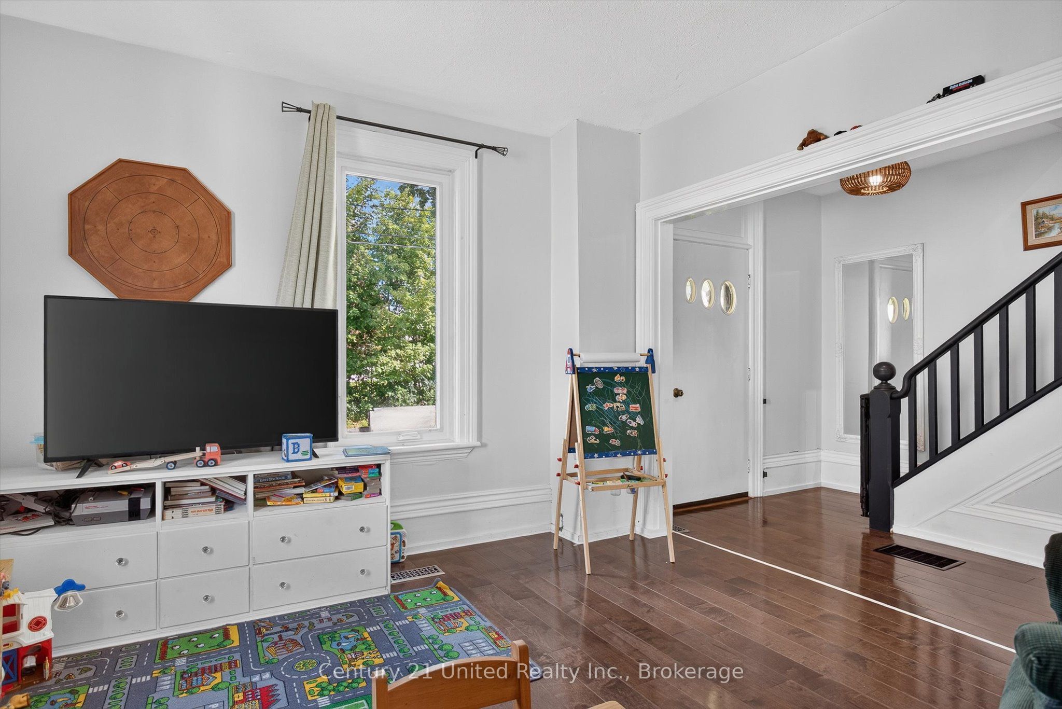
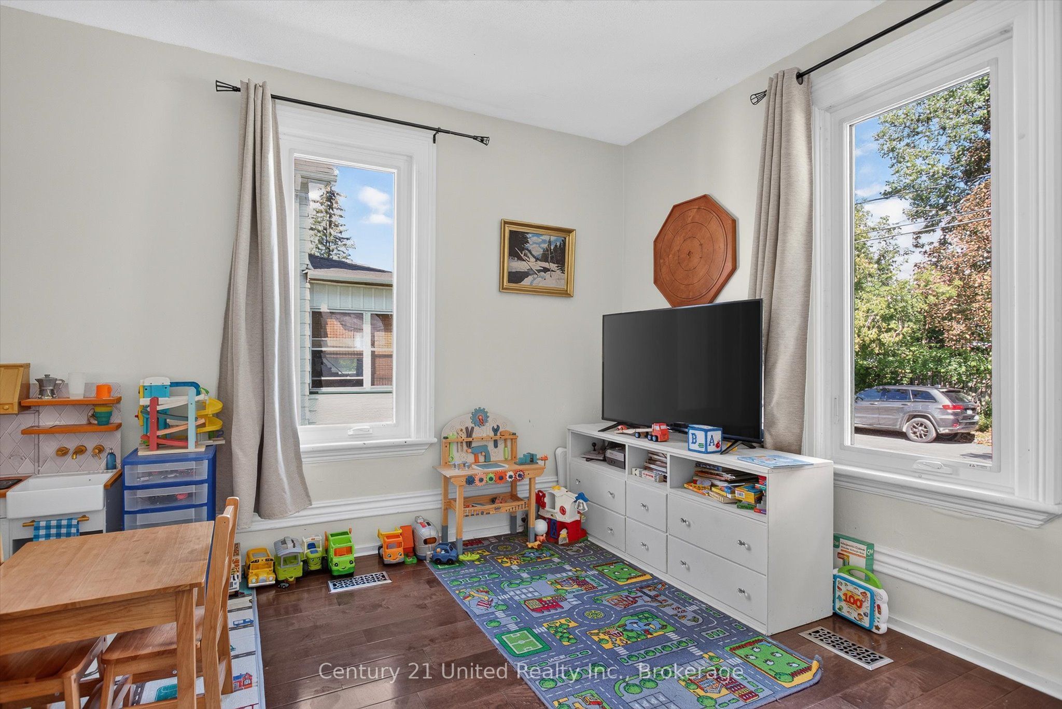
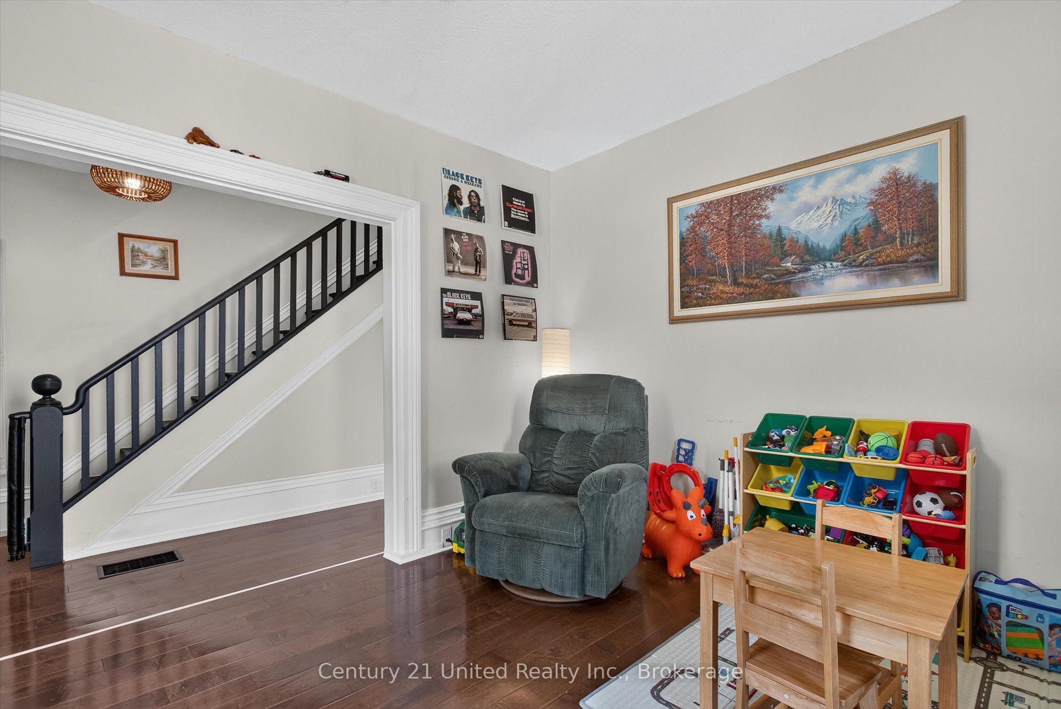
Welcome to 9 Crandall St! Located on a quiet dead end street this updated 3-bedroom, 2-bathroom 1.5-storey home offers modern comfort and outdoor utility including a 777 sqft garage/shop. The bright main level features hardwood flooring (2022), pot lighting, and a cozy Napoleon electric fireplace (2022). Enjoy seamless indoor-outdoor living with dual walkouts from the living room and kitchen directly on to a spacious deck overlooking a large, fully fenced in backyard complete with a fire pit, woodshed, two storage sheds, and double-gate yard access. Upstairs boasts three comfortable bedrooms and a tastefully renovated 4-piece bathroom (2025). Additional highlights include a main-floor 2-piece bath, new windows throughout (July 2026), central air (2021), a full unfinished basement for storage, and a 4-car driveway. The detached oversized double car garage/shop features insulated walls/ceiling and is powered with a 60A sub-panel ideal for hobbyists, mechanics, or extra storage! Close to schools, parks, quick access to Hwy 35/7, and just 30 minutes to Hwy 115. Turn-key and ready to move in!
Property Information
Building Details
Features & Amenities
Financials & Fees
Inclusions & Exclusions
Fridge, Stove, Built-in Microwave, Dishwasher, Washer, Dryer, Gazebo, Fire-pit, Woodstove in garage, Wood in woodshed.
Personal belongings, Standup freezer (garage), 2x bar fridge (garage), Sandbox (under gazebo), Outdoor Wooden Swing set.
Location
Similar Properties
View More
Source: Toronto Regional Real Estate Board (TRREB), via PropTx Innovations Inc.
The data relating to real estate on this website comes in part from the MLS® data feed of PropTx Innovations Inc. The information is deemed reliable but is not guaranteed accurate by PropTx.
The information provided herein must only be used by consumers that have a bona fide interest in the purchase, sale or lease of real estate and may not be used for any commercial purpose or any other purpose.
© 2026 PropTx Innovations Inc. All rights reserved. MLS®, REALTOR® and the associated logos are owned or controlled by The Canadian Real Estate Association (CREA).