1663 Ramblewood Drive
About This Home
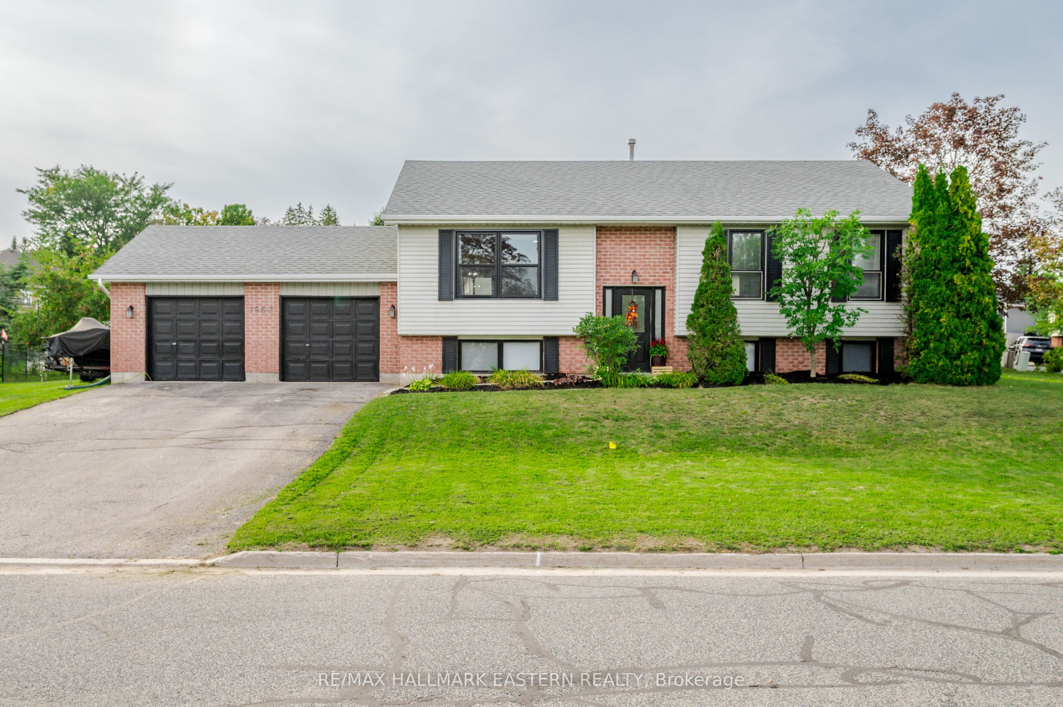
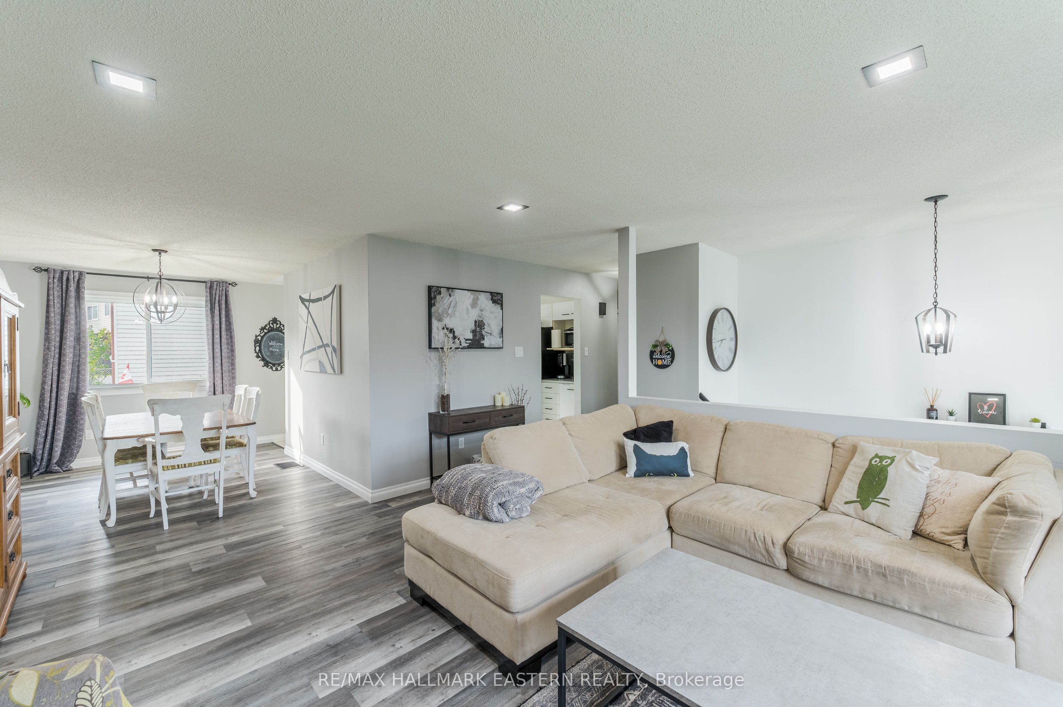
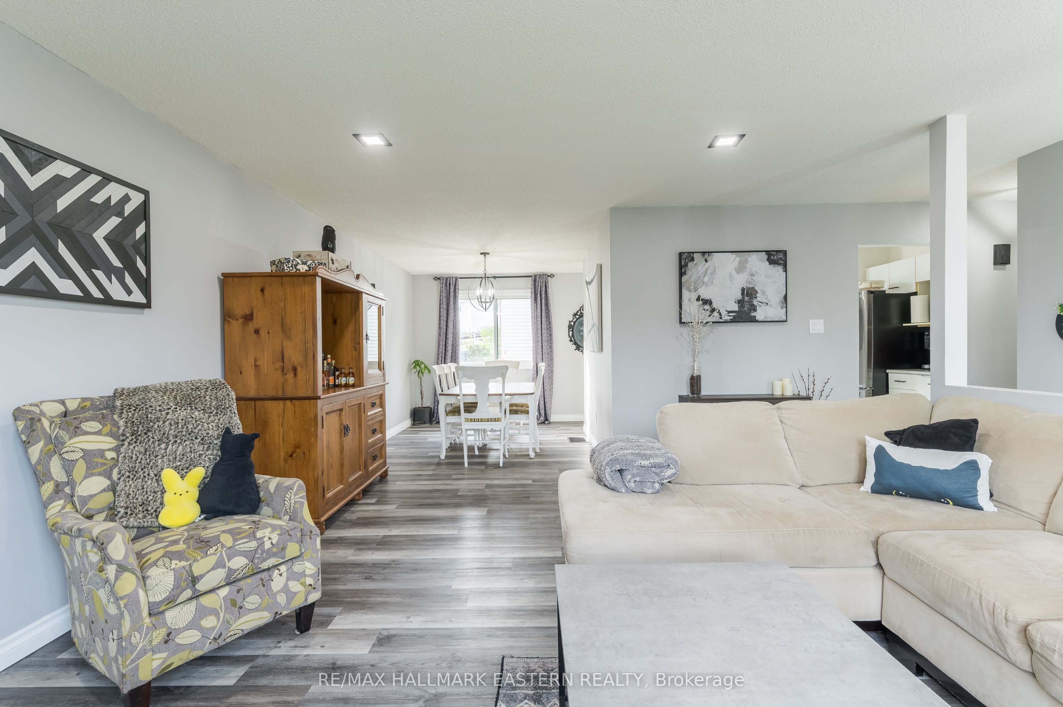
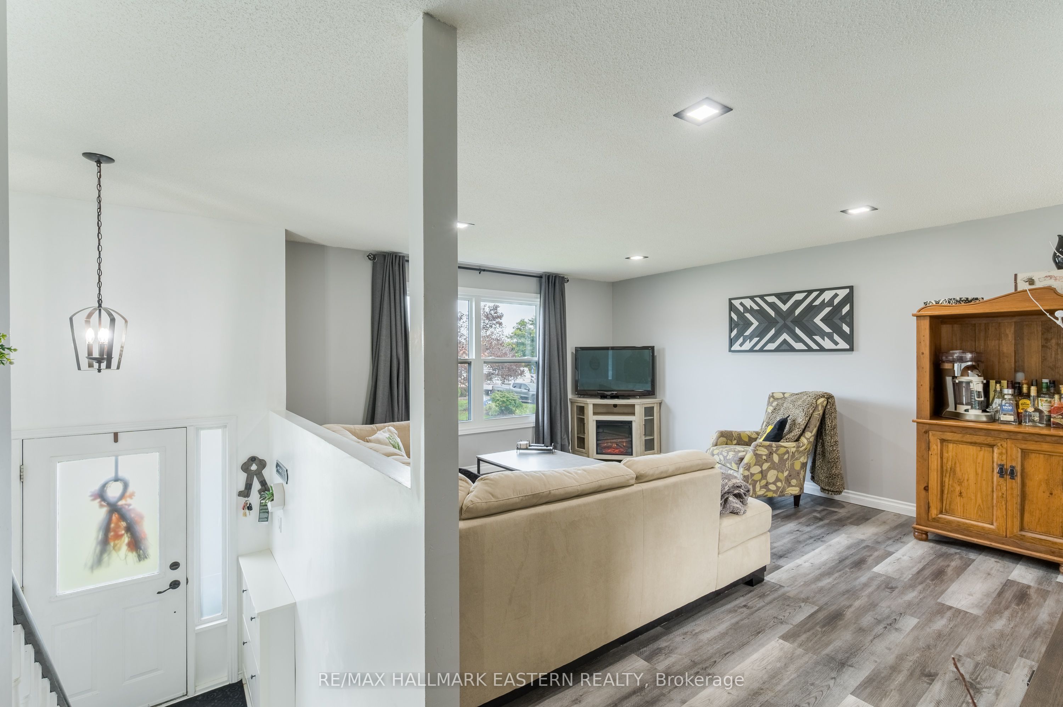
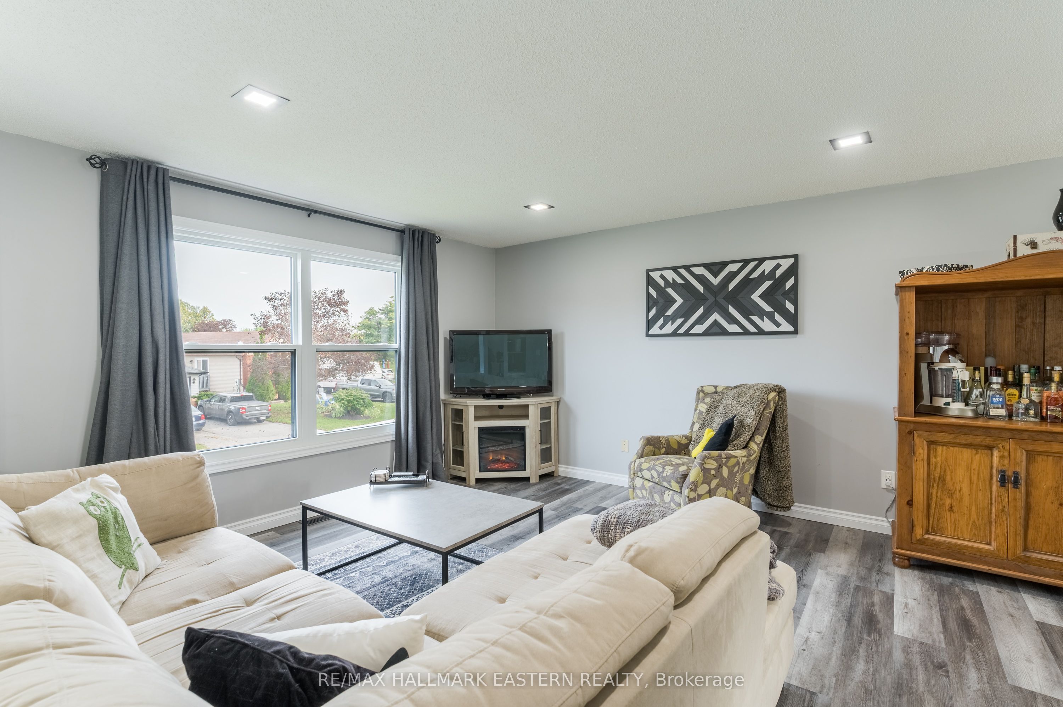
Welcome to this spacious raised bungalow in a popular, family-friendly west-end neighborhood. The main floor features three bedrooms, a combined living and dining area with luxury vinyl flooring, a functional kitchen, and a four-piece bathroom. The basement offers a second 4 piece bath and open unfinished canvas for you to create your own space. Numerous improvements include newer appliances - fridge, stove, dishwasher, washer, and dryer, plus a furnace and hot water tank installed in 2020, a whole home humidifier, updated upper level windows excluding the spare bedrooms and a new sliding patio door. Additional updates include updated exterior lighting, a garage pony panel with 240V input and auto garage door openers for both doors. A double-car garage and paved driveway complete the property. Conveniently located just down the street from a park, with easy access to Highway 115, Fleming College, public transit, shopping, and other amenities. A great opportunity to make this welcoming home your own! Annual Utilities for Gas, Hydro, water/sewer are approximately $3300.
Property Information
Building Details
Features & Amenities
Financials & Fees
Inclusions & Exclusions
Fridge, Stove, Dishwasher, Washer, Dryer, Extra Drywall, Shoe rack in foyer, All light fixtures, all window covers, garage door openers, bags of insulation in basement
Upright freezer, all personal items, All work benches in garage, all tools, all shelves in garage, patio set in garage, air compressor, island cart in kitchen, corner electric fireplace in living room
Location
Similar Properties
View More
Source: Toronto Regional Real Estate Board (TRREB), via PropTx Innovations Inc.
The data relating to real estate on this website comes in part from the MLS® data feed of PropTx Innovations Inc. The information is deemed reliable but is not guaranteed accurate by PropTx.
The information provided herein must only be used by consumers that have a bona fide interest in the purchase, sale or lease of real estate and may not be used for any commercial purpose or any other purpose.
© 2026 PropTx Innovations Inc. All rights reserved. MLS®, REALTOR® and the associated logos are owned or controlled by The Canadian Real Estate Association (CREA).