1101 Morrison Lake Road
About This Home
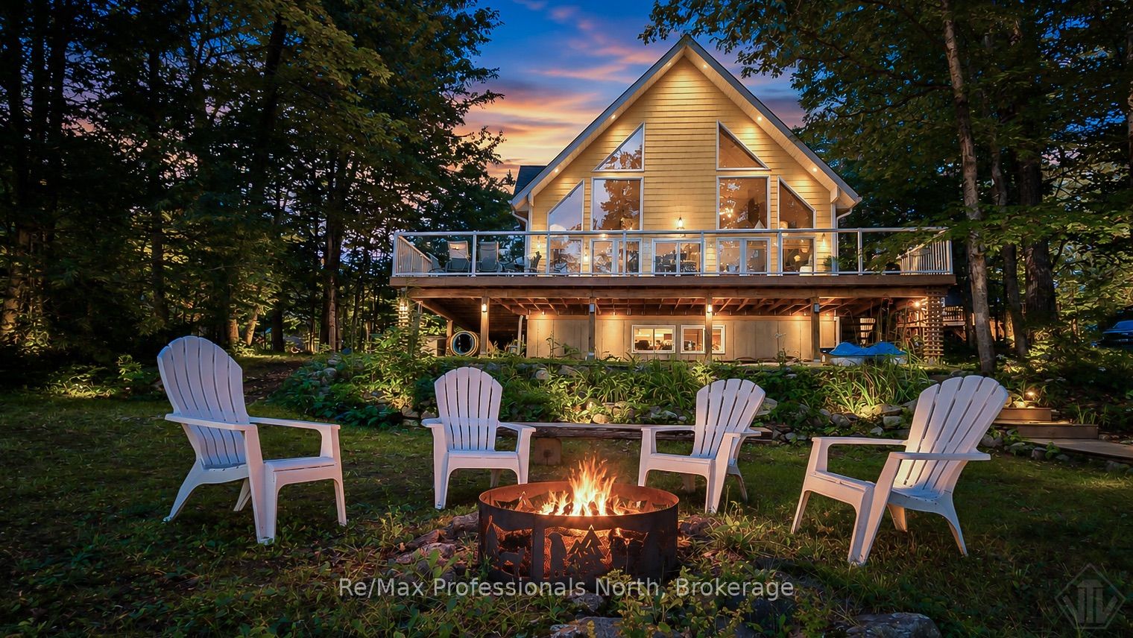
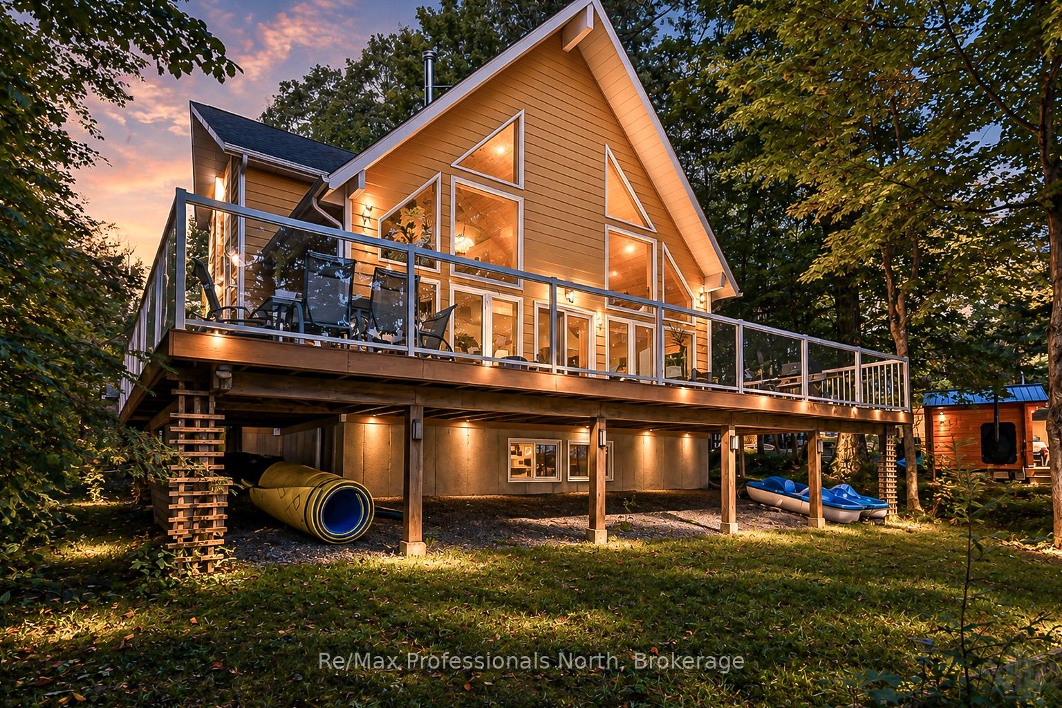
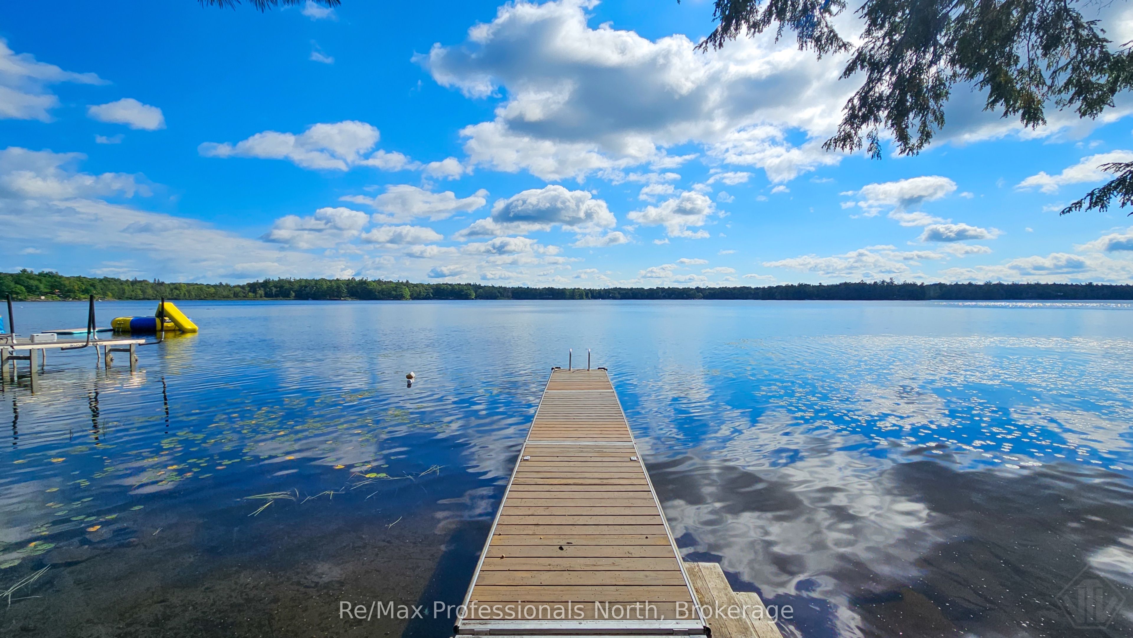
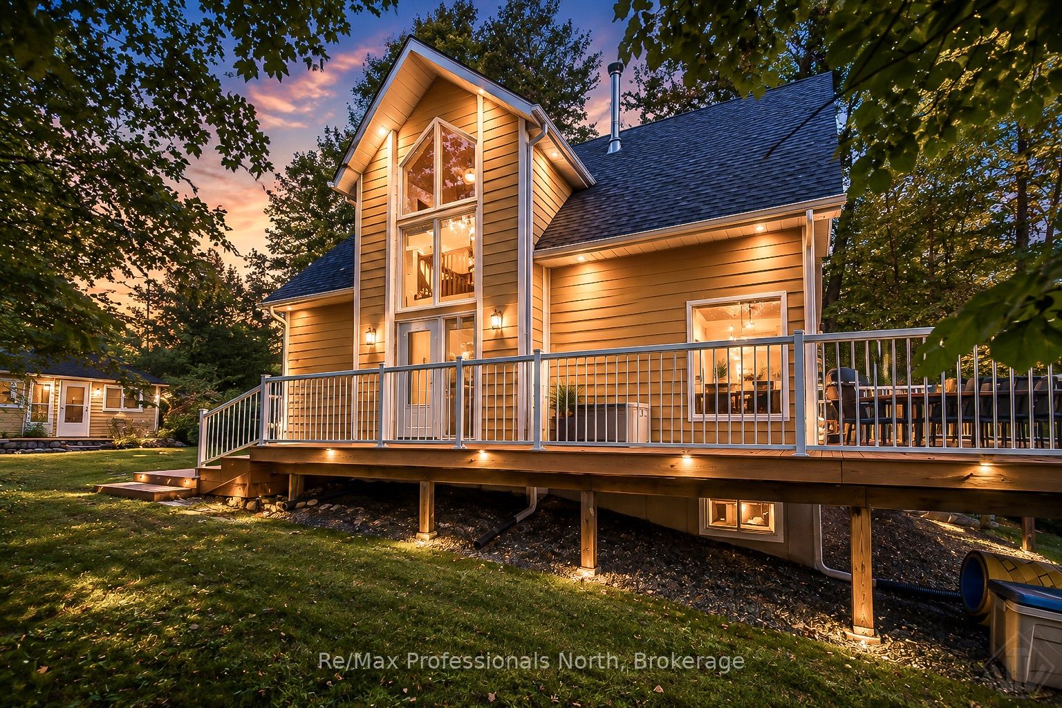
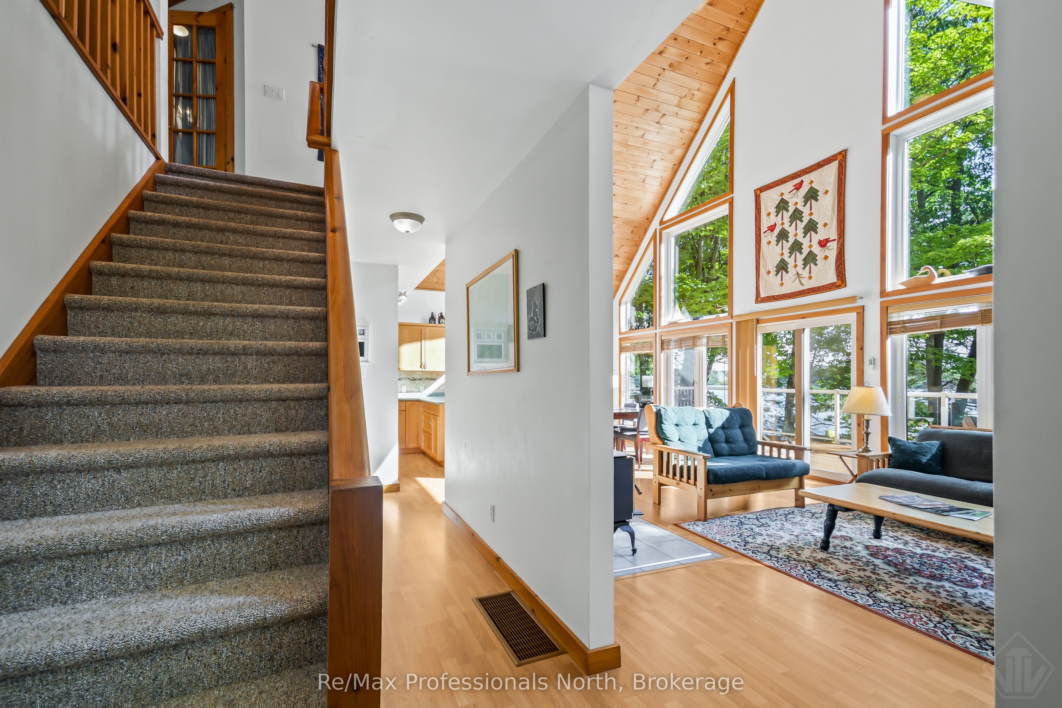
Welcome to this charming 1,538 sq ft Viceroy cottage on Morrison Lake! Built in 2002, this bungaloft design has 3 bedrooms, 2 bathrooms and a partial full basement for future development of laundry room, rec room or gym. Designed for comfortable year-round living but also bringing the outdoors in with floor to ceiling lakeside windows and soaring cathedral ceiling. Enjoy fabulous long lake views with desirable eastern exposure and beautiful morning sunrises from this gradual, private lot on a year-round road. A large wrap-around deck with composite decking and aluminum-glass railings provides the perfect setting to relax and take in the lake views. Numerous updates provide peace of mind, including new appliances (2020), garage and shed roofs (2020), cottage roof (2021), and water system pump and tank (2021).The detached double garage has been partially converted into two seasonal sleeping cabins/bunkies while retaining one single garage bay for parking, toys or additional storage. A separate shed provides even more storage space. Outside, mature trees surround the property, creating a private and peaceful setting. Enjoy evenings around the lakeside firepit and easy access to the water along the shallow, sandy natural shoreline great for all ages, while still offering sufficient depth for boating. Ideally located approximately 2 hours from the GTA and just 20 minutes from Gravenhurst, this property offers the perfect balance of peaceful Muskoka lakefront living and convenient access to everyday amenities.
Property Information
Building Details
Features & Amenities
Financials & Fees
Inclusions & Exclusions
Fridge, stove, dishwasher, OTR microwave, window coverings, dock system, spare refrigerator, bar fridge and freezer in basement, All furnishing not on exclusions list shall stay with the property on the completion date (negotiable)
Personal belongings, pine bed and chest of drawers, pine sleigh bed, pine buffet, pine coffee table, 2 kayaks and SUP boards, wood outdoor bench, 2 chaise loungers, 2 grey composite Muskoka chairs, BBQ, quilt wall hangings, 2 x snowblowers, boat trailer, generator
Location
Similar Properties
View More
Source: Toronto Regional Real Estate Board (TRREB), via PropTx Innovations Inc.
The data relating to real estate on this website comes in part from the MLS® data feed of PropTx Innovations Inc. The information is deemed reliable but is not guaranteed accurate by PropTx.
The information provided herein must only be used by consumers that have a bona fide interest in the purchase, sale or lease of real estate and may not be used for any commercial purpose or any other purpose.
© 2026 PropTx Innovations Inc. All rights reserved. MLS®, REALTOR® and the associated logos are owned or controlled by The Canadian Real Estate Association (CREA).