11 Millard Street
About This Home
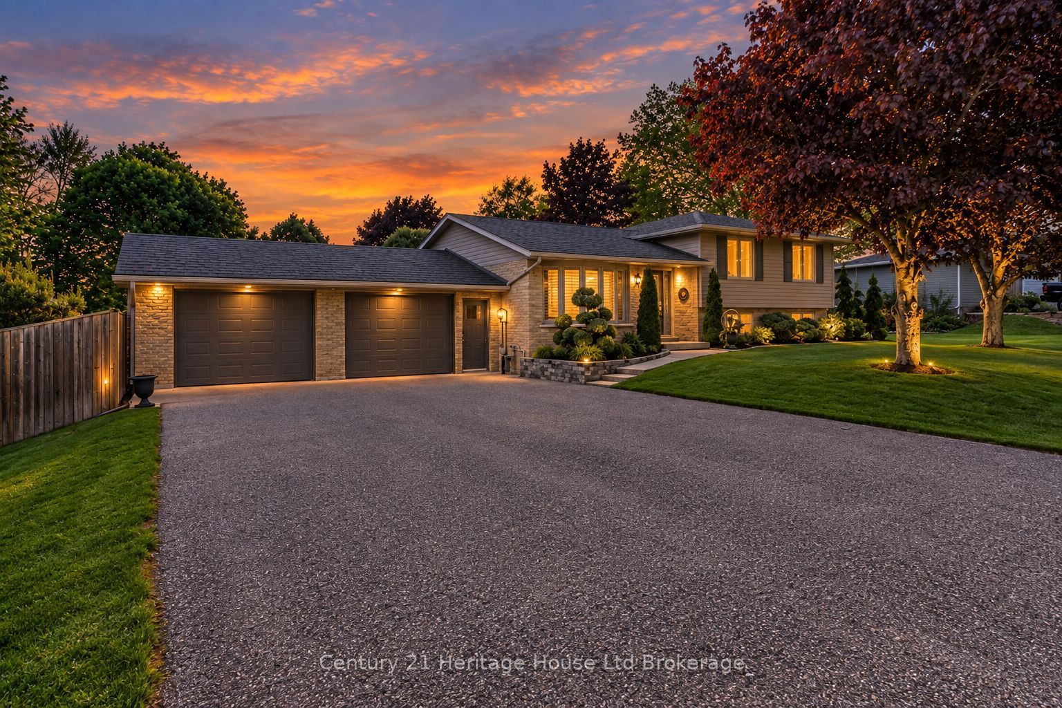
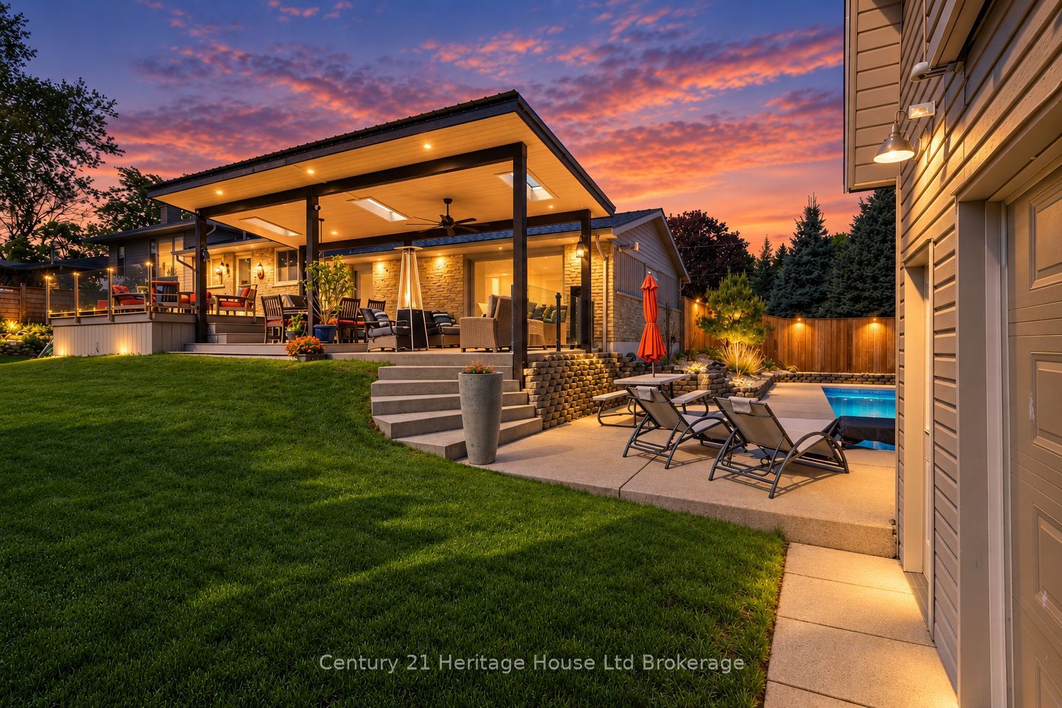
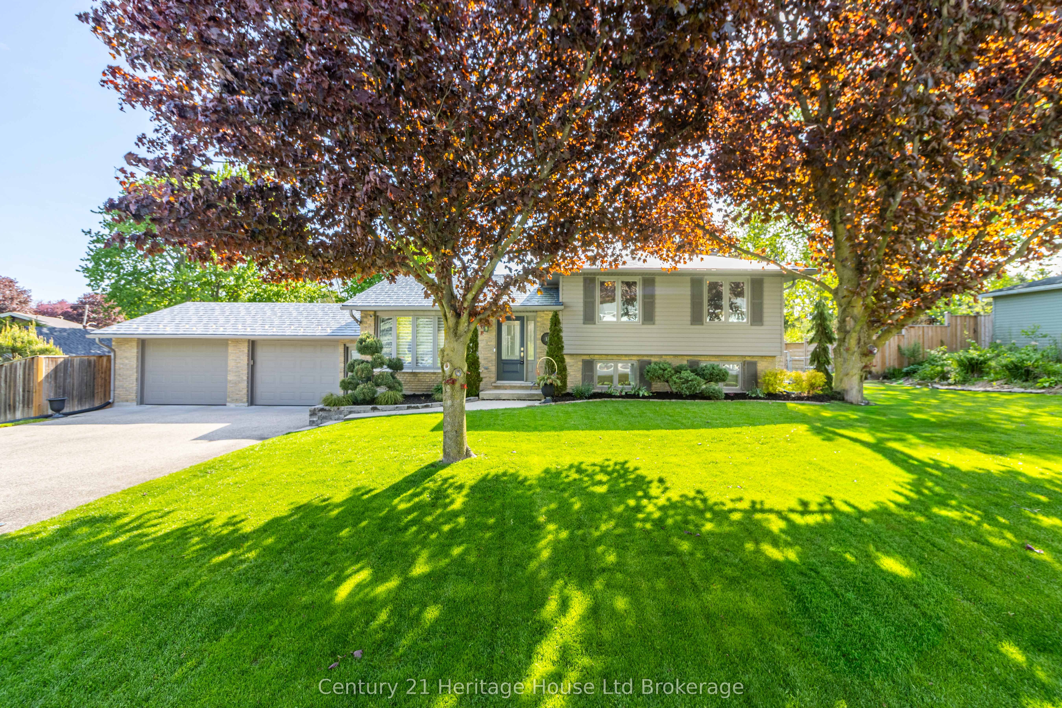
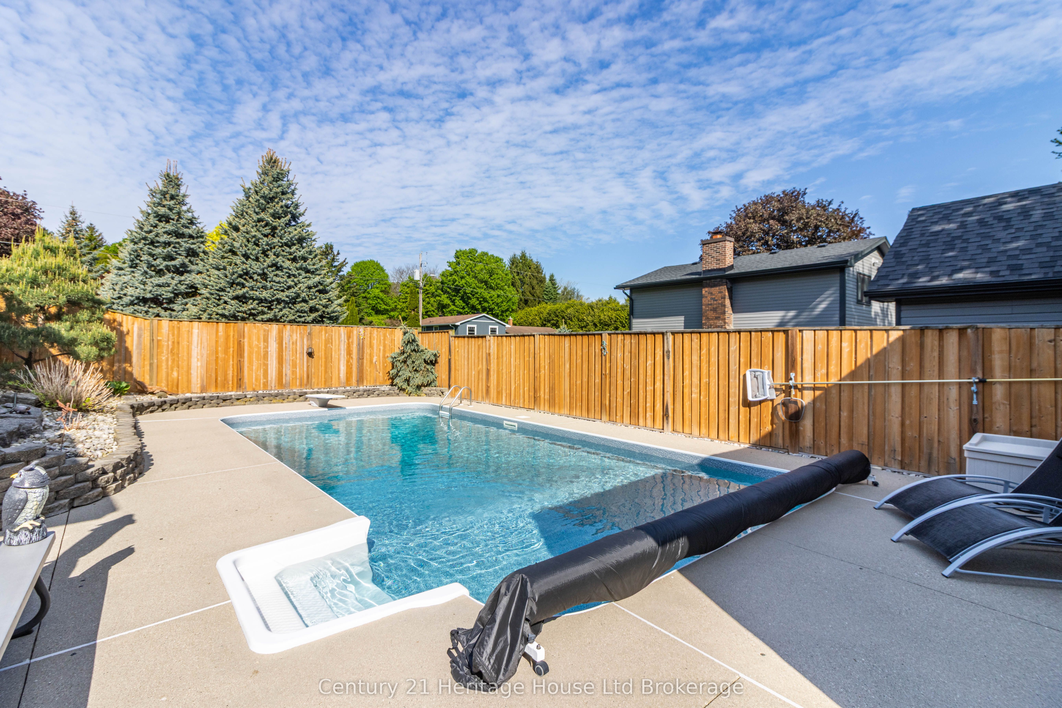
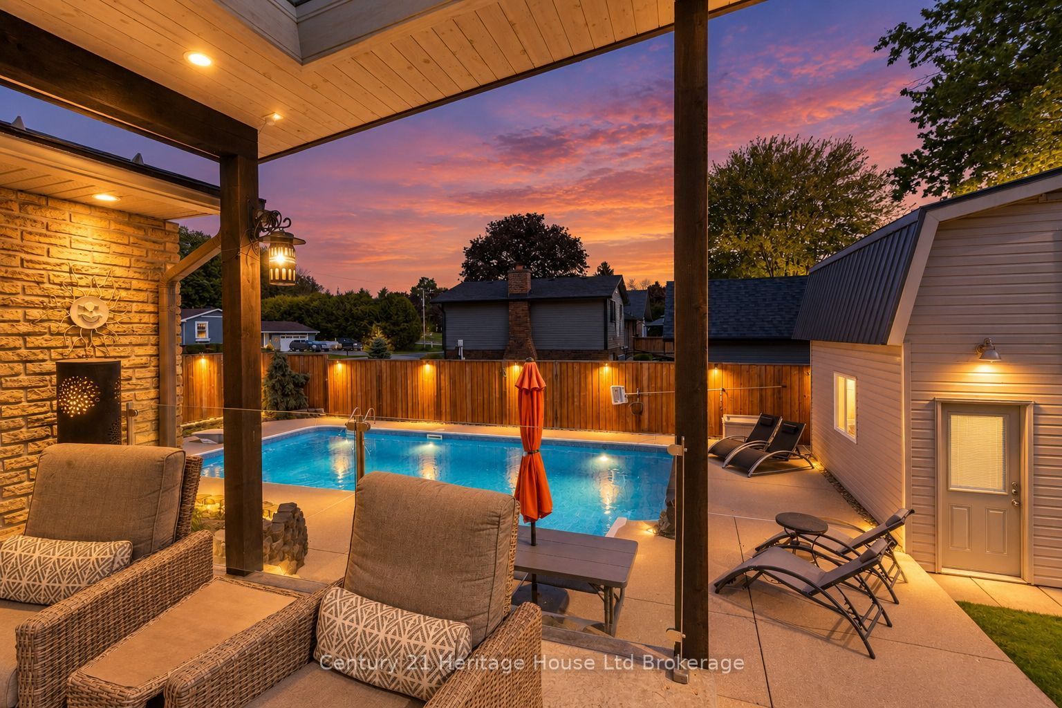
Welcome to 11 Millard St. Your Forever Home Awaits! Discover the charm of Sweaburg, where neighbours feel like family, quiet streets create a peaceful lifestyle, and community truly matters. This beautifully updated 4-bedroom, 2-bathroom side-split offers the perfect blend of comfort, functionality, and exceptional outdoor living. Meticulously maintained with pride of ownership throughout, this home welcomes you with beautiful curb appeal, landscaped gardens, a durable steel roof, and ample parking. The spacious heated garage easily accommodates a full-size pickup, while the additional garage provides incredible flexibility for hobbies, storage, or a workshop. Inside, natural light fills the inviting living spaces. Enjoy quiet mornings in the sun-filled living room or cozy evenings in the lower-level family room featuring a stunning gas fireplace. A walk-up basement adds convenience and versatility, while the thoughtful layout provides plenty of space for a growing family. Step outside and discover your own private backyard oasis. The heated in-ground pool, expansive green space, composite decking, elegant glass railings, and multiple seating areas create the perfect setting for entertaining, relaxing, and making unforgettable summer memories.Imagine poolside afternoons with the kids, evenings gathered with friends, and quiet nights under the stars. This backyard was made to be enjoyed.More than a house, 11 Millard St. is a place to grow, gather, and create memories that last a lifetime. With its sought-after combination of space, privacy, community, and lifestyle, homes like this don't come along often.If you've been searching for the place you can finally call home - your forever home may be waiting at 11 Millard St. Don't miss your opportunity to see it.
Property Information
Building Details
Features & Amenities
Financials & Fees
Inclusions & Exclusions
Built in Microwave, Fridge, Electric Stove, Dishwasher, Washer, Gas Dryer, Pool Equipment, Garage Heater, Central Vac, Garage Openers
Work Benches in Garage, Garage Fridge, Basement Fridge
Location
Similar Properties
View More
Source: Toronto Regional Real Estate Board (TRREB), via PropTx Innovations Inc.
The data relating to real estate on this website comes in part from the MLS® data feed of PropTx Innovations Inc. The information is deemed reliable but is not guaranteed accurate by PropTx.
The information provided herein must only be used by consumers that have a bona fide interest in the purchase, sale or lease of real estate and may not be used for any commercial purpose or any other purpose.
© 2026 PropTx Innovations Inc. All rights reserved. MLS®, REALTOR® and the associated logos are owned or controlled by The Canadian Real Estate Association (CREA).