949 KLONDIKE Road
About This Home
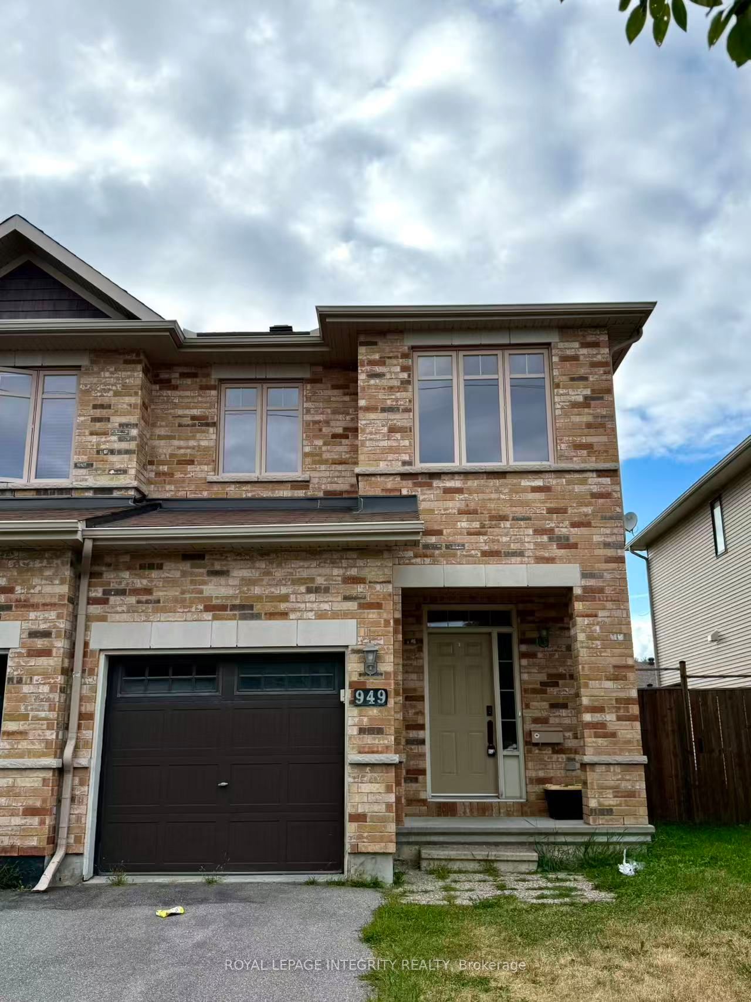
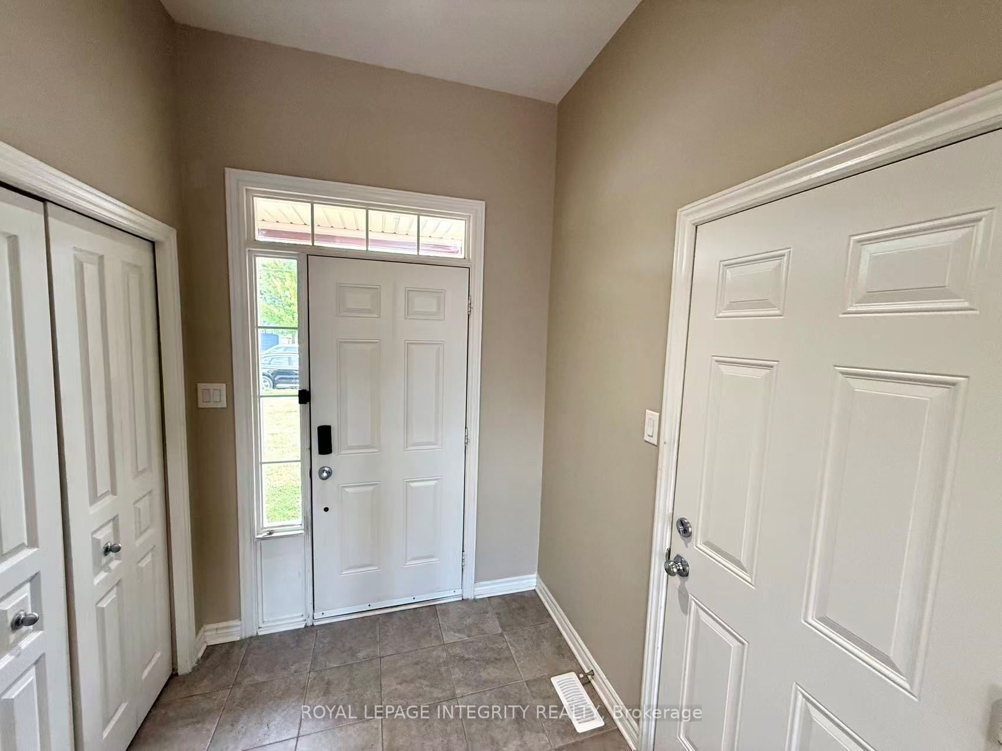
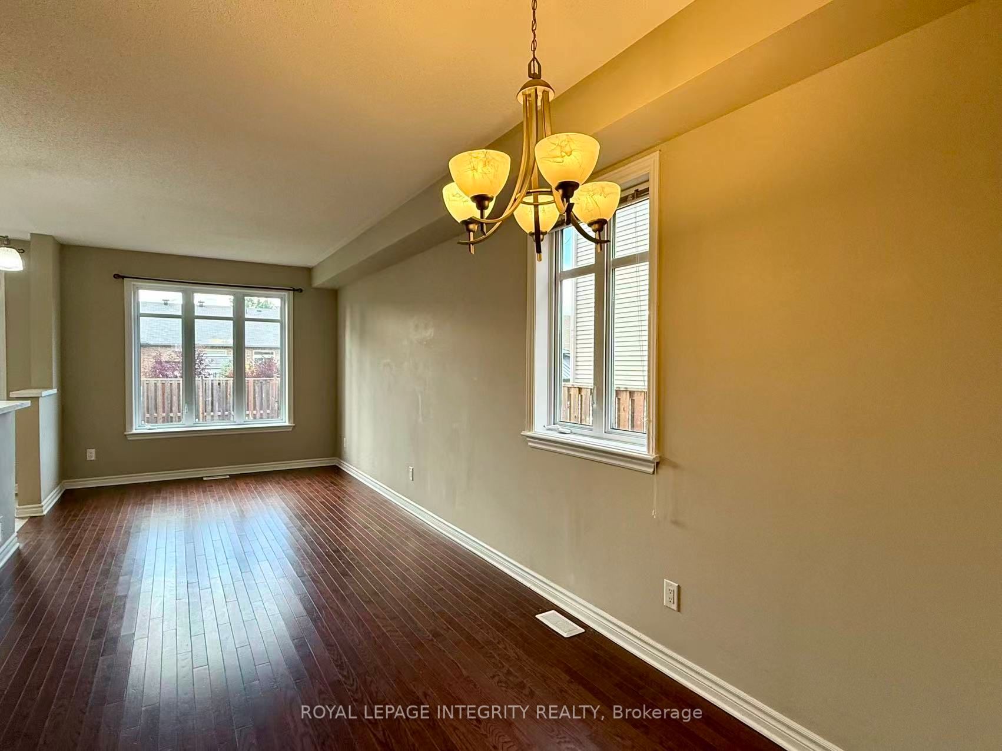
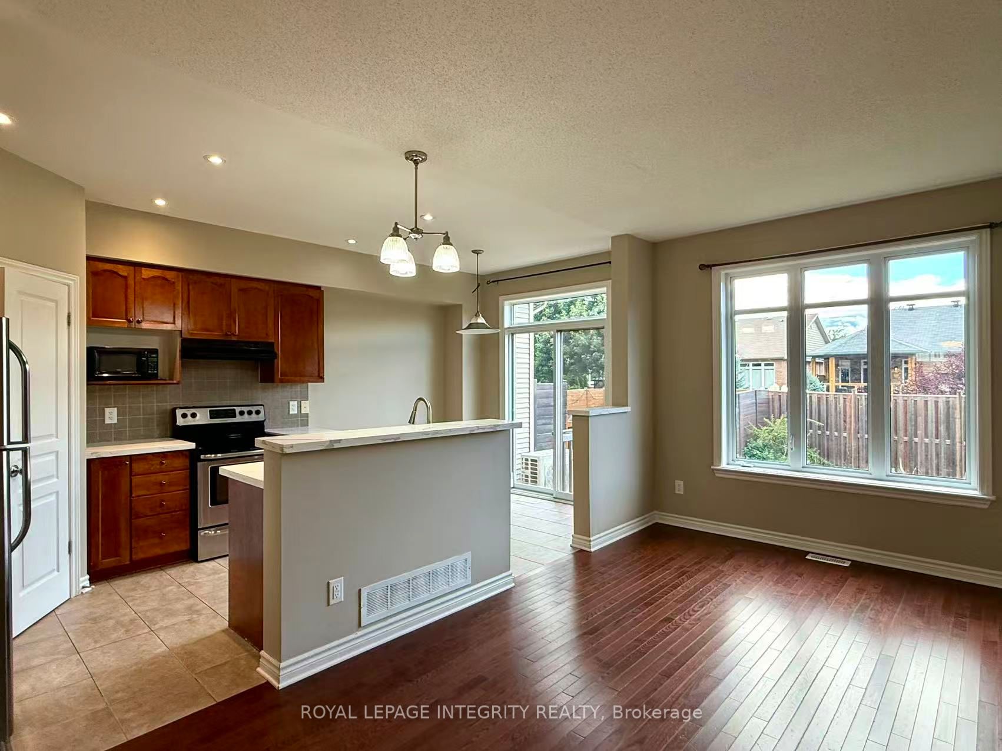
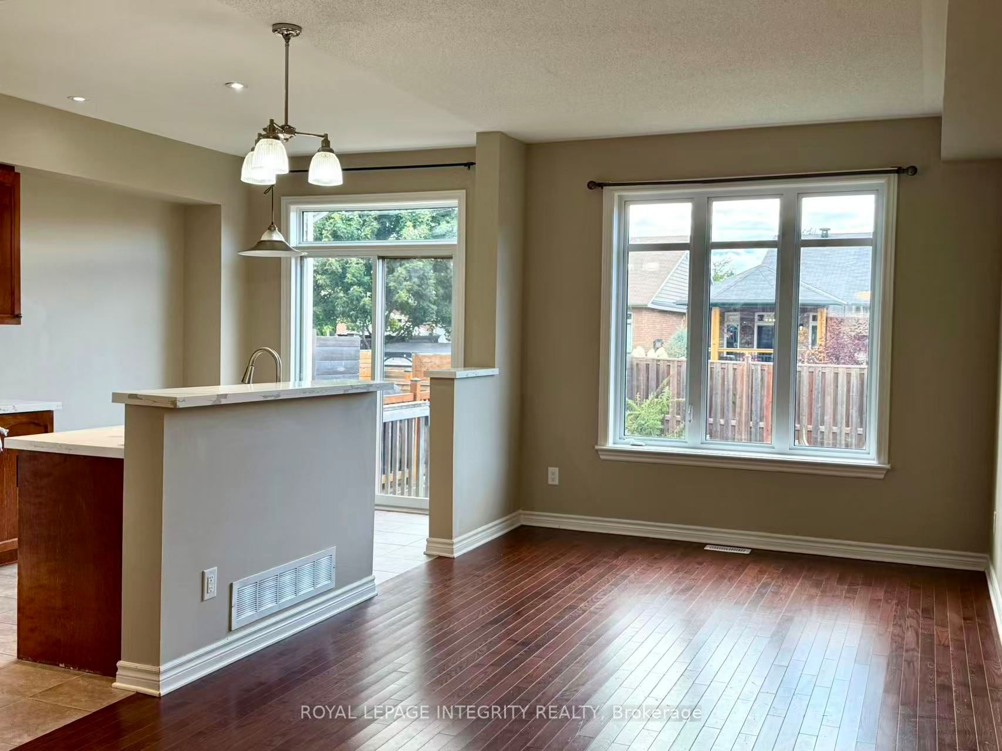
Welcome to this well-maintained end-unit townhome with a large, fully fenced backyard, ideally situated in the family-friendly community of Kanata North. Enjoy an excellent location within walking distance of South March Public School, close to the Kanata North Technology Park, and just minutes from the DND Carling Campus, parks, shopping, public transit, highway access, and everyday amenities. The bright, open-concept main level features hardwood flooring, a spacious living area, and a functional kitchen with ample cabinetry and counter space. The kitchen comes complete with appliances, a new countertop (2024), and a convenient walk-in pantry. Upstairs, you'll find three generously sized bedrooms, including a spacious primary bedroom with a private ensuite, plus an additional full bathroom. The fully finished lower level offers valuable additional living space with new flooring (2024), making it ideal for a family room, home office, recreation area, or children's play space. Outside, the large, fully fenced backyard provides plenty of room for relaxing, entertaining, and family activities. With its end-unit setting, functional layout, recent updates, and convenient Kanata North location, this inviting townhome is a wonderful opportunity for buyers looking for space, comfort, and accessibility in one of Ottawa's established family communities. Possession Date November 1st
Property Information
Building Details
Features & Amenities
Inclusions & Exclusions
Stove, Dryer, Washer, Refrigerator, Dishwasher, Hood Fan
Location
Similar Properties
View More
Source: Toronto Regional Real Estate Board (TRREB), via PropTx Innovations Inc.
The data relating to real estate on this website comes in part from the MLS® data feed of PropTx Innovations Inc. The information is deemed reliable but is not guaranteed accurate by PropTx.
The information provided herein must only be used by consumers that have a bona fide interest in the purchase, sale or lease of real estate and may not be used for any commercial purpose or any other purpose.
© 2026 PropTx Innovations Inc. All rights reserved. MLS®, REALTOR® and the associated logos are owned or controlled by The Canadian Real Estate Association (CREA).