46 Washington Street
About This Home
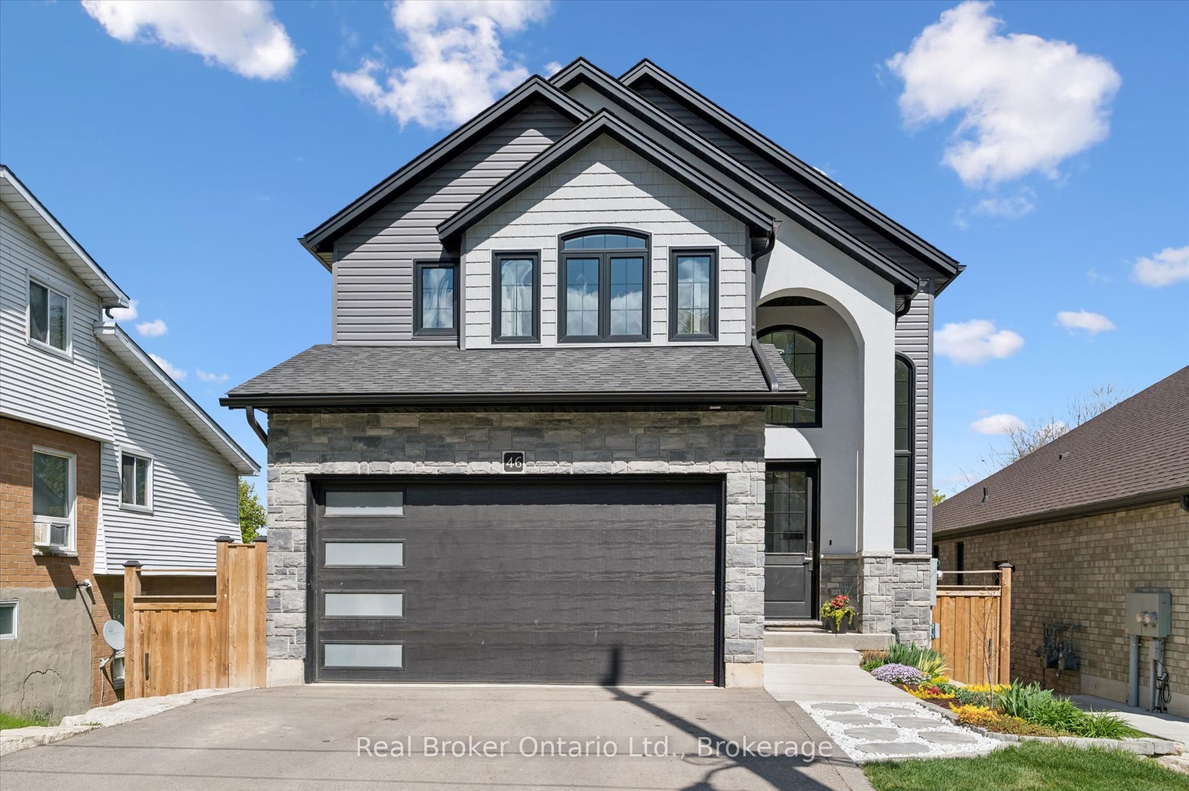
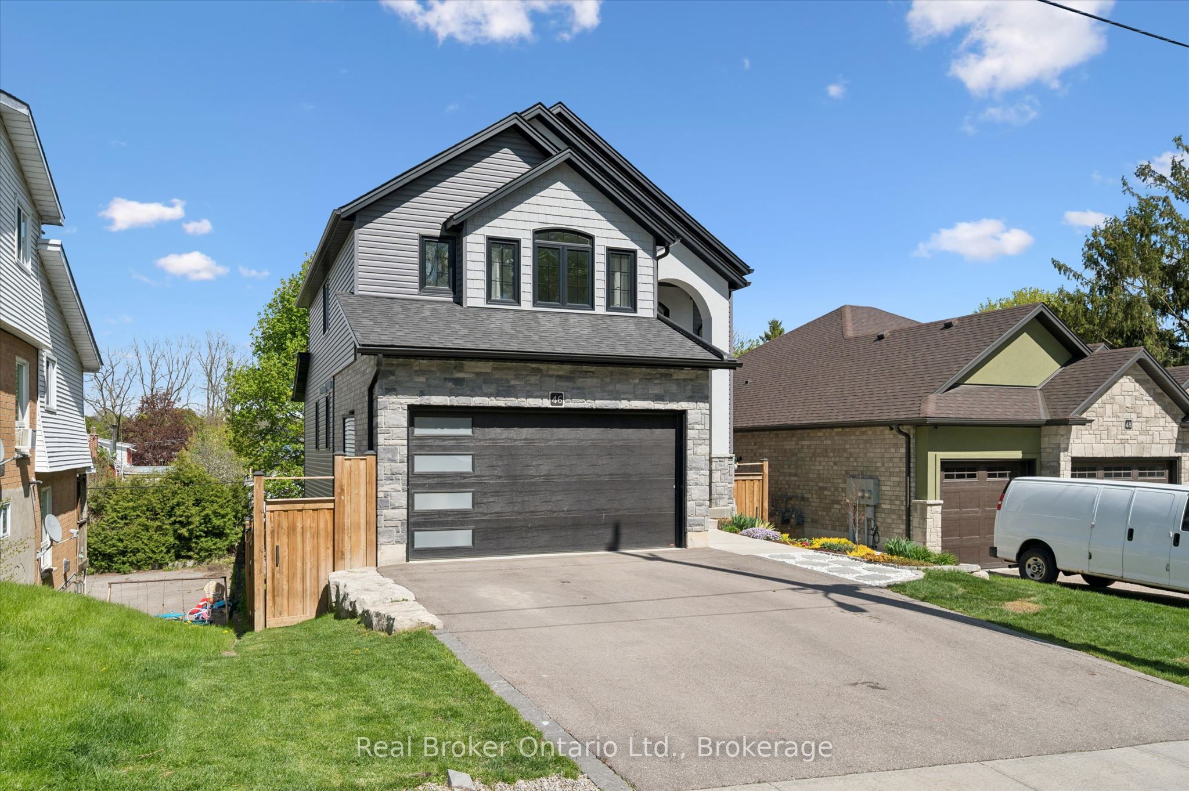
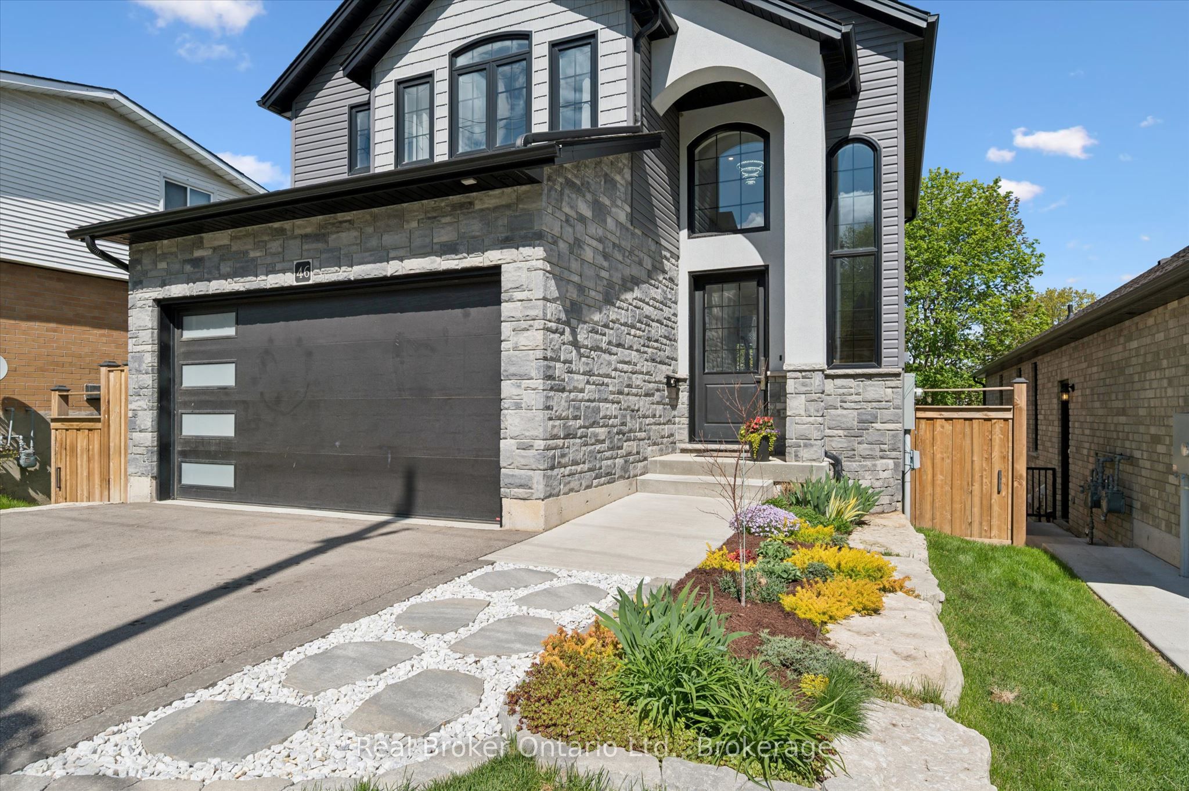
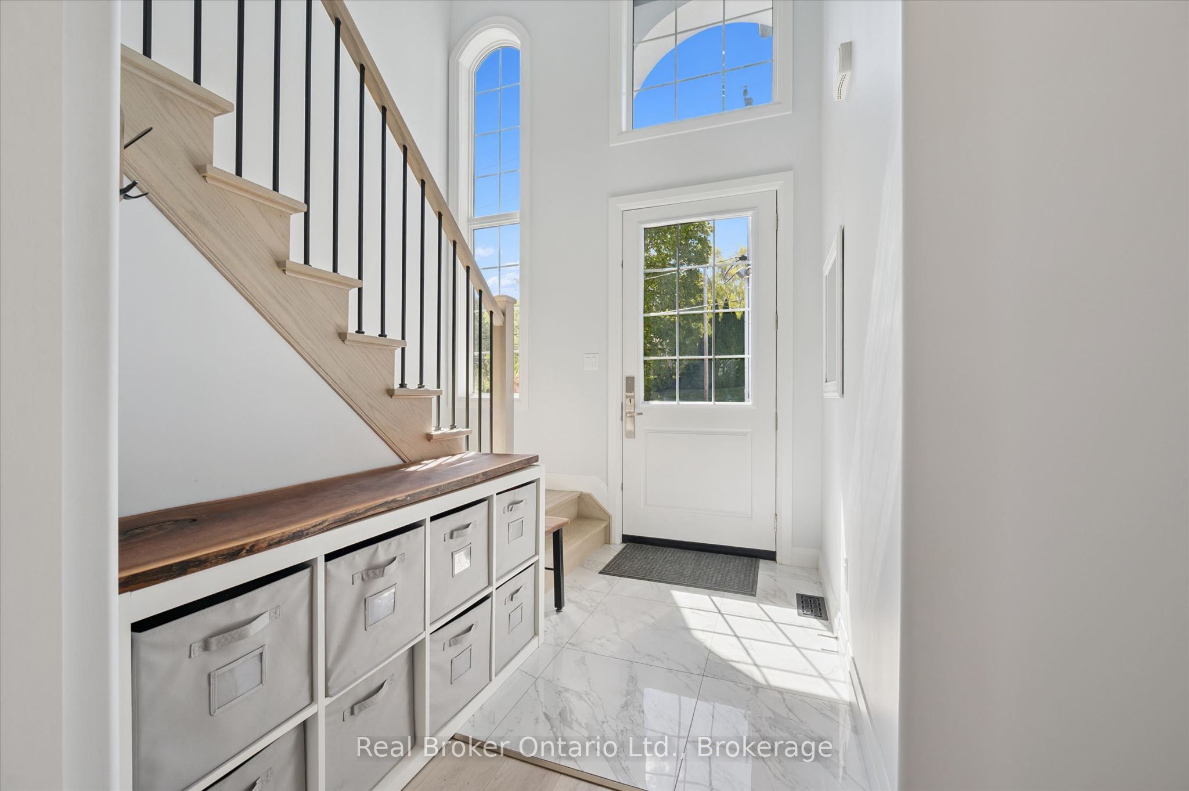
There is something special about coming home to a neighbourhood where the trees have had decades to grow, children ride their bikes down quiet streets, and every home has its own character. Yet finding that setting without sacrificing the comfort, efficiency and design of a modern custom home has become increasingly rare. At 46 Washington you don't have to compromise. As soon as you step in the door you will notice the the difference is unmistakable, with main living space makes you feel right at home, with a cozy gas fireplace, oversized doors and an abundance of natural light. An important aspect of a family home is preparing meals, and doing this in your gourmet kitchen will be a delight, with high end quartz counters, gas stove and French door fridge. At the end of the day you can retire to your huge primary bedroom with tall coffered ceilings or relax in the tub in your 5 pc ensuite. The kids can get to live the good life too, with access their bathroom directly from their bedrooms through the Jack and Jill, how cool is that? When it's recreation time everyone goes to the basement or the backyard, and this home has both these covered. The basement has 9 foot ceilings, perfect for those who like to work out and lots of finished flex space for whatever suits your needs. The backyard can be accessed from the basement or the elevated glassed-in main floor patio, and you can let your pet out because it's fully fenced! For those who like to tinker, you can head out to the heated and insulated double garage and work on those projects you have always wanted to do in your spare time. This is a rare opportunity to enjoy the quality, efficiency and peace of mind of a custom-built home in a neighbourhood that has already established itself. You deserve more than a cookie cutter home, time to book your showing and see what you are missing!
Property Information
Building Details
Features & Amenities
Financials & Fees
Inclusions & Exclusions
Appliances, window covering
Location
Similar Properties
View More
Source: Toronto Regional Real Estate Board (TRREB), via PropTx Innovations Inc.
The data relating to real estate on this website comes in part from the MLS® data feed of PropTx Innovations Inc. The information is deemed reliable but is not guaranteed accurate by PropTx.
The information provided herein must only be used by consumers that have a bona fide interest in the purchase, sale or lease of real estate and may not be used for any commercial purpose or any other purpose.
© 2026 PropTx Innovations Inc. All rights reserved. MLS®, REALTOR® and the associated logos are owned or controlled by The Canadian Real Estate Association (CREA).