24 Fairleigh Crescent
About This Home
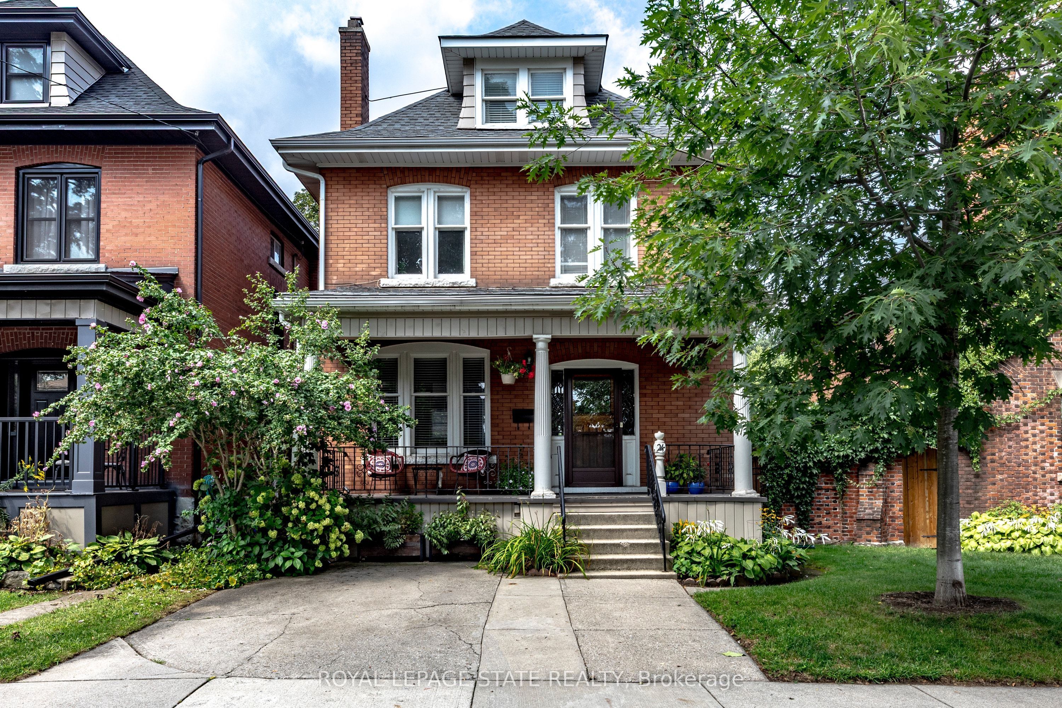
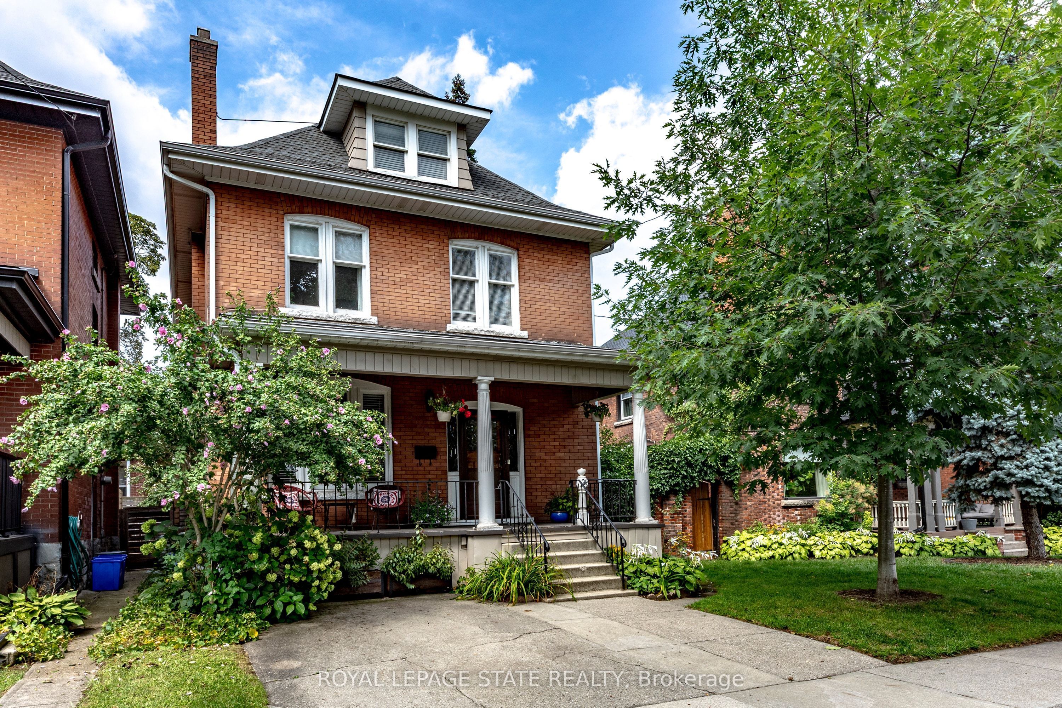
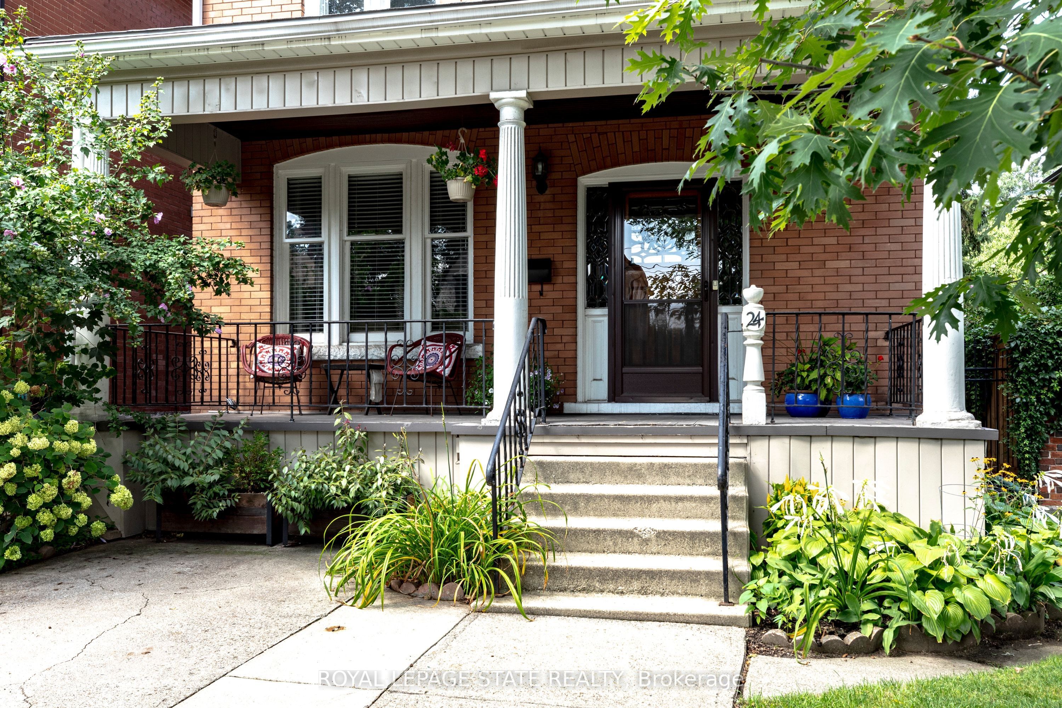
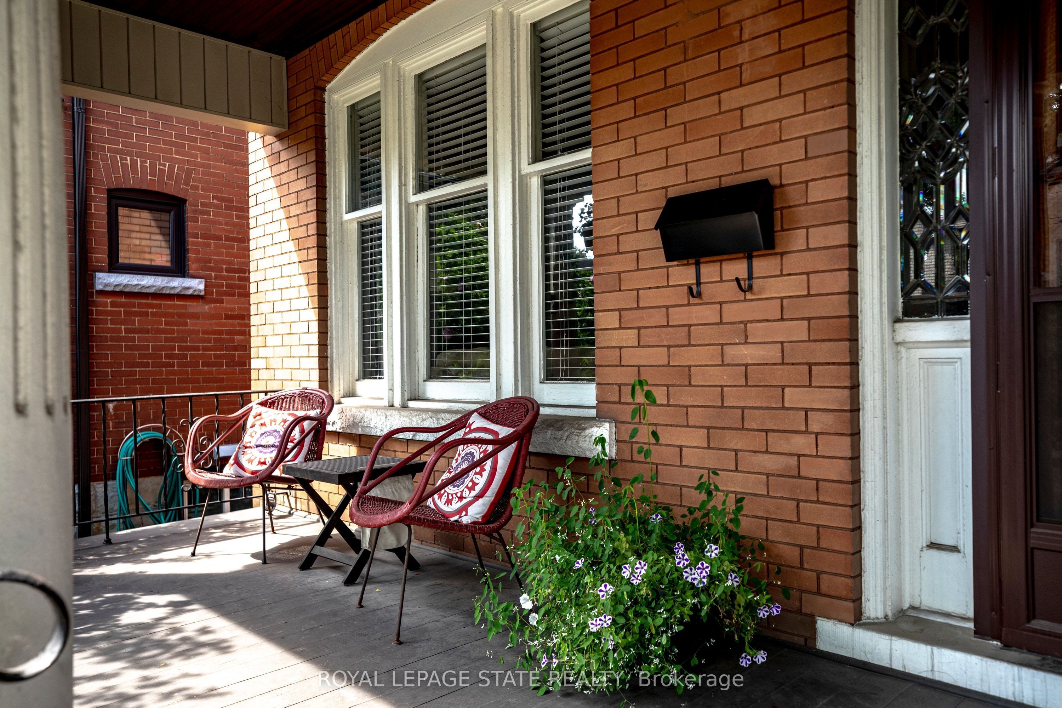
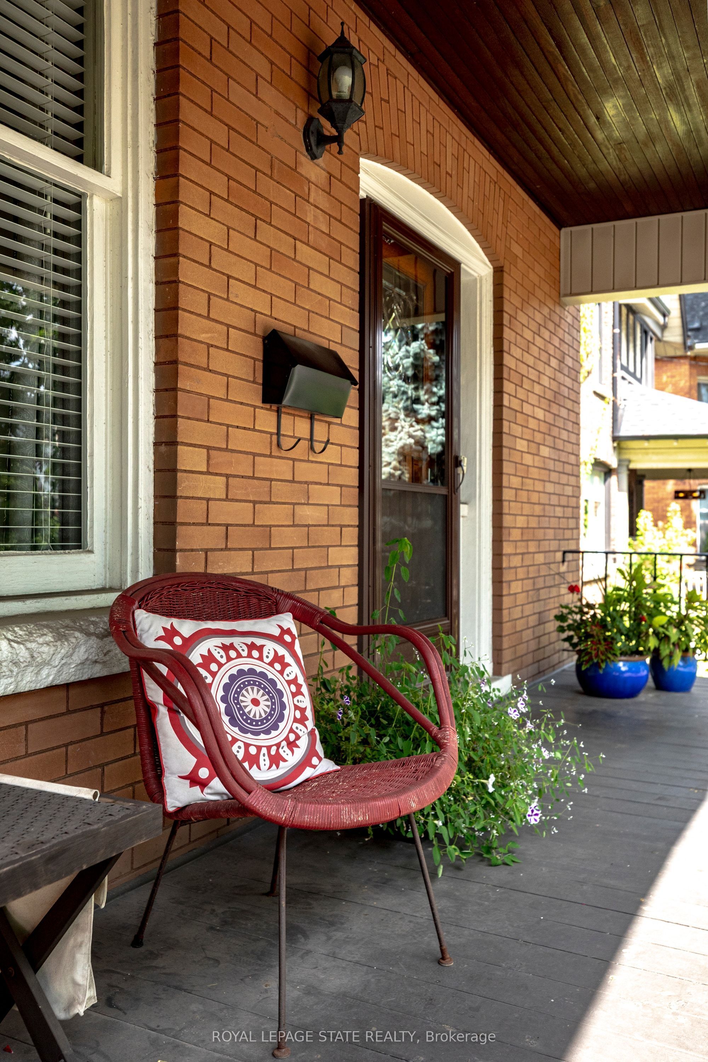
Welcome to 24 Fairleigh Crescent! Nestled in the tree-lined street of Fairleigh Crescent this lovely home presents a perfect blend of 1920's craftsmanship and modern upgrades. Offering over 2000 square feet of living space with 6 bedrooms , 2 full baths and a finished basement this home provides a variety of layouts that will perfectly fit your needs. The main floor offers a large foyer, open concept living and dining space, convenient 3-piece bath and a modern kitchen with stainless steel appliances, underfloor heating, a large pantry and plenty of natural light. Heading upstairs you'll find 4 bedrooms - one with a beautiful decorative fireplace and one with access to an elevated deck - and a charming 4-piece bath. The third level offers two additional rooms big enough to serve as real bedrooms or great office space. The basement provides amazing additional living space with a finished den, laundry and plenty of storage. Enjoy the quiet outdoors on your grand front porch and low-maintenance yard perfect for entertaining. Located in the mature neighbourhood of St. Clair this incredible home offers convenient access to parks, schools, shopping, dining and Gage Park. Full list of updates available but your to-do list will be short. Recent work includes new boiler, ductless AC, roof, eaves. A rare opportunity to own a home of this quality on a truly sought-after street.
Property Information
Building Details
Features & Amenities
Financials & Fees
Inclusions & Exclusions
Appliances, Light Fixtures, Window Coverings.
Blind on side door.
Location
Similar Properties
View More
Source: Toronto Regional Real Estate Board (TRREB), via PropTx Innovations Inc.
The data relating to real estate on this website comes in part from the MLS® data feed of PropTx Innovations Inc. The information is deemed reliable but is not guaranteed accurate by PropTx.
The information provided herein must only be used by consumers that have a bona fide interest in the purchase, sale or lease of real estate and may not be used for any commercial purpose or any other purpose.
© 2026 PropTx Innovations Inc. All rights reserved. MLS®, REALTOR® and the associated logos are owned or controlled by The Canadian Real Estate Association (CREA).