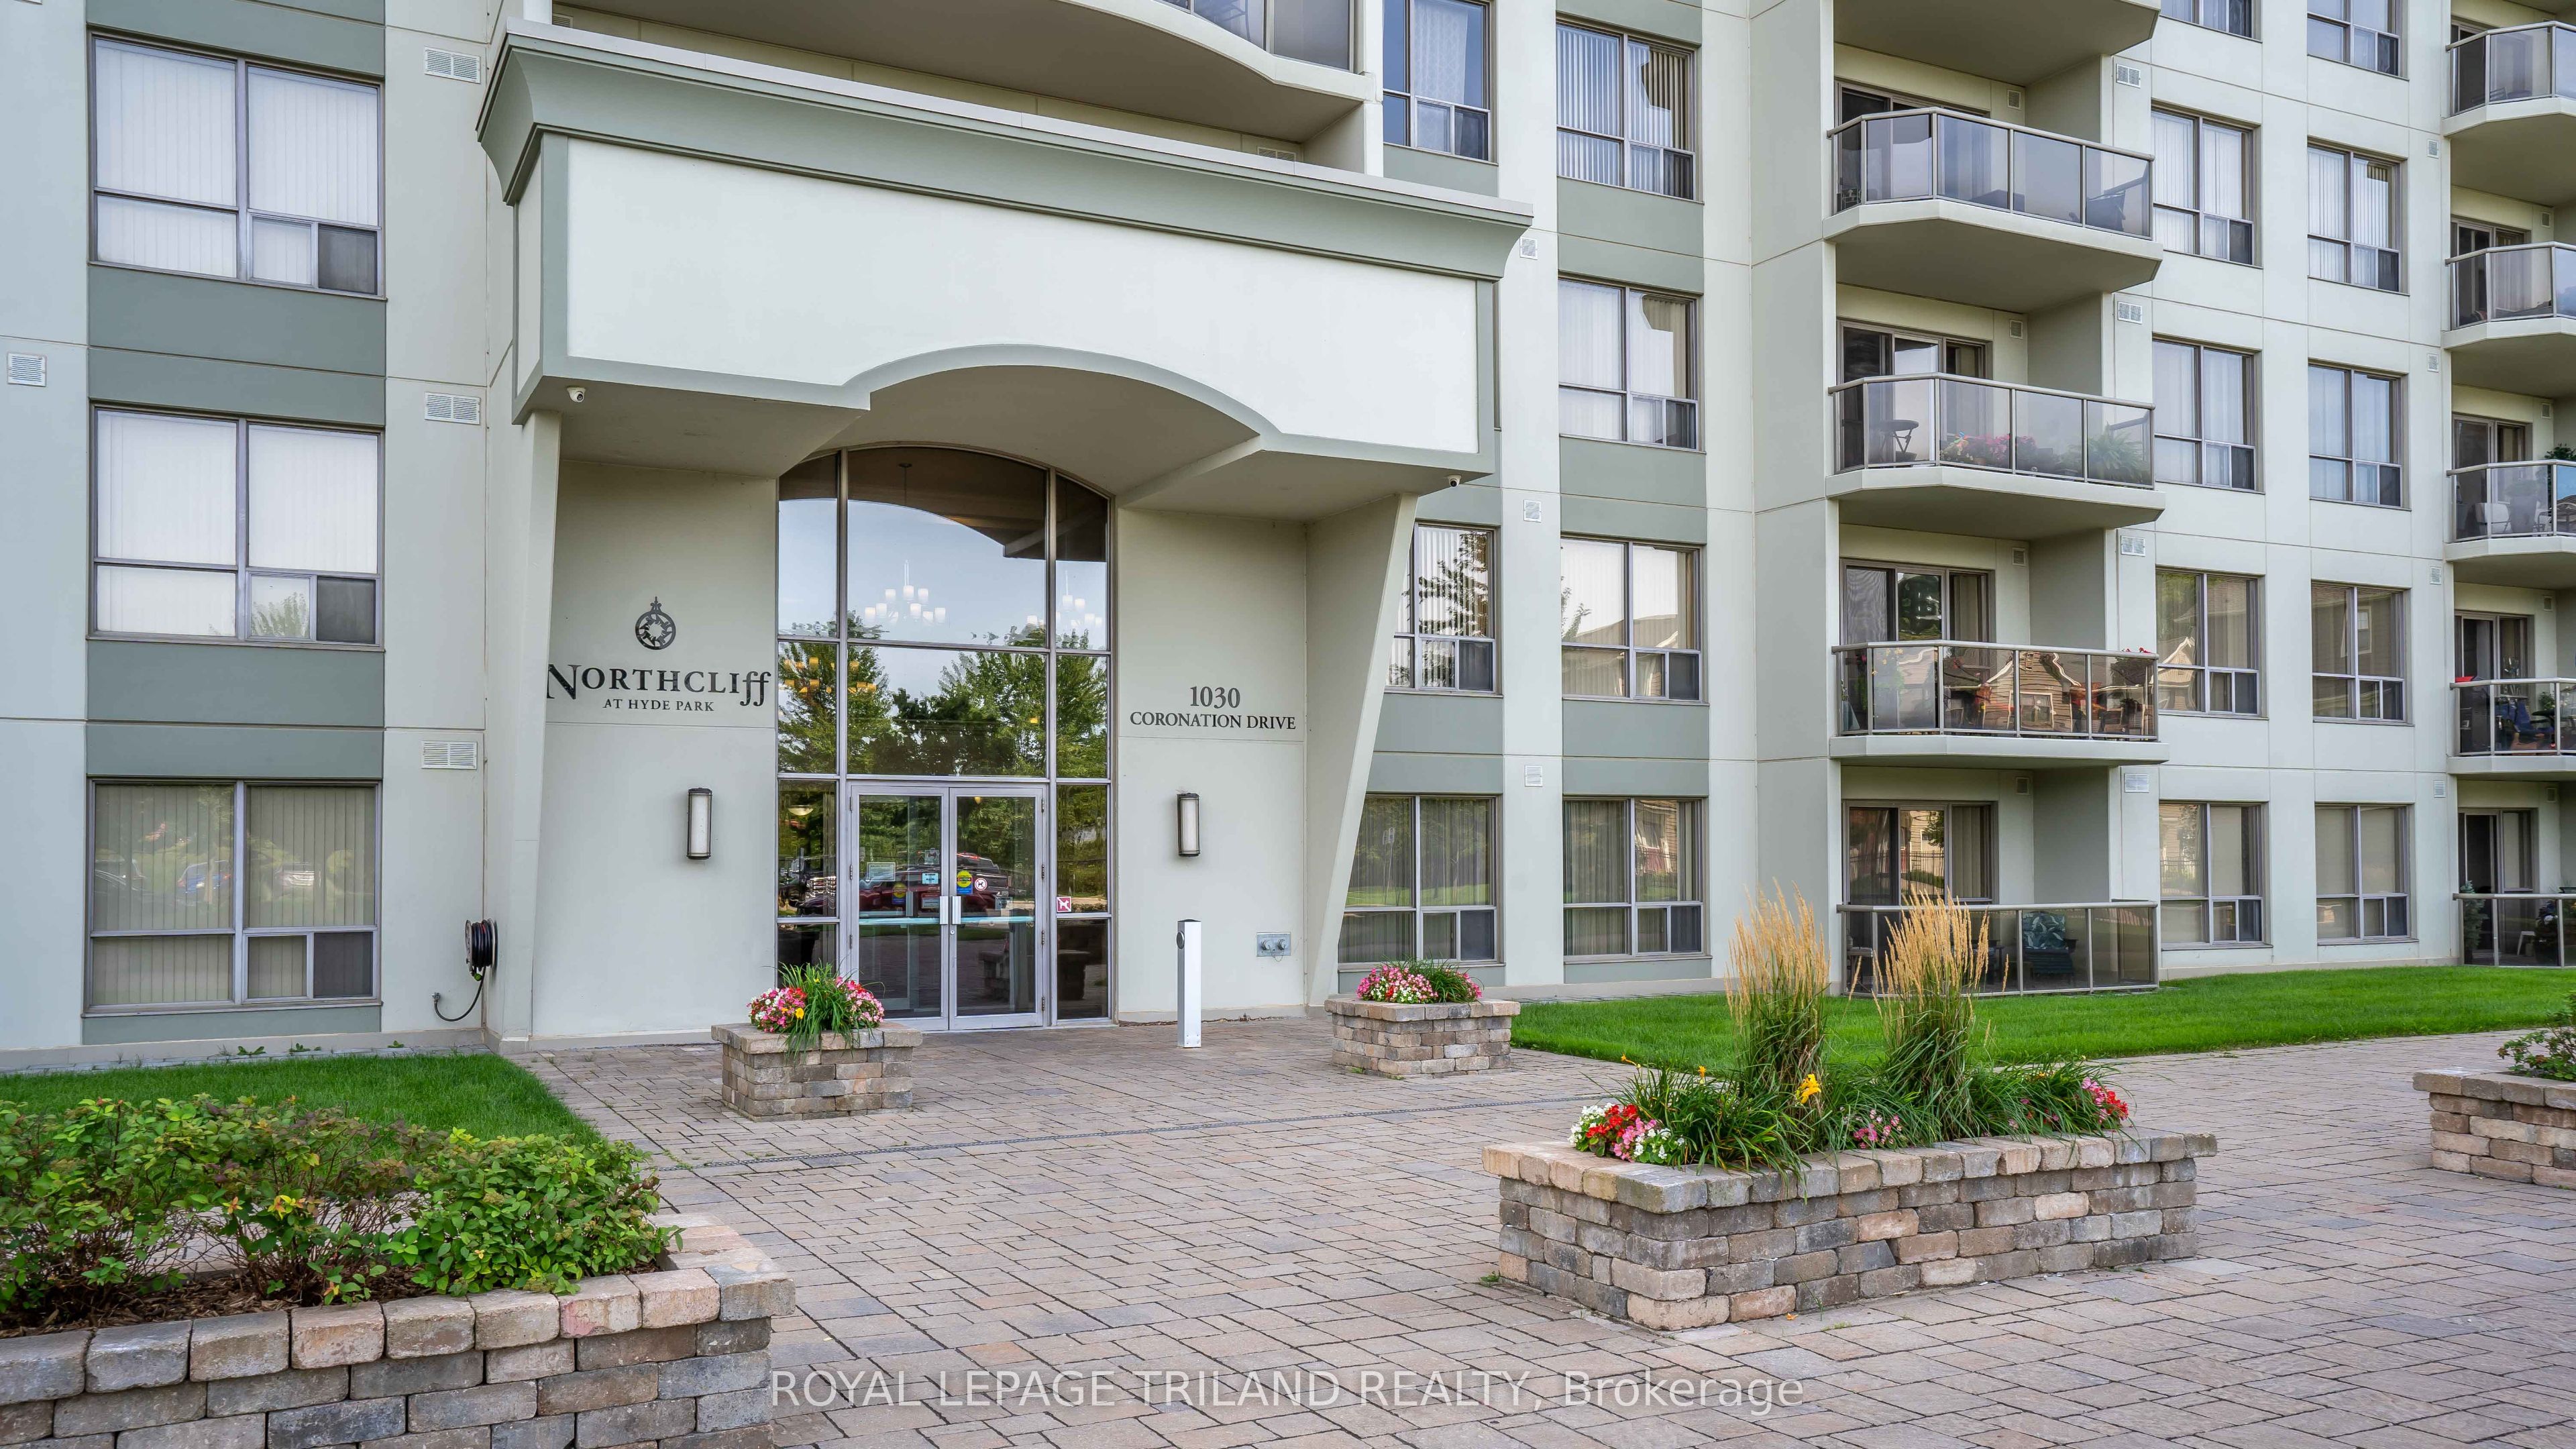
#812 - 1030 Coronation Drive
About This Home
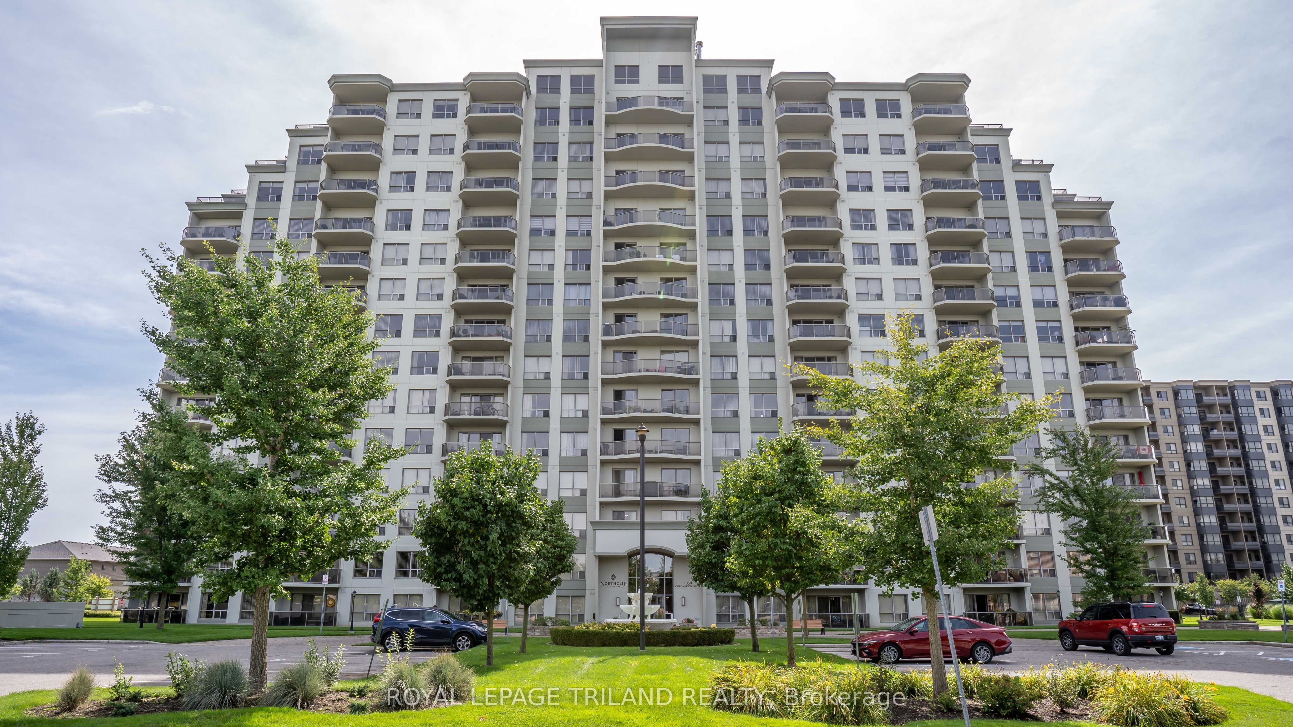
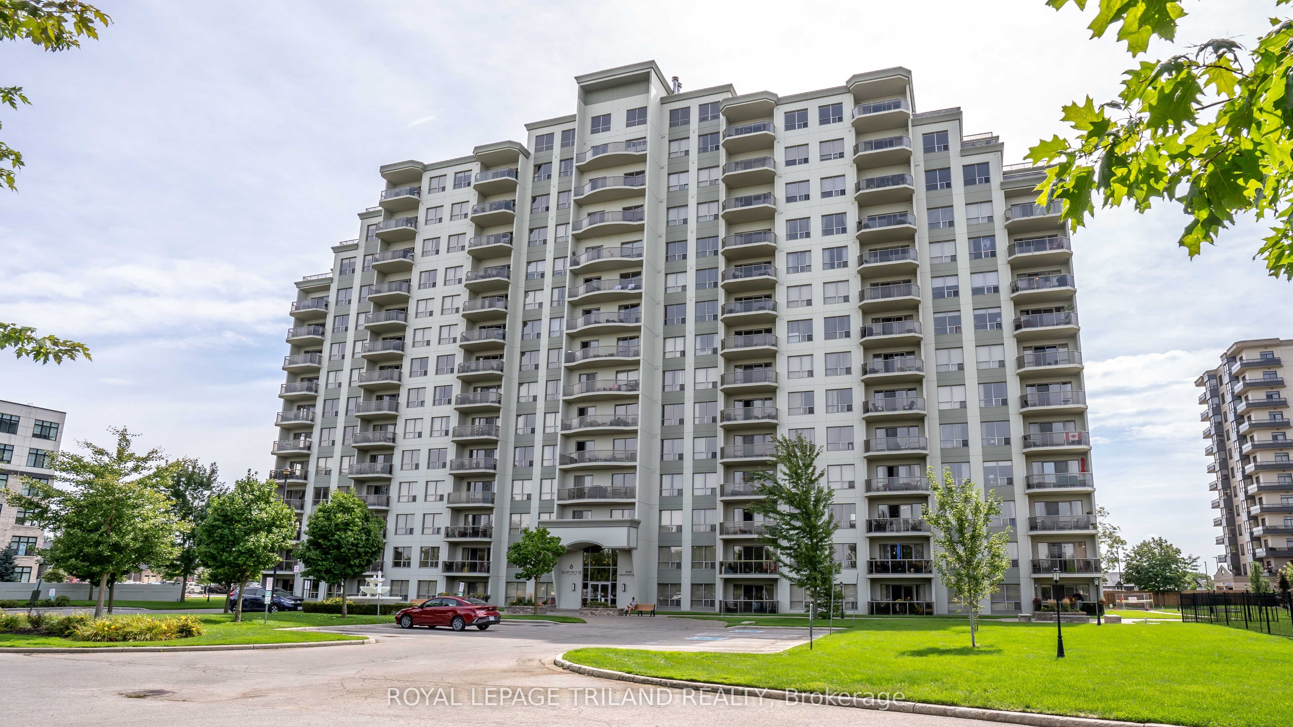
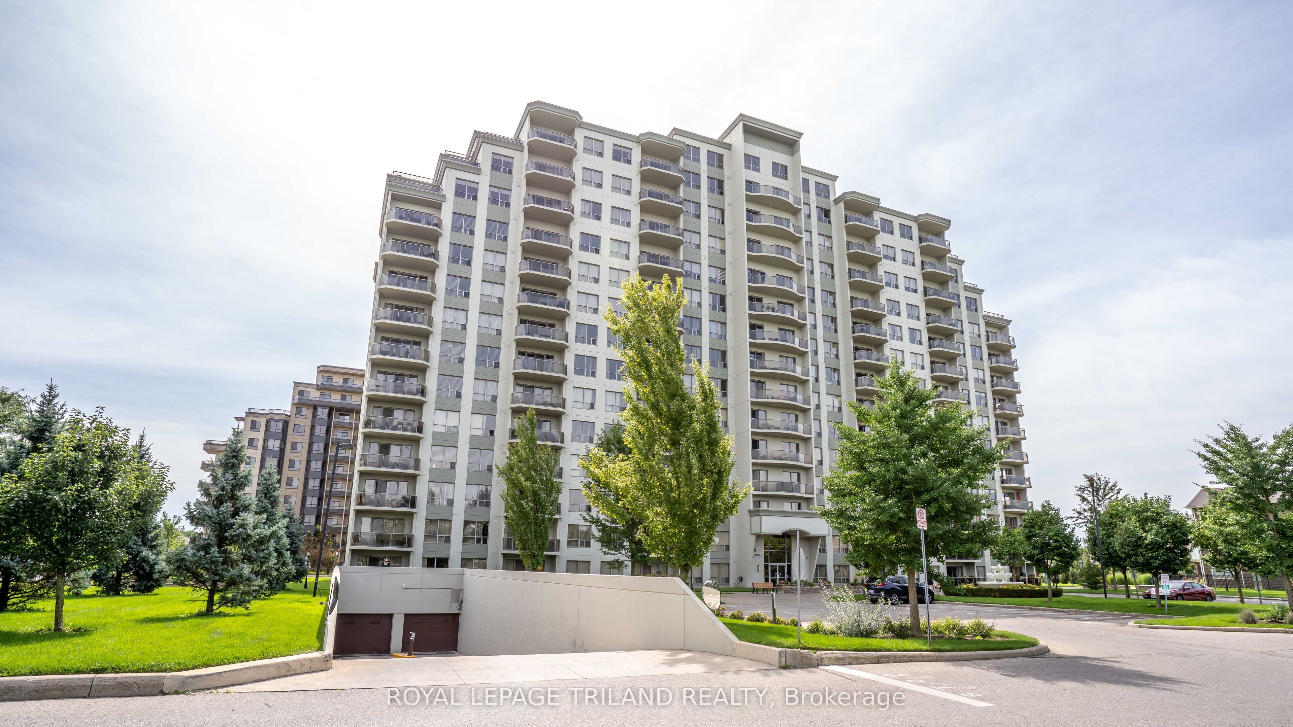
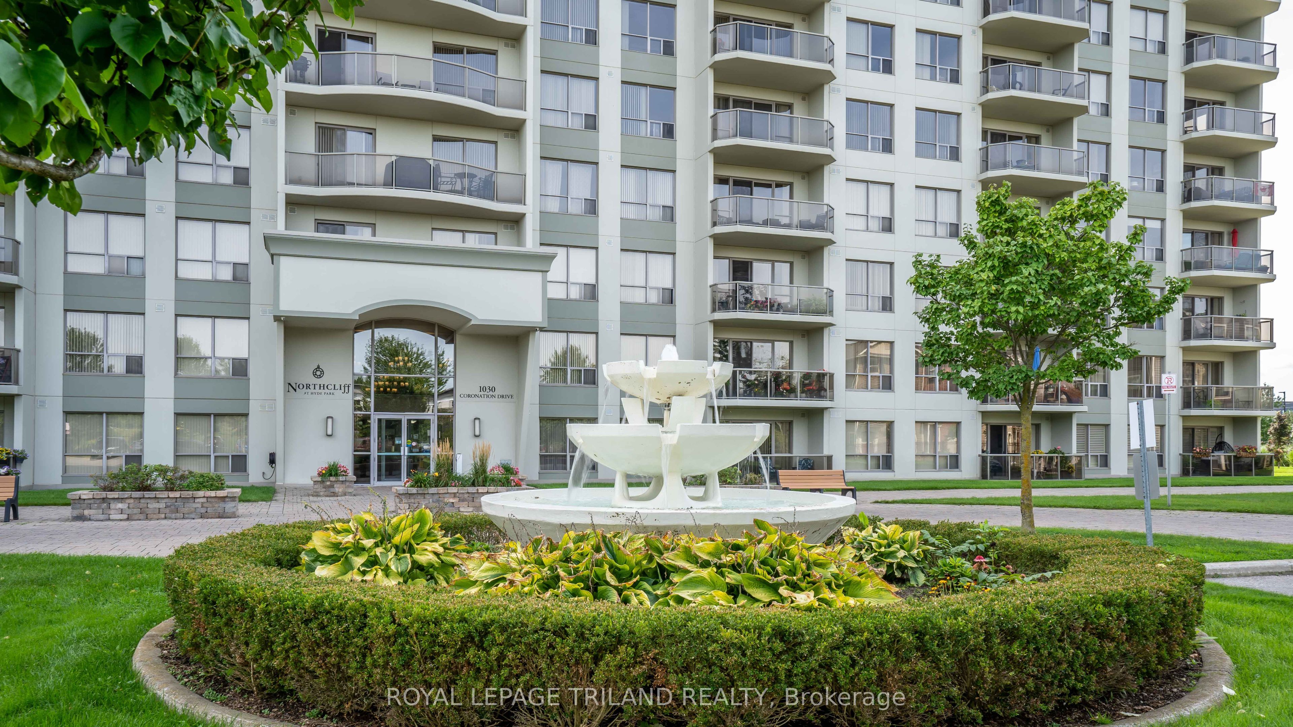
Welcome to a completely refreshed and modernized 2 bedroom, two bathroom condo. With just under 1,200 sq ft of fully updated living space, this unit has been professionally repainted in a modern, neutral colour palette with a clean design that maximizes its layout. The welcoming living area and kitchen flow seamlessly together in a bright, open concept design. Relax by the cozy fireplace, or step through the sliding doors onto a big patio with great city views. The kitchen comes equipped with premium upgraded stainless steel appliances, granite countertops and a spacious breakfast bar. This unit also features a convenient in-suite laundry area. This premium layout stands apart with rare comforts, including an oversized primary bedroom, walk-in closet, and ensuite bathroom featuring a double-sink vanity and separate walk-in shower. This layout is only available in a handful of units. You also get the massive added convenience of highly coveted, side-by-side underground parking spaces and a premium storage locker which is also rare in this building. Residents enjoy access to exceptional building amenities: a well-equipped fitness room, library with lounge and fireplace, outdoor patio, games/theatre rooms, a party room and a separate guest suite for out of town guests. Monthly condo fees conveniently include heat, water, and parking. This is a rare opportunity to own in one of Northwest London's premier condo communities, ideally located near Western University, University Hospital, shopping, restaurants, top-tier schools, and golf courses. Sharply priced to offer incredible value, this is an unmatched opportunity to enjoy high-end, maintenance free condo living without compromising on quality and space.
Property Information
Building Details
Features & Amenities
Financials & Fees
Inclusions & Exclusions
Washer/Dryer, Dishwasher, Stove, Fridge, Microwave, Storage unit.
Location
Similar Properties
View More
Source: Toronto Regional Real Estate Board (TRREB), via PropTx Innovations Inc.
The data relating to real estate on this website comes in part from the MLS® data feed of PropTx Innovations Inc. The information is deemed reliable but is not guaranteed accurate by PropTx.
The information provided herein must only be used by consumers that have a bona fide interest in the purchase, sale or lease of real estate and may not be used for any commercial purpose or any other purpose.
© 2026 PropTx Innovations Inc. All rights reserved. MLS®, REALTOR® and the associated logos are owned or controlled by The Canadian Real Estate Association (CREA).