3200 Riverside Drive
About This Home
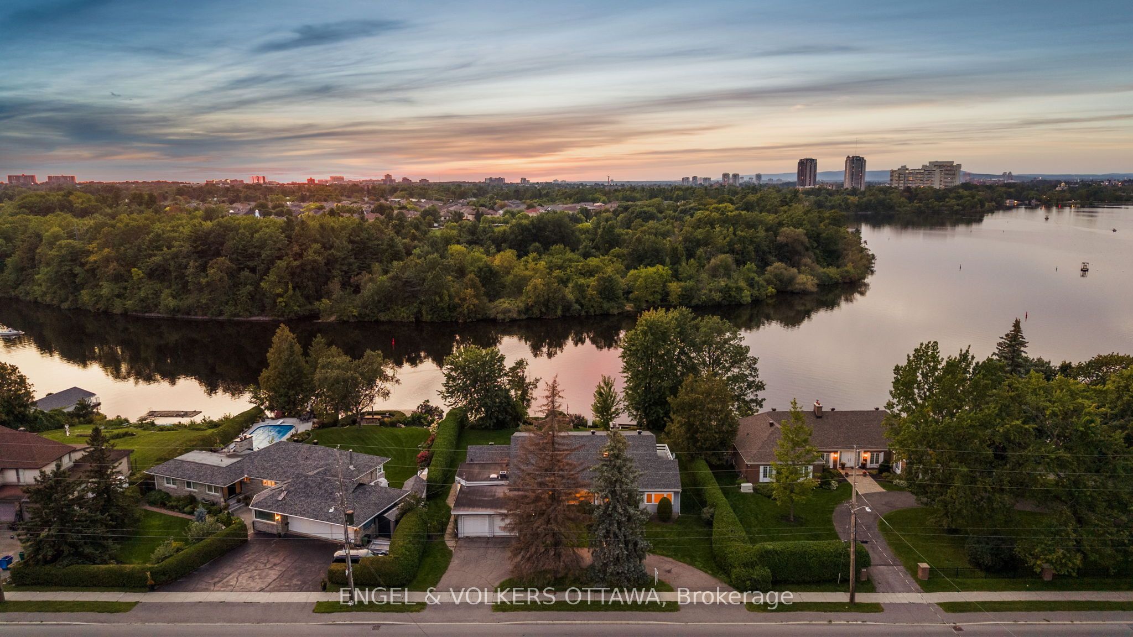
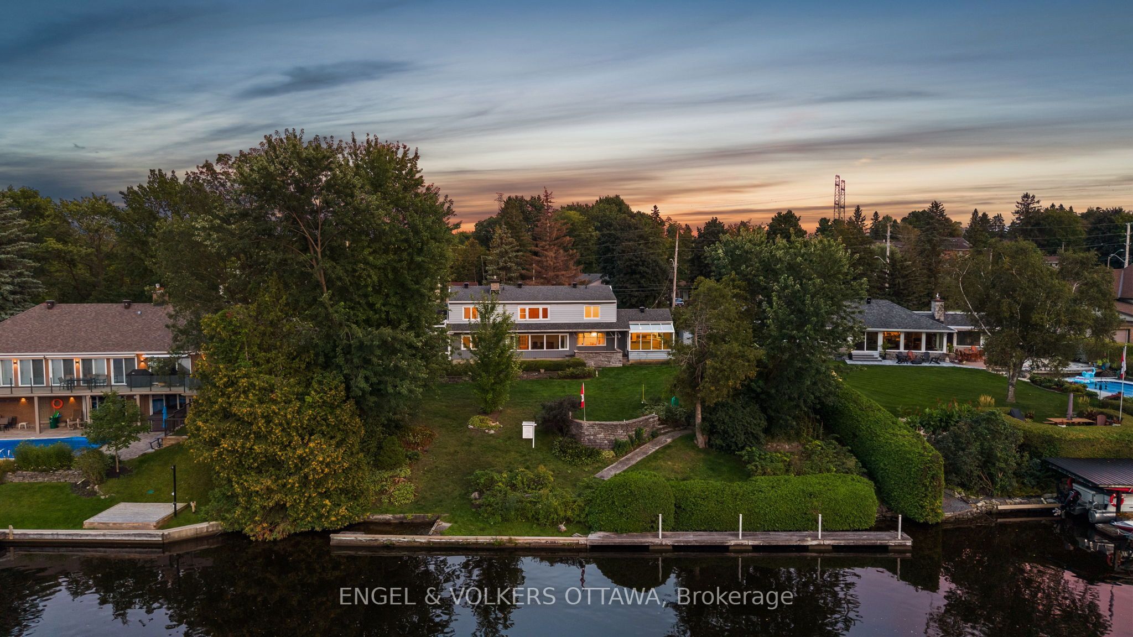
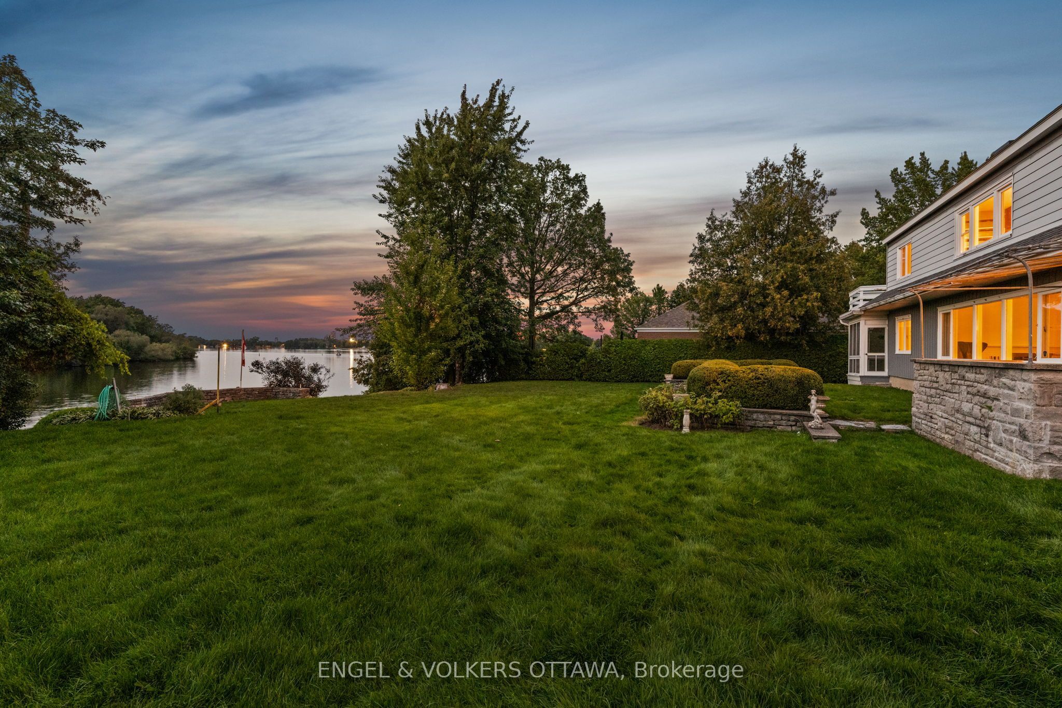
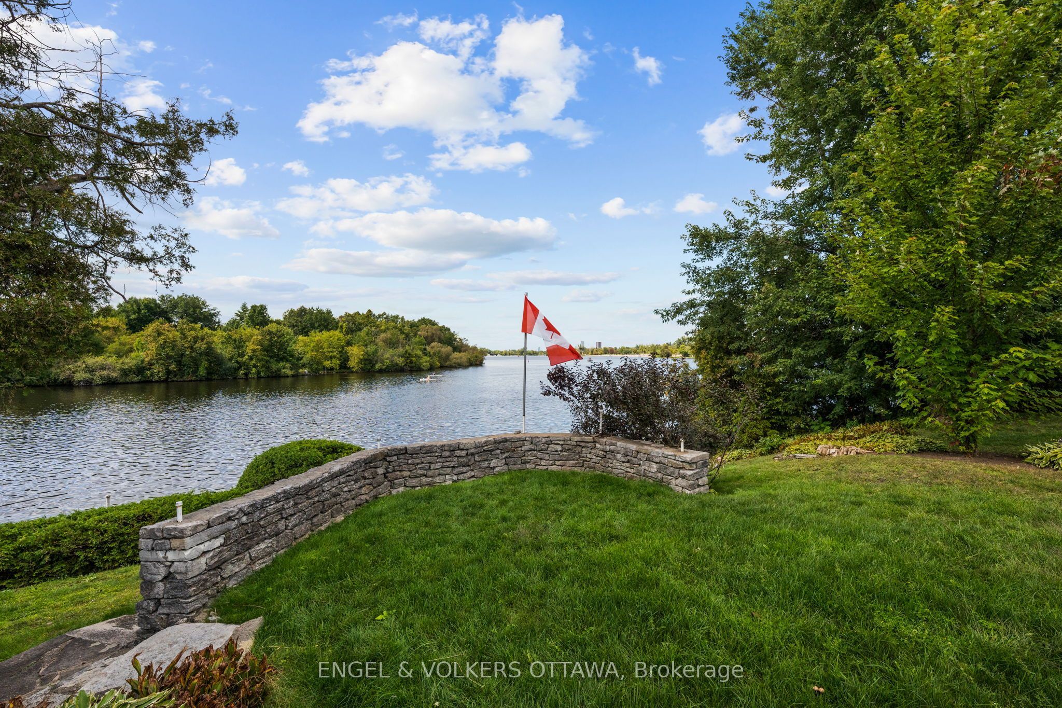
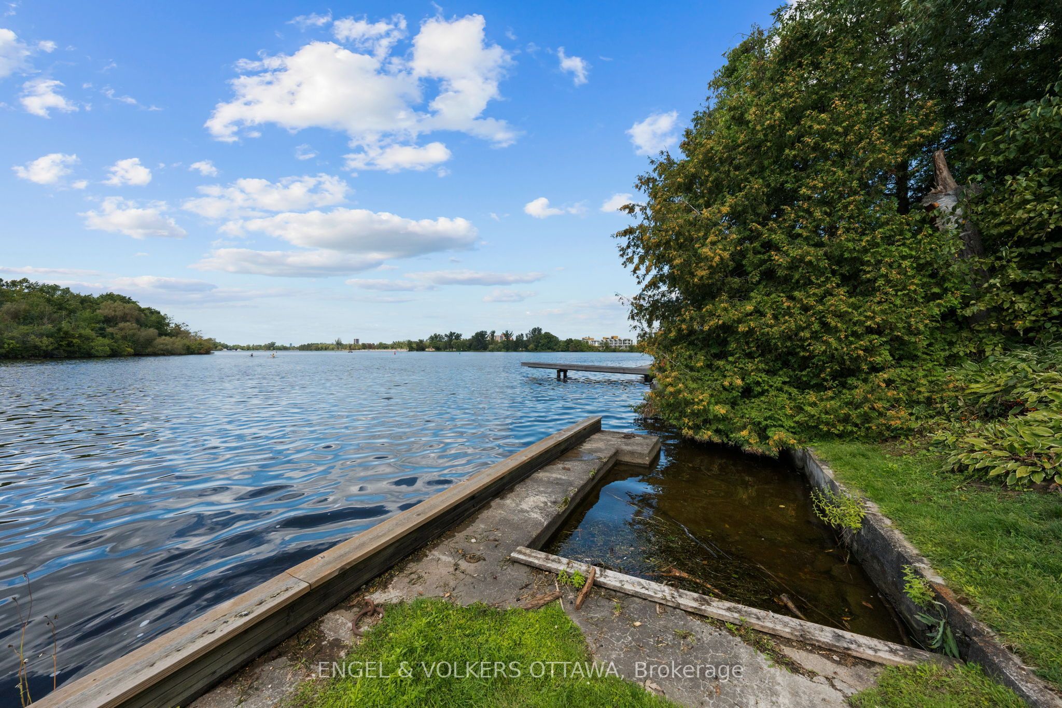
A rare opportunity to own 107 feet of waterfront on the Rideau River near Revelstoke. This beautifully constructed 1950s Cape Cod-style residence offers remarkable privacy and tranquillity. Once across the threshold, the sounds of the city recede, and expansive river views take centre stage. Generous window openings capture the water and surrounding landscape from nearly every vantage point. The sun-filled, solarium-style kitchen is framed by Florida-room windows, providing all-day natural light, beautiful water views and direct access to a stone terrace - an exceptional setting for relaxed living and entertaining. Two fireplaces add warmth and character to the main level, while pristine hardwood flooring extends throughout the home. Two generously scaled primary bedrooms provide excellent flexibility. The main-level primary suite opens to a private screened porch, offering a peaceful retreat overlooking the lush grounds. The upper-level primary enjoys access to a rooftop terrace with elevated river views. The unfinished lower level offers a blank slate and endless possibilities, with an unfinished fireplace, large window openings, and ample storage. Outside, mature landscaping creates a private waterfront sanctuary, complemented by a substantial 28-foot concrete dock at the water's edge. Timeless architecture, enduring construction and an extraordinary Rideau River setting combine to create a distinctive residence with character, comfort and exceptional views. All offers must come with 5 Business days @ 5:00 PM irrevocable. Sold AS IS WHERE IS with NO WARRANTIES
Property Information
Building Details
Features & Amenities
Financials & Fees
Inclusions & Exclusions
Fridge, Stove, Dishwasher, Washer, Dryer, Freezer in Lower Level, Garage Door Opener, In-Ground Irrigation, All Light Fixtures and Window Coverings. ALL AS IS WHERE IS
Location
Similar Properties
View More
Source: Toronto Regional Real Estate Board (TRREB), via PropTx Innovations Inc.
The data relating to real estate on this website comes in part from the MLS® data feed of PropTx Innovations Inc. The information is deemed reliable but is not guaranteed accurate by PropTx.
The information provided herein must only be used by consumers that have a bona fide interest in the purchase, sale or lease of real estate and may not be used for any commercial purpose or any other purpose.
© 2026 PropTx Innovations Inc. All rights reserved. MLS®, REALTOR® and the associated logos are owned or controlled by The Canadian Real Estate Association (CREA).