7095 Still Meadow Way
About This Home
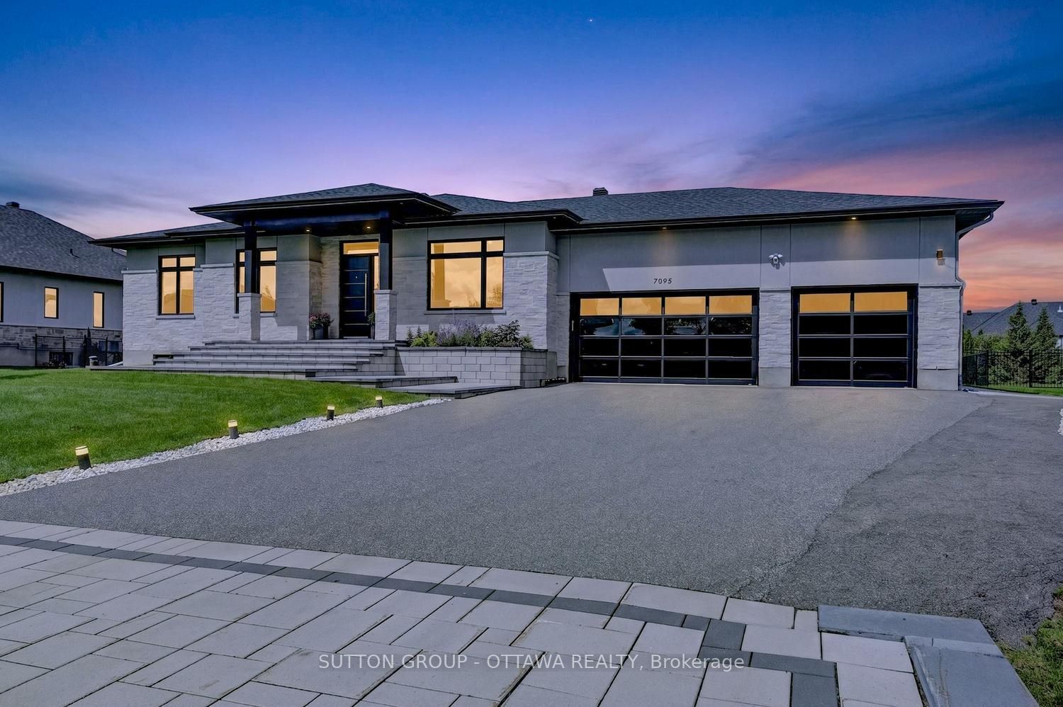
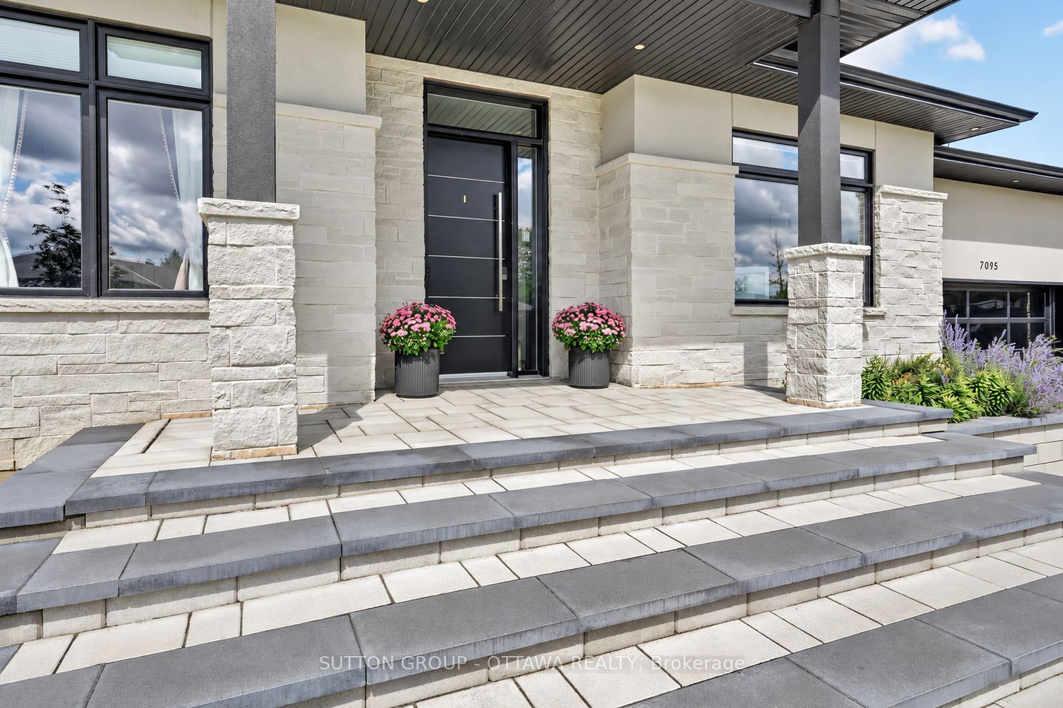
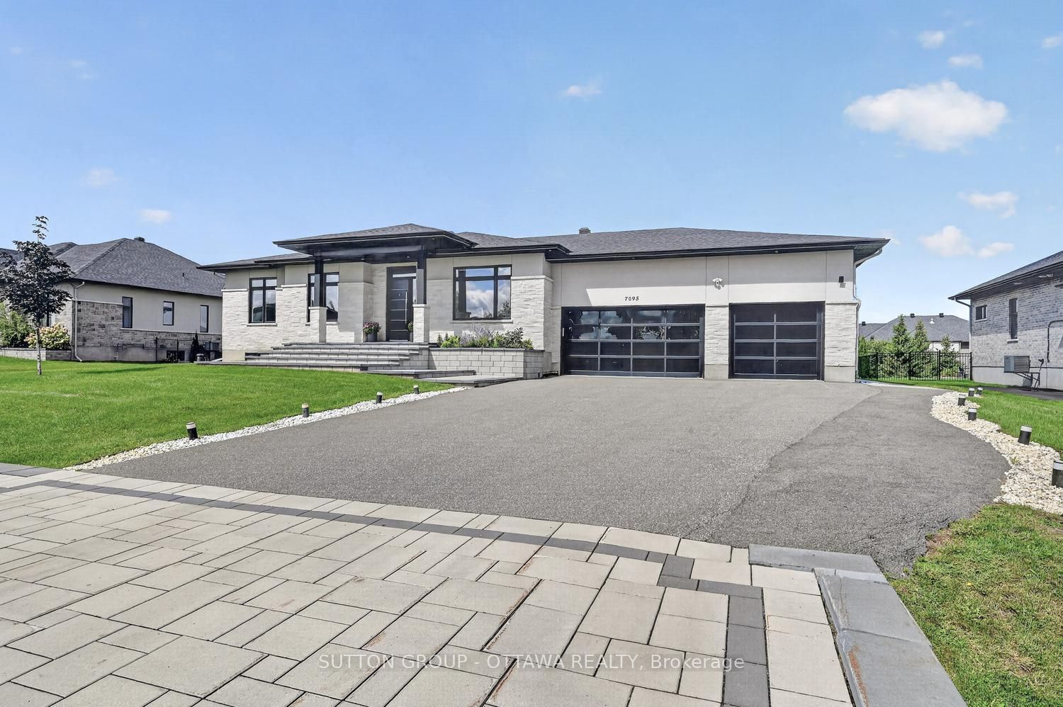
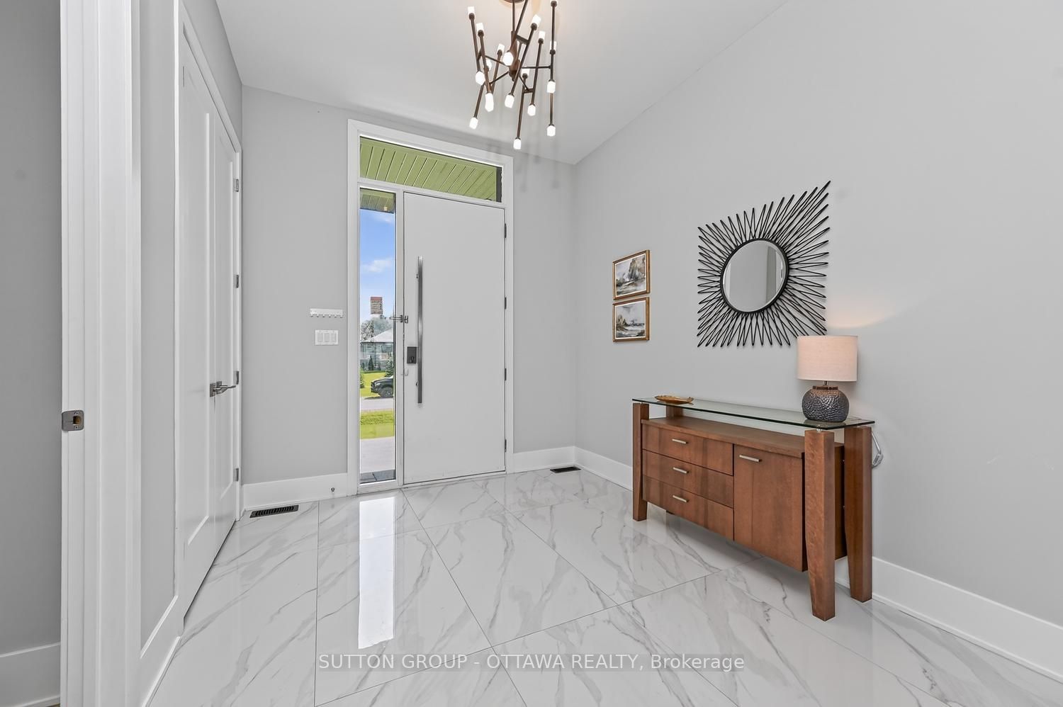
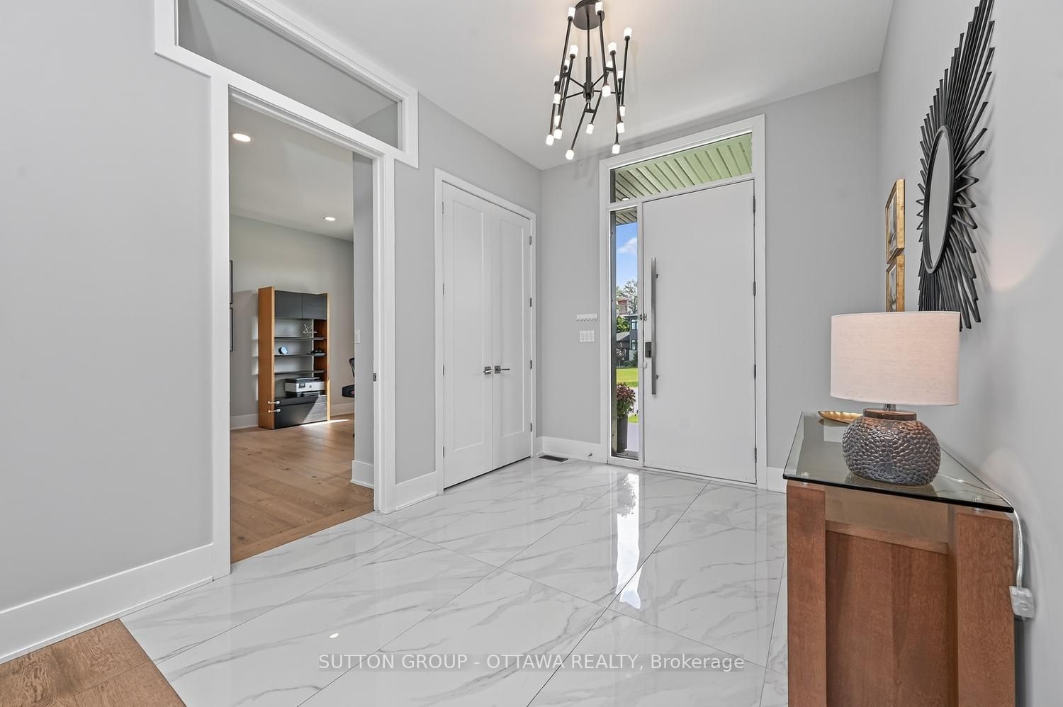
Exceptional bungalow living - beautifully designed for today and thoughtfully equipped for the years ahead. Set on a spacious lot in family-friendly Quinn Farm, this sophisticated home pairs contemporary design with smart-home technology, incredible outdoor living and rare long-term versatility. Soaring 10-ft ceilings, 7.5-in wide-plank engineered hardwood throughout main level, as well as porcelain tile and 7-in baseboards create a warm and inviting feel. The sleek kitchen features floor-to-ceiling white cabinetry, quartz counters and black stainless steel appliances, while a striking double-sided fireplace connects the living and dining spaces.The primary suite "wing" is a standout, featuring a large walk-in closet with custom built-in cabinetry and an extraordinary nearly 10-ft-wide curbless glass shower with fixtures at both ends, built-in bench and roll-in access. The beautifully finished lower level adds generous living, bedroom with full bath, and plenty of recreation space. Outside, enjoy your own private retreat with an 18' x 36' heated saltwater pool, extensive interlock, covered outdoor entertaining space, dedicated fire-pit area, irrigation and permanent outdoor lighting. Thoughtfully planted evergreens provide year-round privacy. Accessibility features include a chair lift between main & lower levels, lift in garage (door access from office), a ramp to the pool area, pool lift, roll-in shower & grab bars, closet accommodations (for reach) and smart lighting -ideal for aging in place or changing mobility needs. A whole-home generator, EV charger, smart locks with keypad entry, pool automation, 200-amp service and water treatment systems complete this exceptionally well-equipped home, close to great schools and amenities. Freshly painted and designed to live beautifully now and for years to come. A complete list of all the upgrades/features is available in attachments.
Property Information
Building Details
Features & Amenities
Financials & Fees
Inclusions & Exclusions
White Electronics Cabinet (Living Room), black S/S fridge with family hub, dishwasher, stove, hood, built-in microwave, Phillips Hue Smart Lights throughout home (respond to voice command), custom blinds (automated on main level except laundry & powder, tv brackets (living room, primary + lower bed), all light fixtures, all bathroom mirrors, hot water tank, KHOLER whole-house backup generator (ESA certified value $17k - 2024), SONOS arc sound bar 2021 (living room), garage shelving, covered patio TV, gas BBQ hook-up (BBQ not included), irrigation system (front and back), fire pit, Autel Home Smart EV charging station (2024), automatic garage door openers, smart door locks (3 exterior doors), Govee Permanent Outdoor Lights (along front of house).
Living Room TV, sound system speakers, exterior security cameras, tv's not included with exception of outdoor tv (covered patio), basement freezer.
Location
Similar Properties
View More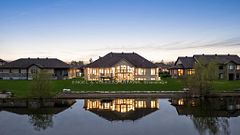
Source: Toronto Regional Real Estate Board (TRREB), via PropTx Innovations Inc.
The data relating to real estate on this website comes in part from the MLS® data feed of PropTx Innovations Inc. The information is deemed reliable but is not guaranteed accurate by PropTx.
The information provided herein must only be used by consumers that have a bona fide interest in the purchase, sale or lease of real estate and may not be used for any commercial purpose or any other purpose.
© 2026 PropTx Innovations Inc. All rights reserved. MLS®, REALTOR® and the associated logos are owned or controlled by The Canadian Real Estate Association (CREA).