204 Manchester Road
About This Home
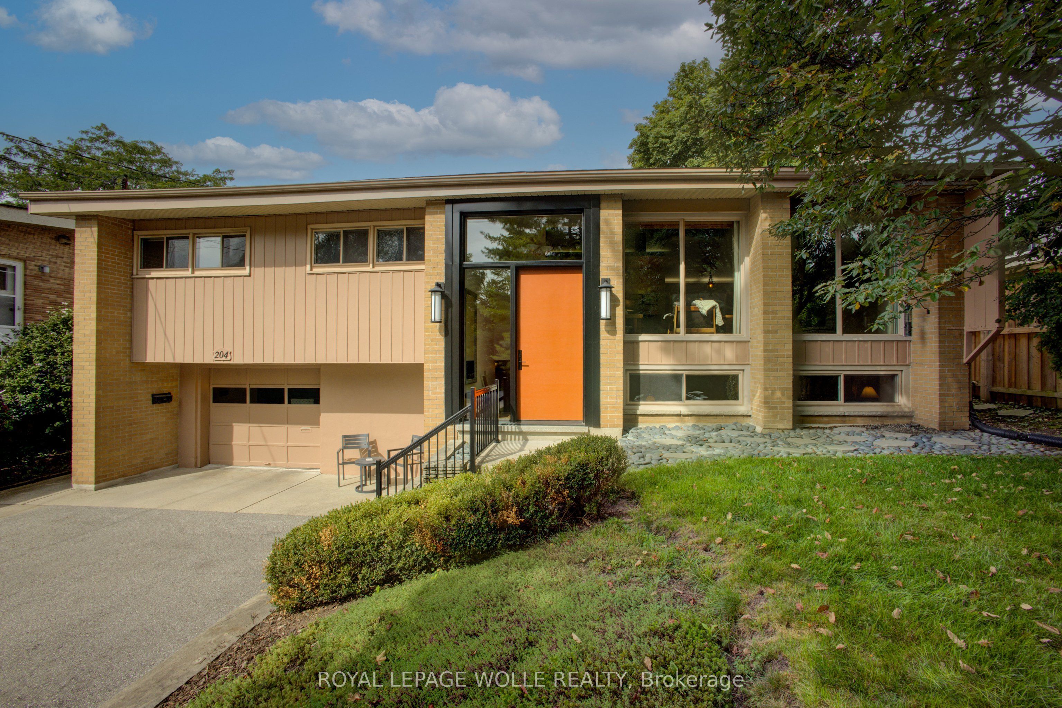
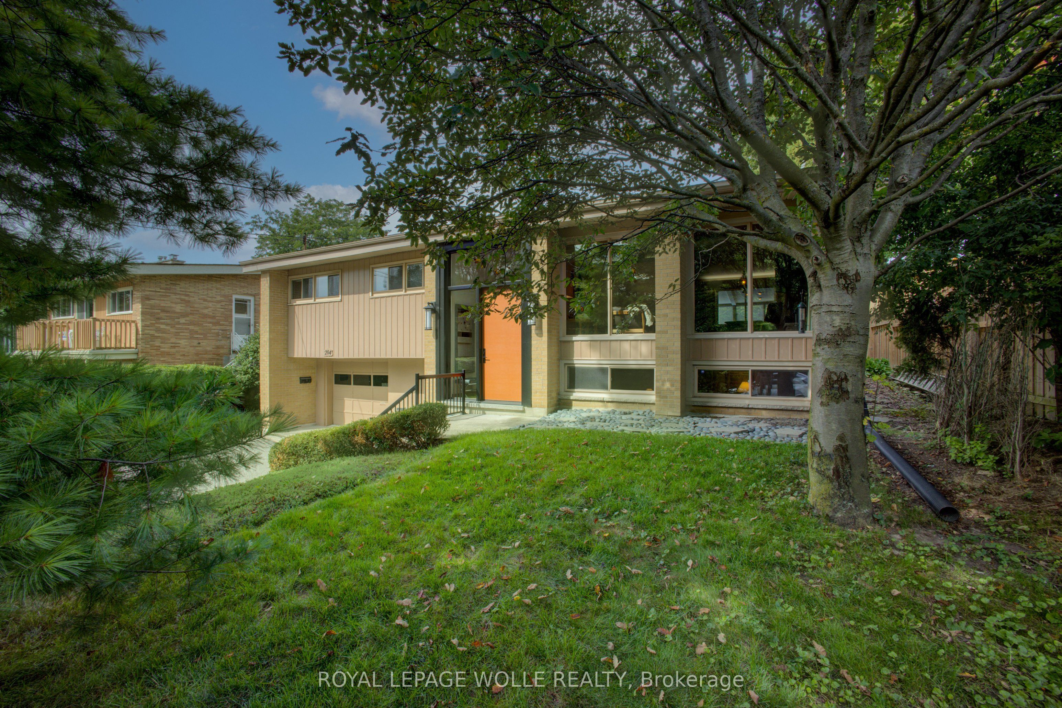
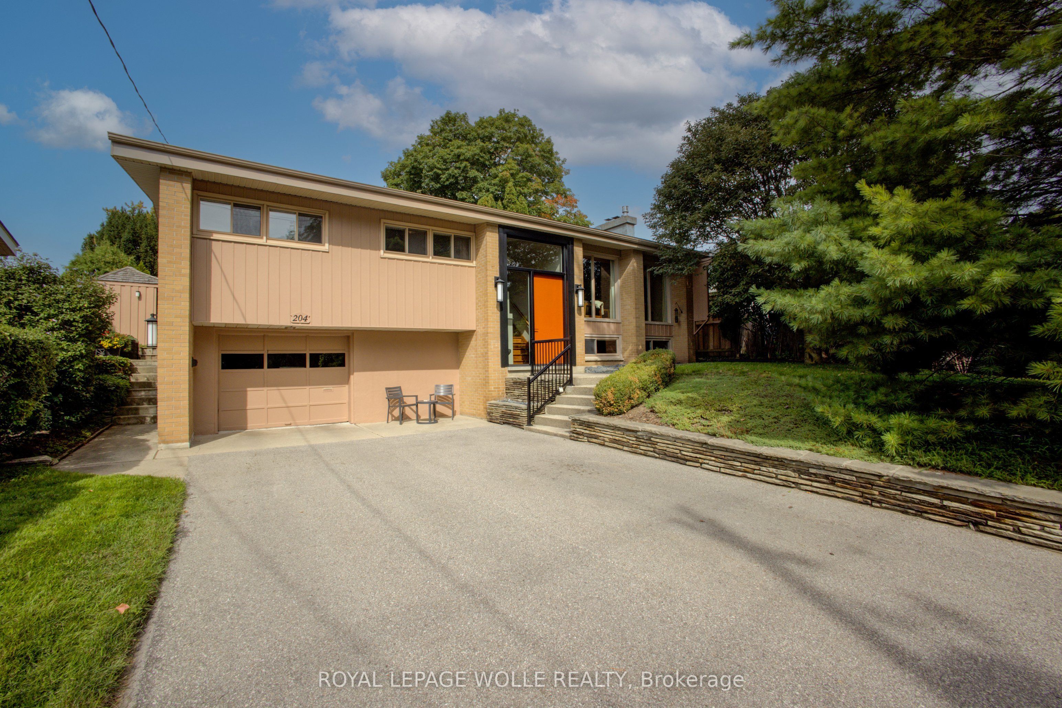
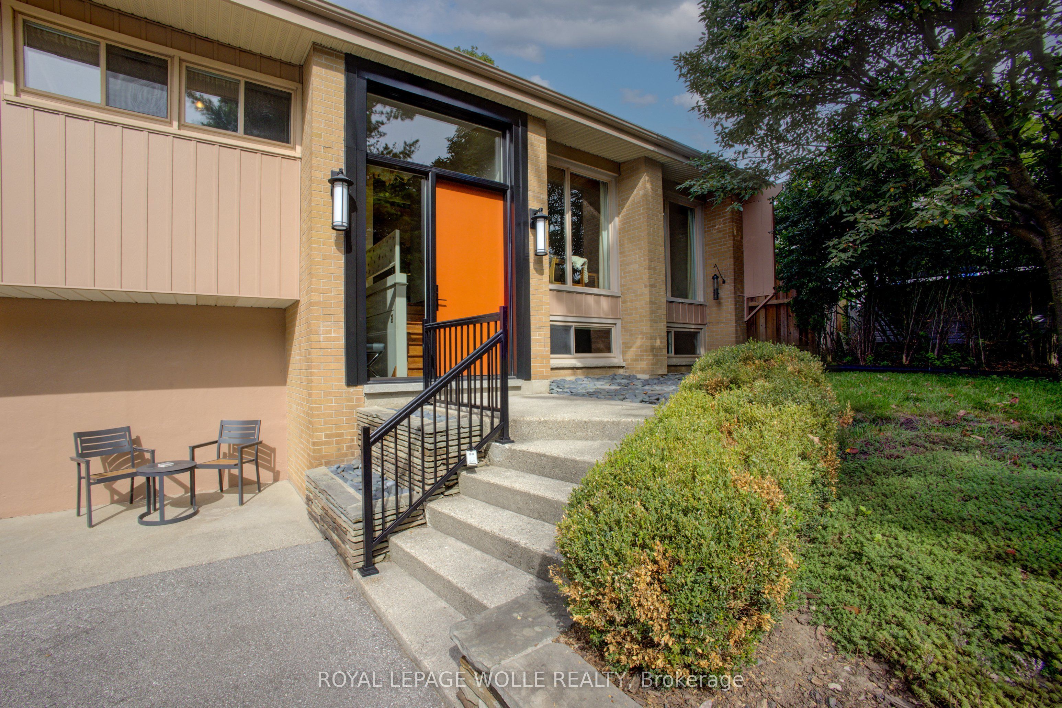
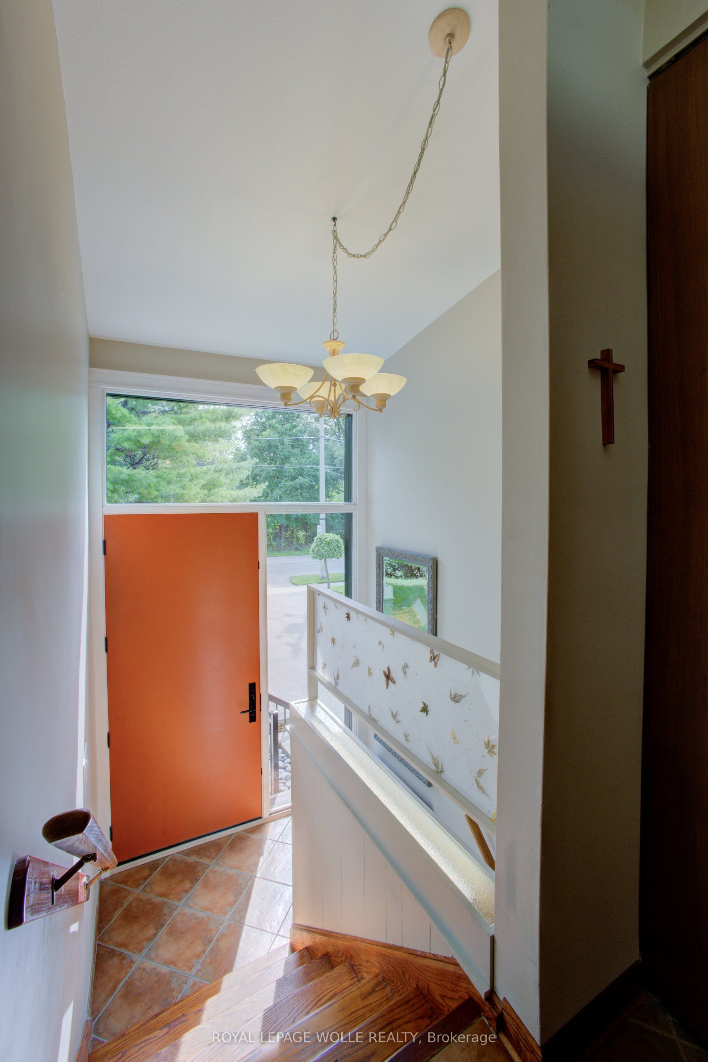
Welcome to 204 Manchester Road, ideally situated in Kitchener's sought-after Rosemount neighbourhood, directly across from Stanley ParkConservation Area, its beautiful walking trails and green space. This well-maintained mid-century home makes a memorable first impression with a newer front door by Bavarian Windows and an inviting entry featuring Art Deco-inspired details and mood lighting inside the foyer. Inside, the spacious living and dining area showcases a vaulted ceiling, distinctive illuminated valances and views of the beautifully landscaped yard. The heart of the home is the open-concept kitchen and sitting area, designed for comfortable everyday living and effortless entertaining. A bright three-season sunroom provides the perfect place to relax while overlooking the pool. The main level offers three spacious bedrooms and a spacious 5pc. bathroom. Downstairs, you'll find another comfortable sitting area, a second full bathroom and another gas fireplace to enjoy. Step outside and discover your own private backyard oasis, complete with an in ground heated pool, mature landscaping and a generous, covered patio with room for both outdoor dining and lounging. The pool house offers an additional washroom and convenient change area for family and guests. With a six-car driveway and parking for seven vehicles total, this distinctive property offers exceptional space inside and out. Book your private showing today and move in with plenty of time to enjoy the pool, patio and everything this remarkable backyard has to offer!
Property Information
Building Details
Features & Amenities
Financials & Fees
Inclusions & Exclusions
Built-in Microwave, Dishwasher, Dryer, Refrigerator, Stove, Washer, wall oven
Location
Similar Properties
View More
Source: Toronto Regional Real Estate Board (TRREB), via PropTx Innovations Inc.
The data relating to real estate on this website comes in part from the MLS® data feed of PropTx Innovations Inc. The information is deemed reliable but is not guaranteed accurate by PropTx.
The information provided herein must only be used by consumers that have a bona fide interest in the purchase, sale or lease of real estate and may not be used for any commercial purpose or any other purpose.
© 2026 PropTx Innovations Inc. All rights reserved. MLS®, REALTOR® and the associated logos are owned or controlled by The Canadian Real Estate Association (CREA).