610 Highview Drive
About This Home
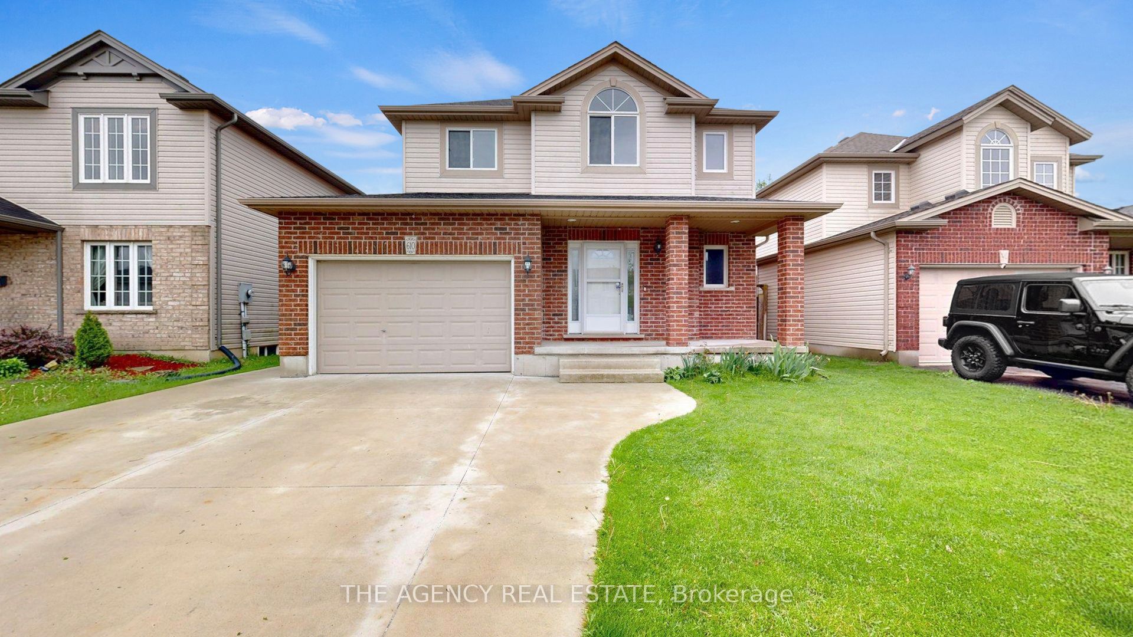
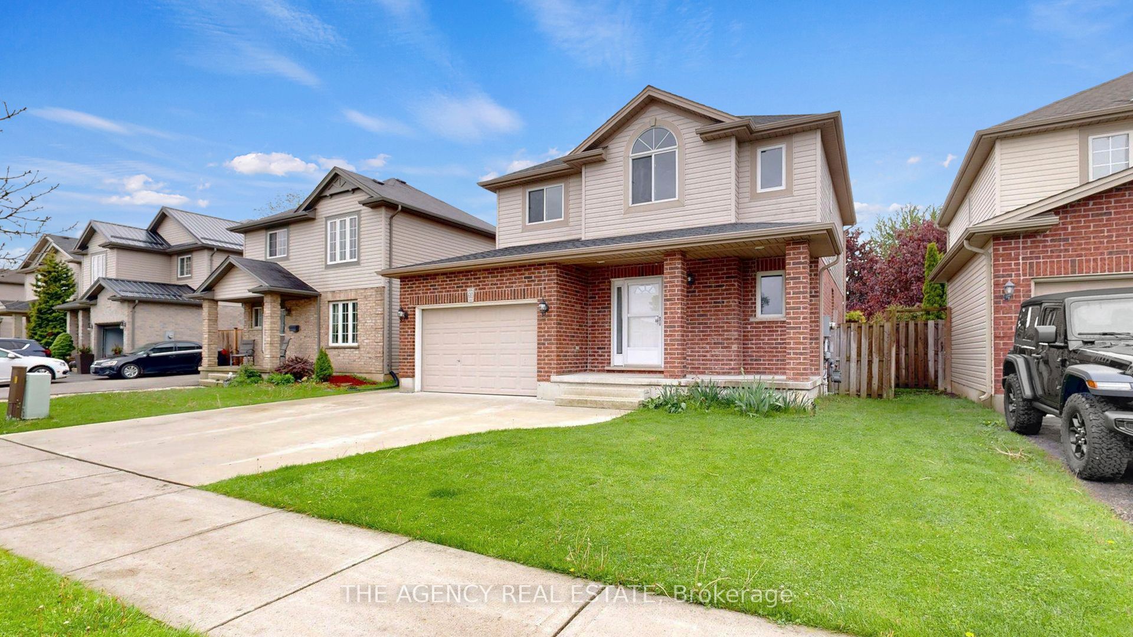
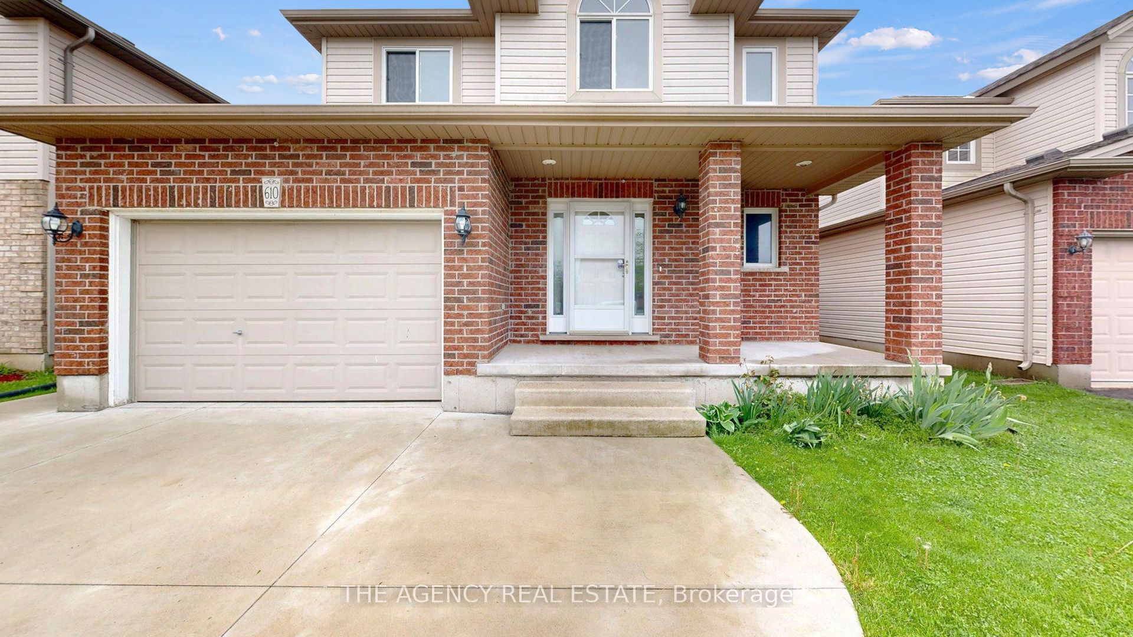
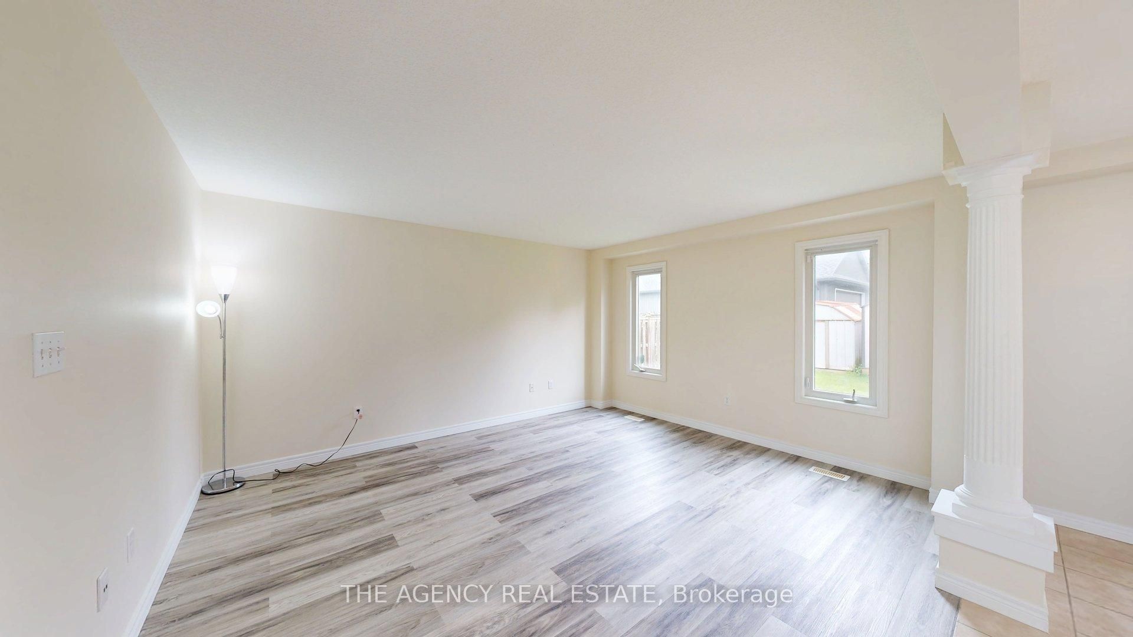
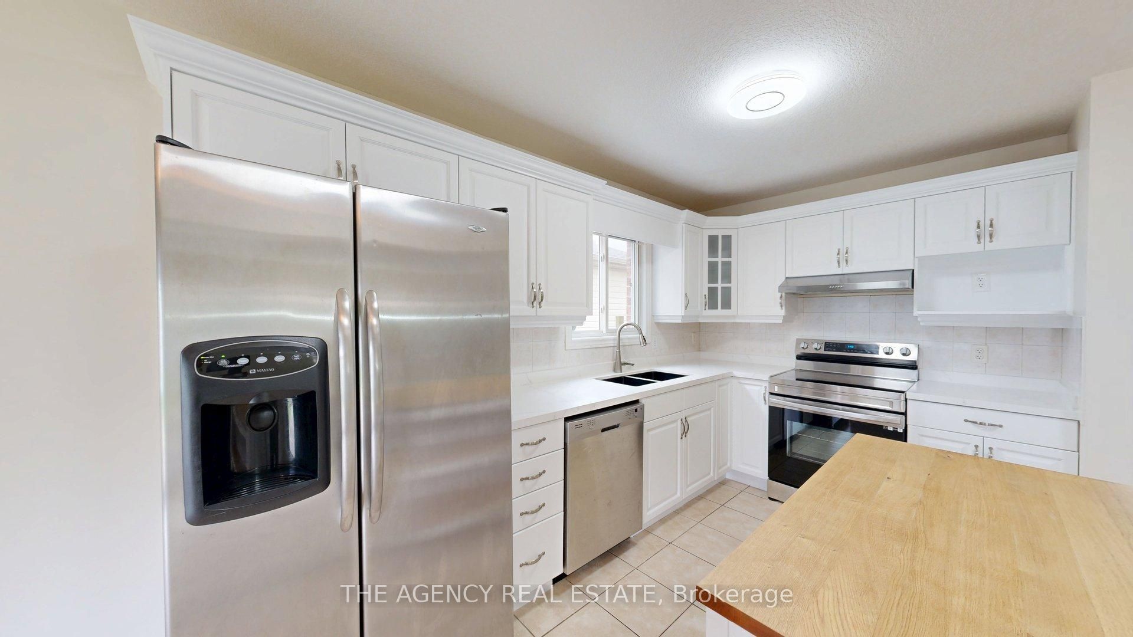
Welcome to this exceptionally well-maintained home located in a desirable, family-friendly neighbourhood. This bright and spacious rental offers 3 bedrooms plus a versatile upper-level office nook, providing an ideal space for working from home or studying. The functional layout features comfortable living areas with plenty of natural light and freshly painted interiors throughout. Outside, enjoy an extra-wide concrete driveway, 1.5-car attached garage, additional concrete parking pad, covered front porch, and a spacious deck with gazebo. The unfinished basement provides ample additional storage space. Recent updates include a roof replaced in 2023 and a new furnace and central air system upgraded to energy-efficient heat pumps in 2024, providing efficient year-round heating and cooling. Conveniently located close to schools, parks, shopping, and essential amenities. A beautifully maintained, move-in-ready home offering space, comfort, and convenience. Available for lease-book your private showing today.
Property Information
Building Details
Features & Amenities
Inclusions & Exclusions
All Window Coverings, Washer, Dryer, Fridge, Stove, Dishwasher.
Location
Similar Properties
View More
Source: Toronto Regional Real Estate Board (TRREB), via PropTx Innovations Inc.
The data relating to real estate on this website comes in part from the MLS® data feed of PropTx Innovations Inc. The information is deemed reliable but is not guaranteed accurate by PropTx.
The information provided herein must only be used by consumers that have a bona fide interest in the purchase, sale or lease of real estate and may not be used for any commercial purpose or any other purpose.
© 2026 PropTx Innovations Inc. All rights reserved. MLS®, REALTOR® and the associated logos are owned or controlled by The Canadian Real Estate Association (CREA).