3009 Freshwater Way
About This Home
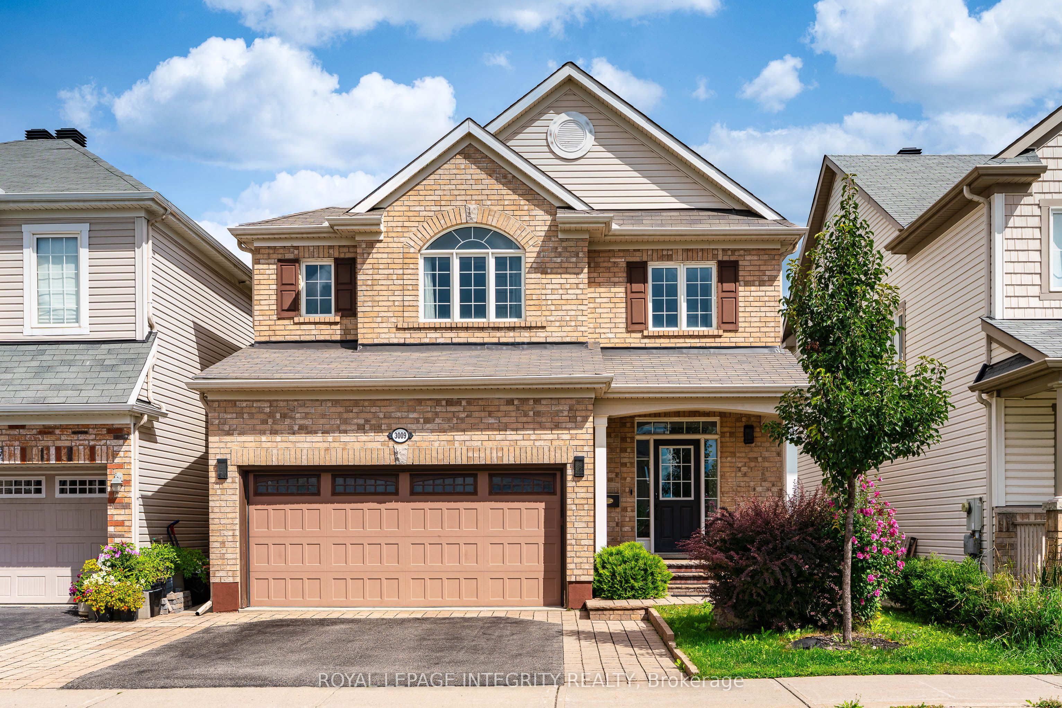
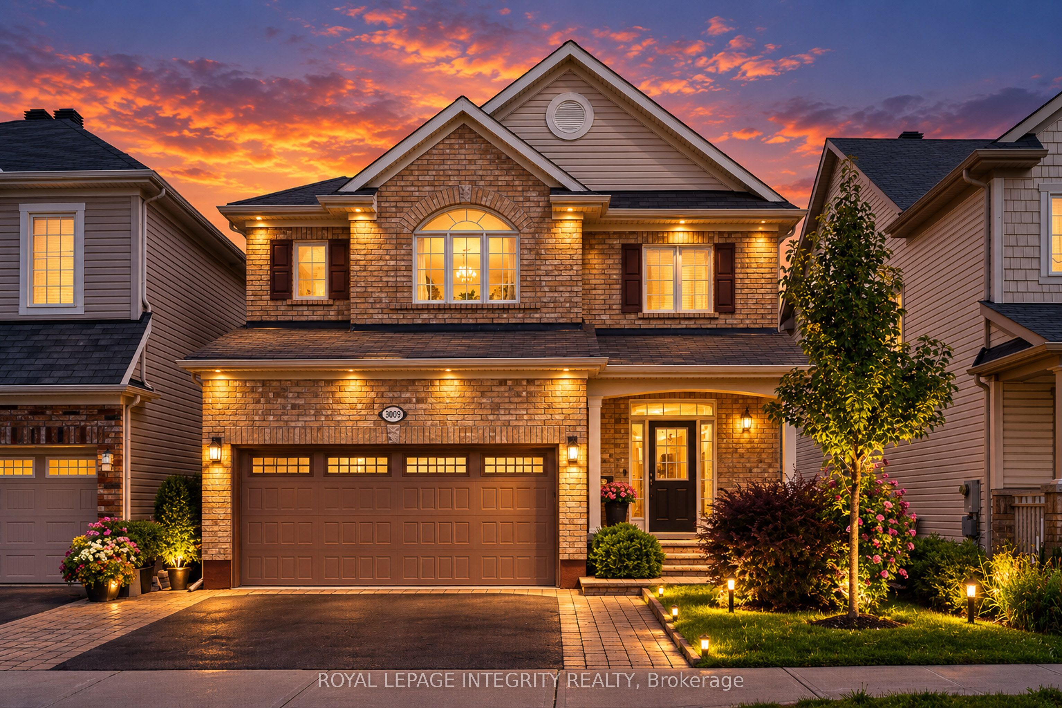
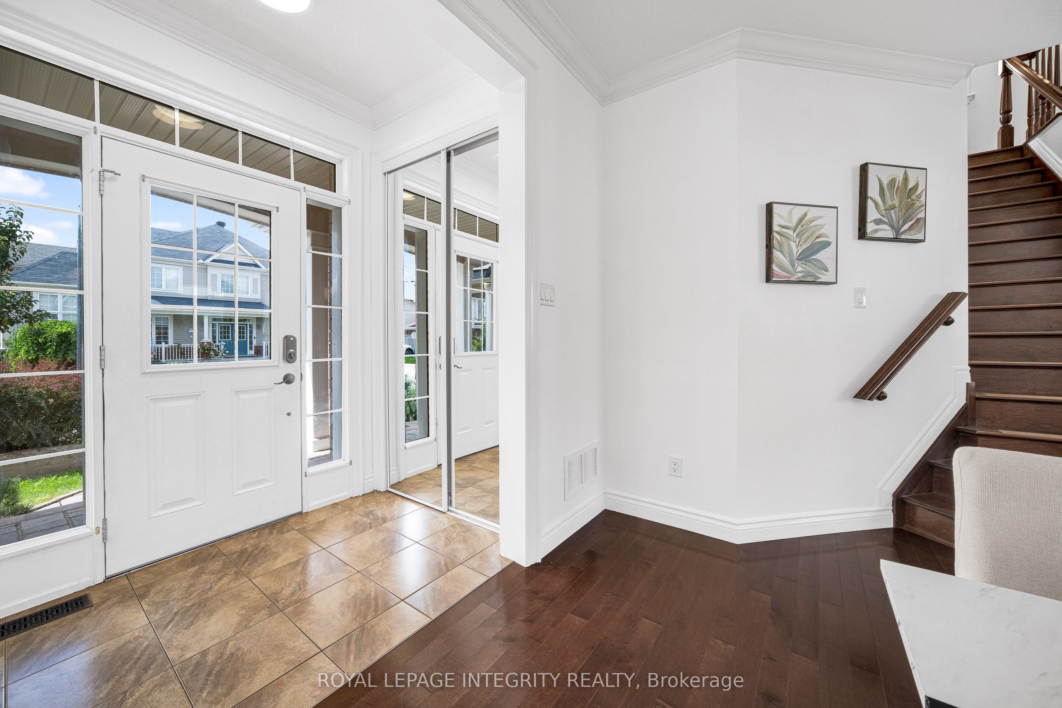
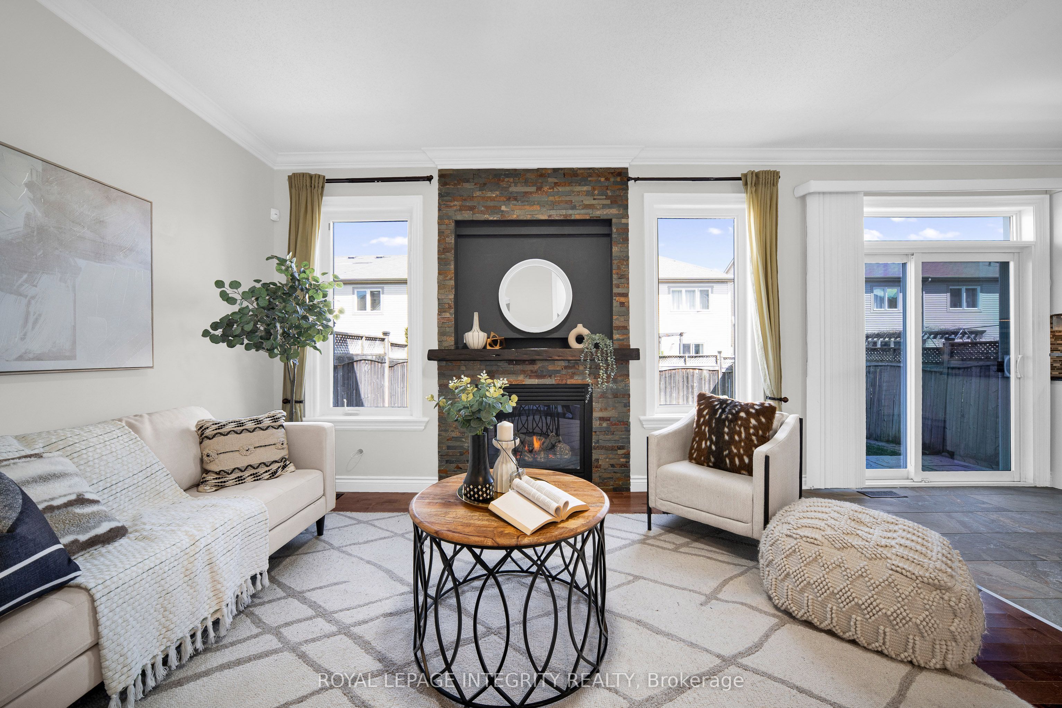
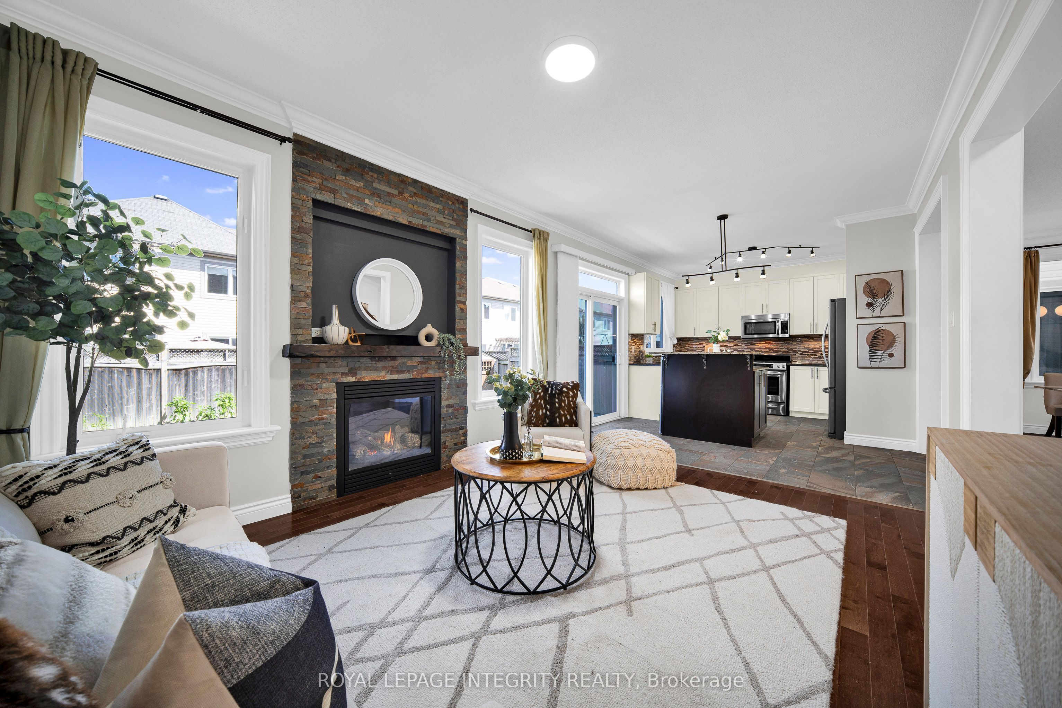
Welcome to this well-maintained, owner-occupied 3-bedroom, 4-bathroom home in family-friendly Half Moon Bay, featuring a double garage, fully finished basement and a practical layout ideal for everyday family living. Walking distance to Half Moon Bay Public School, River Run Park and Half Moon Bay Park, with shopping, restaurants and amenities just minutes away. The main level features hardwood flooring throughout, a spacious foyer and a separate formal dining room with a large window. The U-shaped kitchen offers ceiling-height cabinetry, granite countertops, backsplash and generous counter and storage space, and opens directly to the family room for easy everyday living and entertaining. Upstairs offers three well-sized bedrooms. Second-floor hardwood flooring and bedroom carpeting were updated in 2023. The primary bedroom features a walk-in closet and 4-piece ensuite with separate shower and bathtub, while a second 4-piece bathroom serves the additional bedrooms. The east-facing primary bedroom and backyard enjoy morning sun, while the two west-facing secondary bedrooms receive warm afternoon light. One secondary bedroom also features a vaulted ceiling detail near the window. The fully finished basement provides valuable additional living space, ideal for a recreation room, home office, playroom or guest area, along with an additional bathroom. Outside, the driveway has been extended with interlock for additional parking, while a large portion of the backyard is also finished with interlock, creating a low-maintenance space for outdoor dining, BBQs and entertaining. Hot water tank replaced in 2026. All the windows on the main floor have privacy film, including the sliding door. Move-in ready with flexible living space across all three levels.
Property Information
Building Details
Features & Amenities
Financials & Fees
Inclusions & Exclusions
Stove, Dryer, Washer, Refrigerator, Dishwasher, Hood Fan, all light fixtures, all window coverings, all drapery tracks & rods, wine cellar in the centre island, ensuite tub sold as-is.
None
Location
Similar Properties
View More
Source: Toronto Regional Real Estate Board (TRREB), via PropTx Innovations Inc.
The data relating to real estate on this website comes in part from the MLS® data feed of PropTx Innovations Inc. The information is deemed reliable but is not guaranteed accurate by PropTx.
The information provided herein must only be used by consumers that have a bona fide interest in the purchase, sale or lease of real estate and may not be used for any commercial purpose or any other purpose.
© 2026 PropTx Innovations Inc. All rights reserved. MLS®, REALTOR® and the associated logos are owned or controlled by The Canadian Real Estate Association (CREA).