77 Carlson Street
About This Home
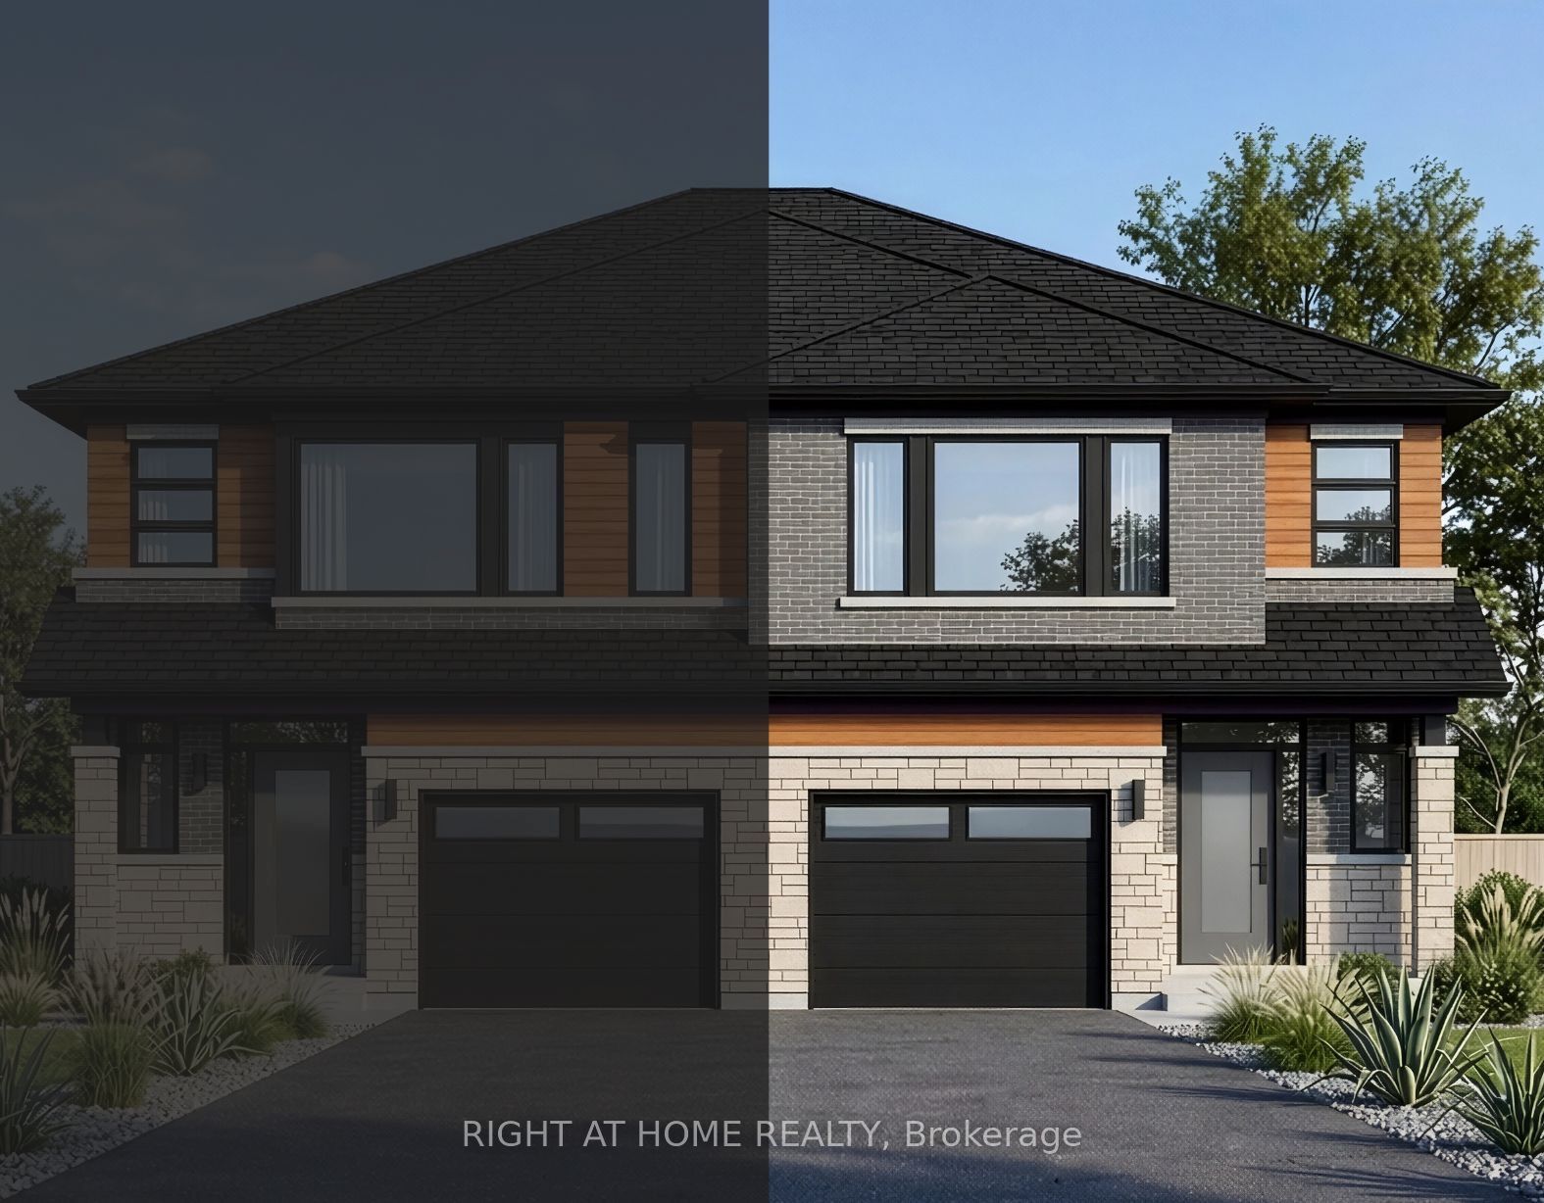
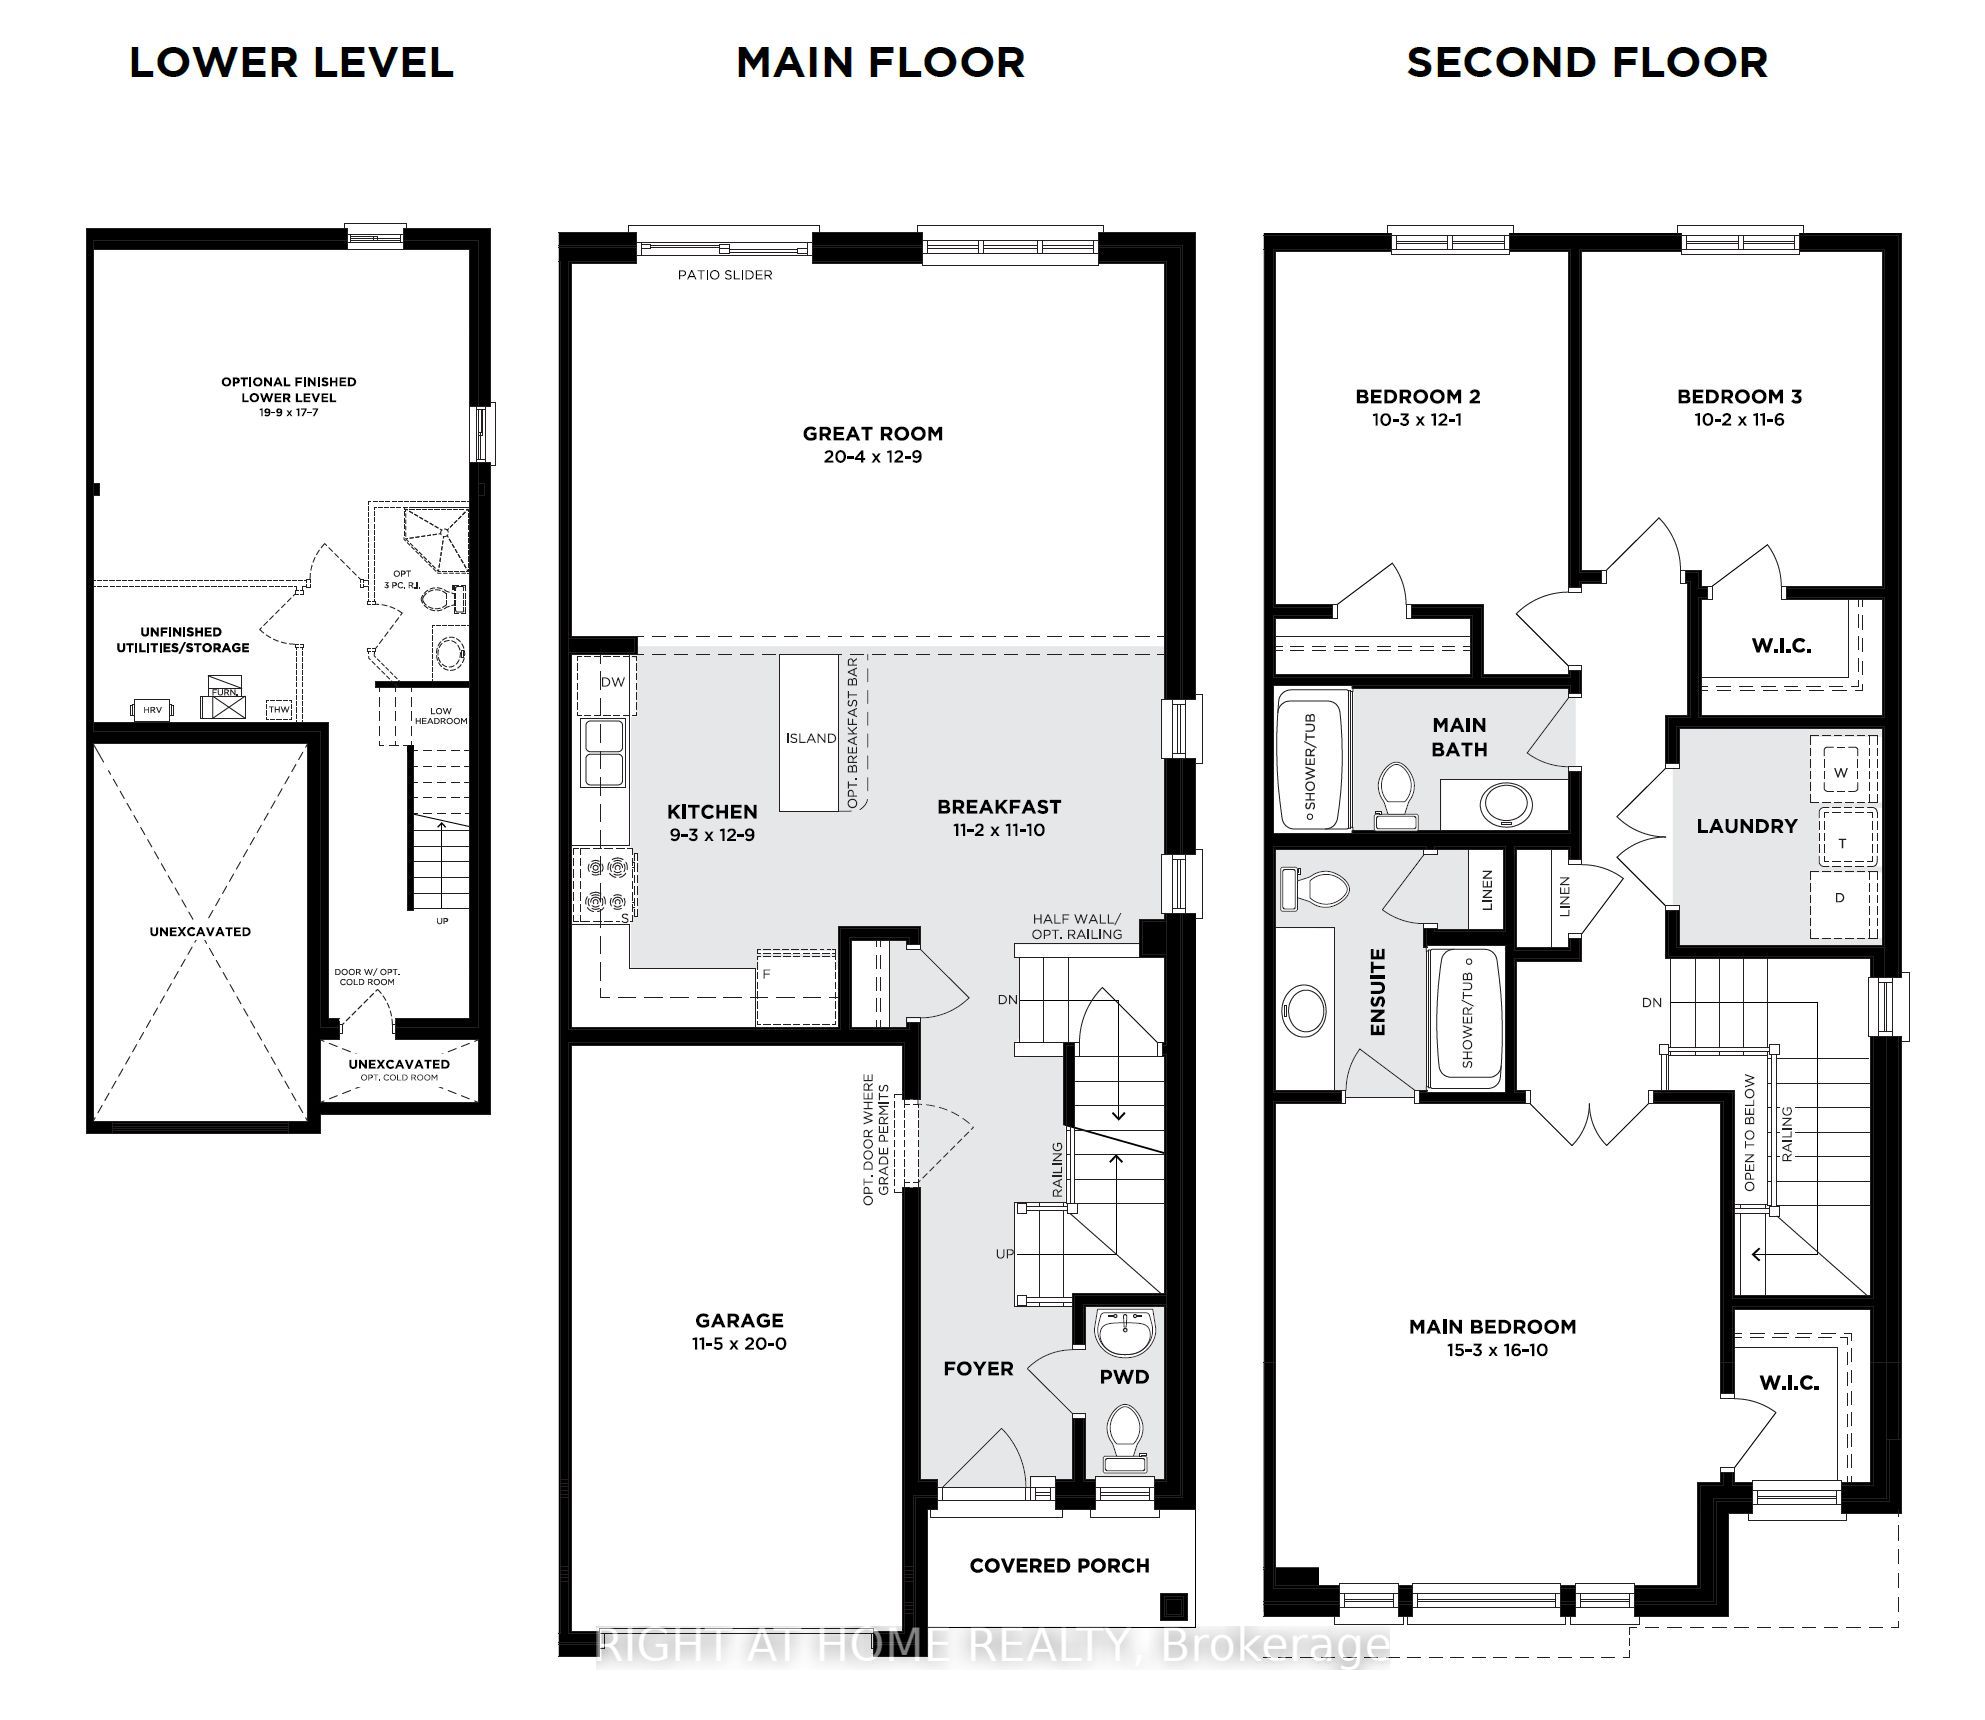
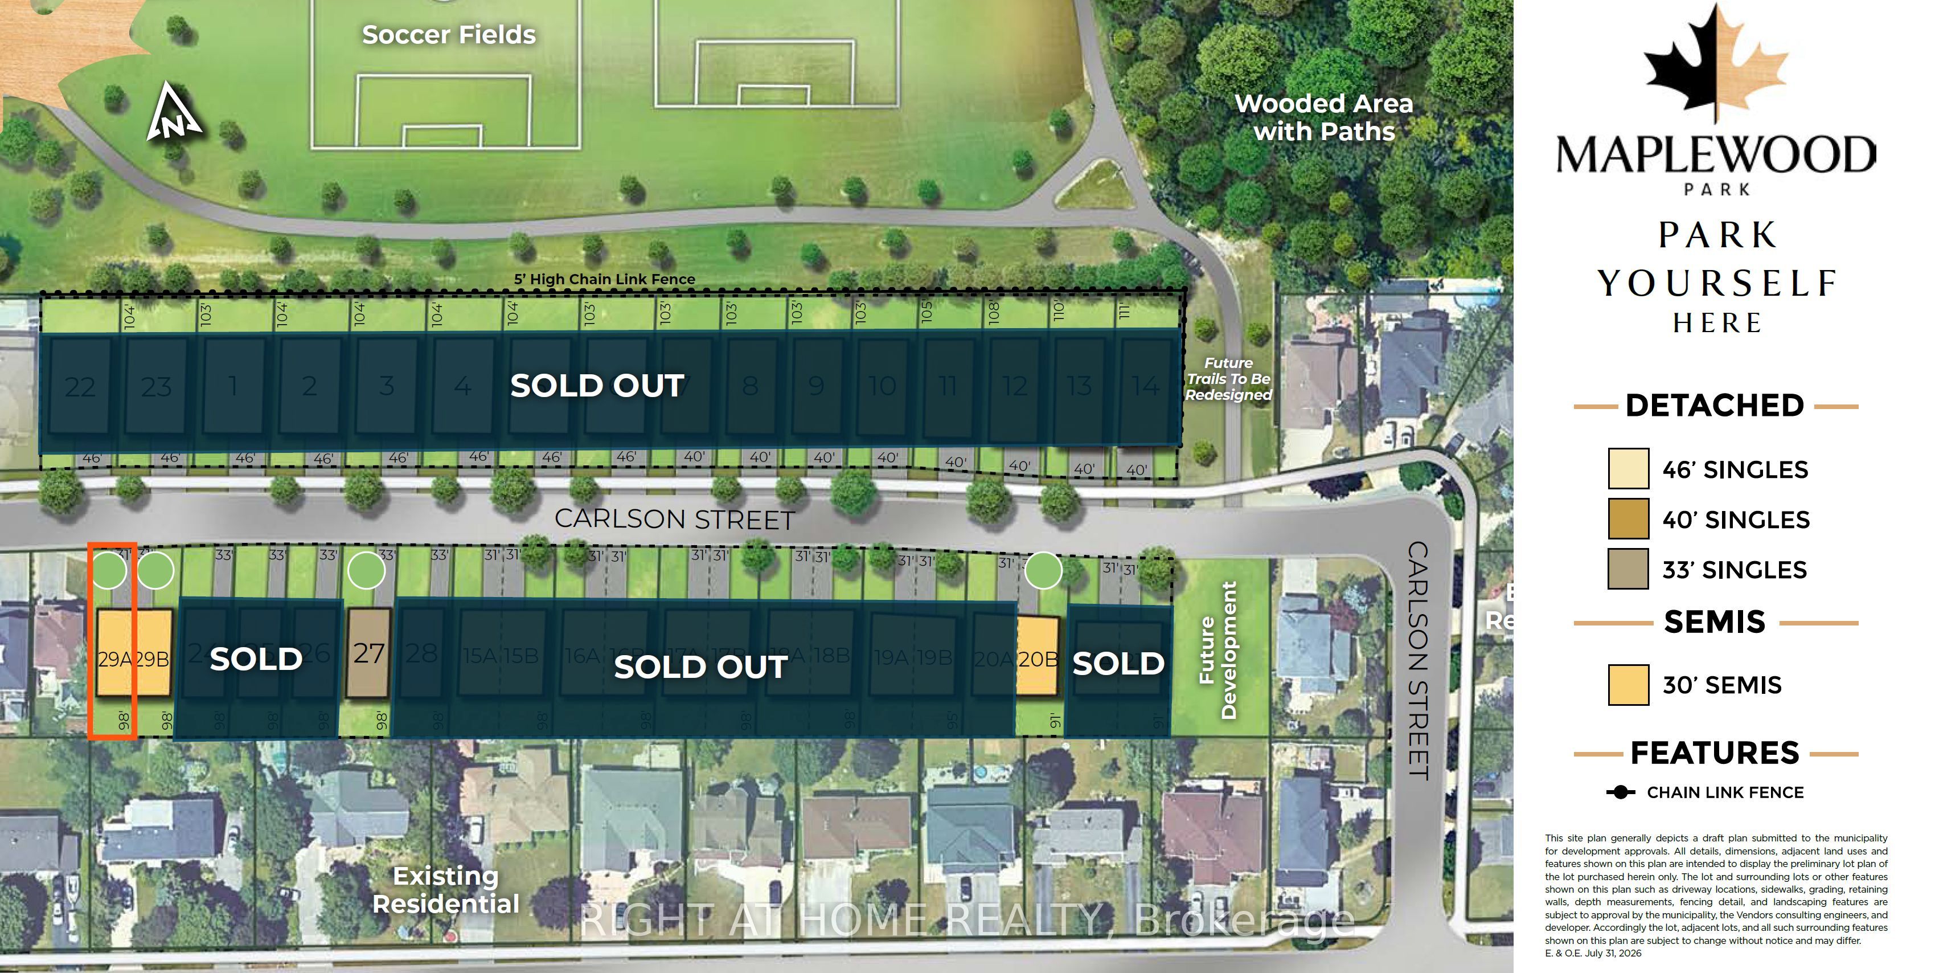
Welcome to the Westbrook by Losani Homes, a brand new semi-detached home offering 1,718 sq. ft. of thoughtfully designed living space in Stoney Creek's sought-after Maplewood Park community. Featuring 3 bedrooms and 2.5 bathrooms, this home blends modern design with a functional open-concept layout ideal for both everyday living and entertaining. At the heart of the home, the kitchen features a centre island, quartz countertops, ample cabinetry, and an effortless connection to the dining and living areas. From here, step outside and retreat to your private backyard, creating the perfect extension of the home for summer dinners, entertaining, or simply relaxing outdoors. Showcasing over $22,000 in designer upgrades, the home includes vinyl flooring throughout the main level, striking dark casement windows, six pot lights, oak stairs leading to the second floor, and a 3-piece rough-in in the basement. Buyers also have the exciting opportunity to personalize the home by selecting their own colours and finishes, allowing them to make the space truly their own. Upstairs, the spacious primary suite is complemented by two additional well-sized bedrooms, providing flexibility for family, guests, or a home office. For those looking for even more living space, there is also the option to have the basement finished, offering excellent potential for a recreation room, home gym, or entertaining space. Ready for occupancy in approximately 150 days, this is an exceptional opportunity to own a brand new home tailored to your style in one of Stoney Creek's established communities, just minutes from parks, schools, shopping, downtown Hamilton, and convenient commuter access to Toronto.
Property Information
Building Details
Features & Amenities
Financials & Fees
Inclusions & Exclusions
See Schedule A, B
Location
Similar Properties
View More
Source: Toronto Regional Real Estate Board (TRREB), via PropTx Innovations Inc.
The data relating to real estate on this website comes in part from the MLS® data feed of PropTx Innovations Inc. The information is deemed reliable but is not guaranteed accurate by PropTx.
The information provided herein must only be used by consumers that have a bona fide interest in the purchase, sale or lease of real estate and may not be used for any commercial purpose or any other purpose.
© 2026 PropTx Innovations Inc. All rights reserved. MLS®, REALTOR® and the associated logos are owned or controlled by The Canadian Real Estate Association (CREA).