#212 - 460 Callaway Road
About This Home
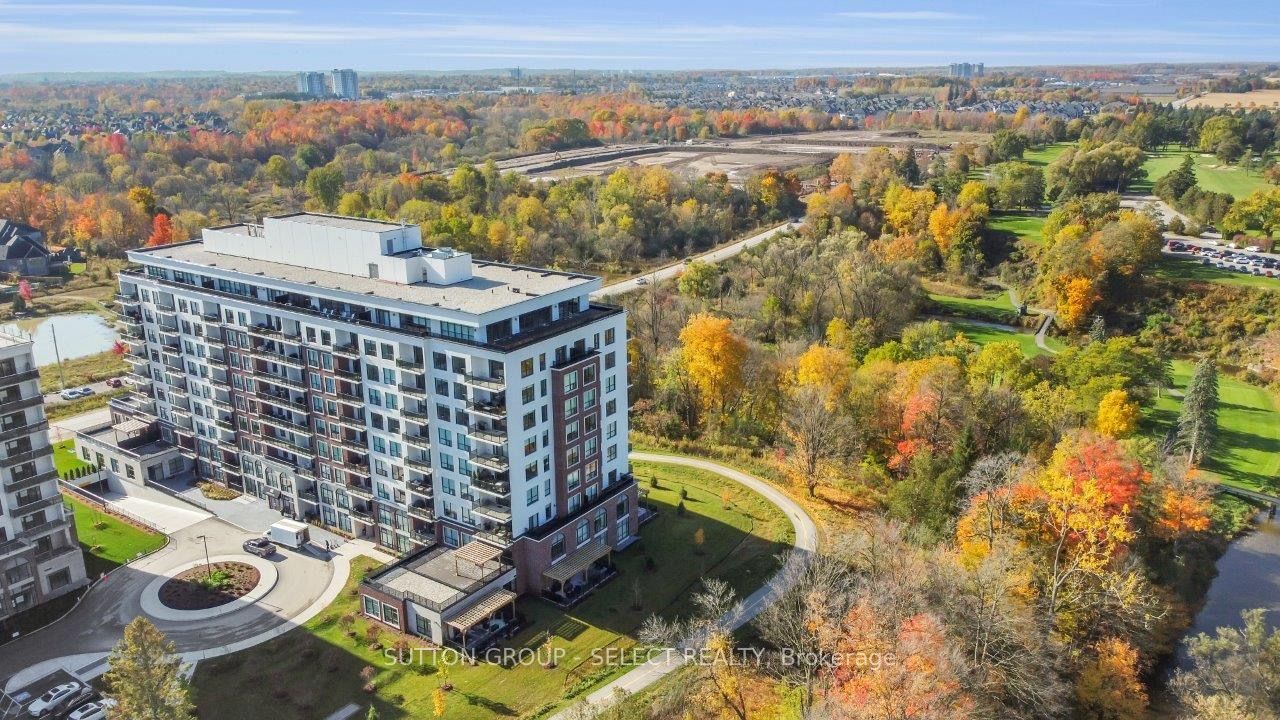
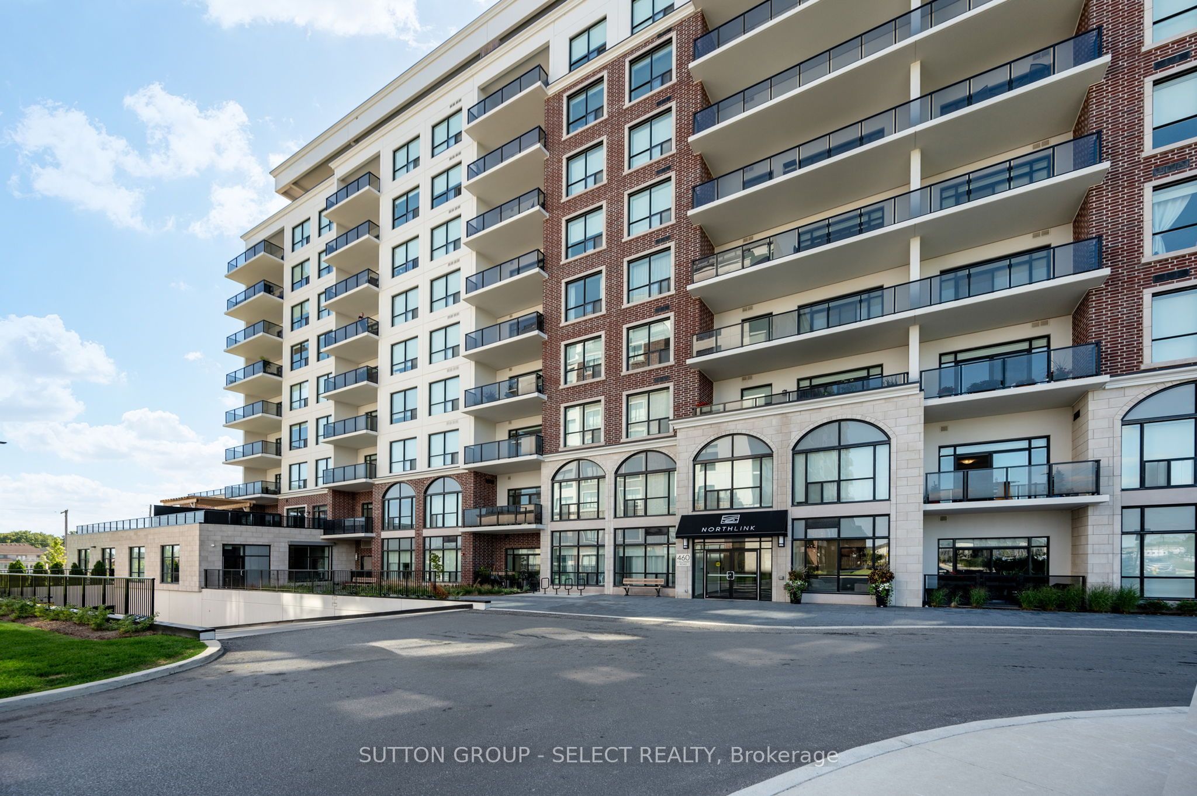
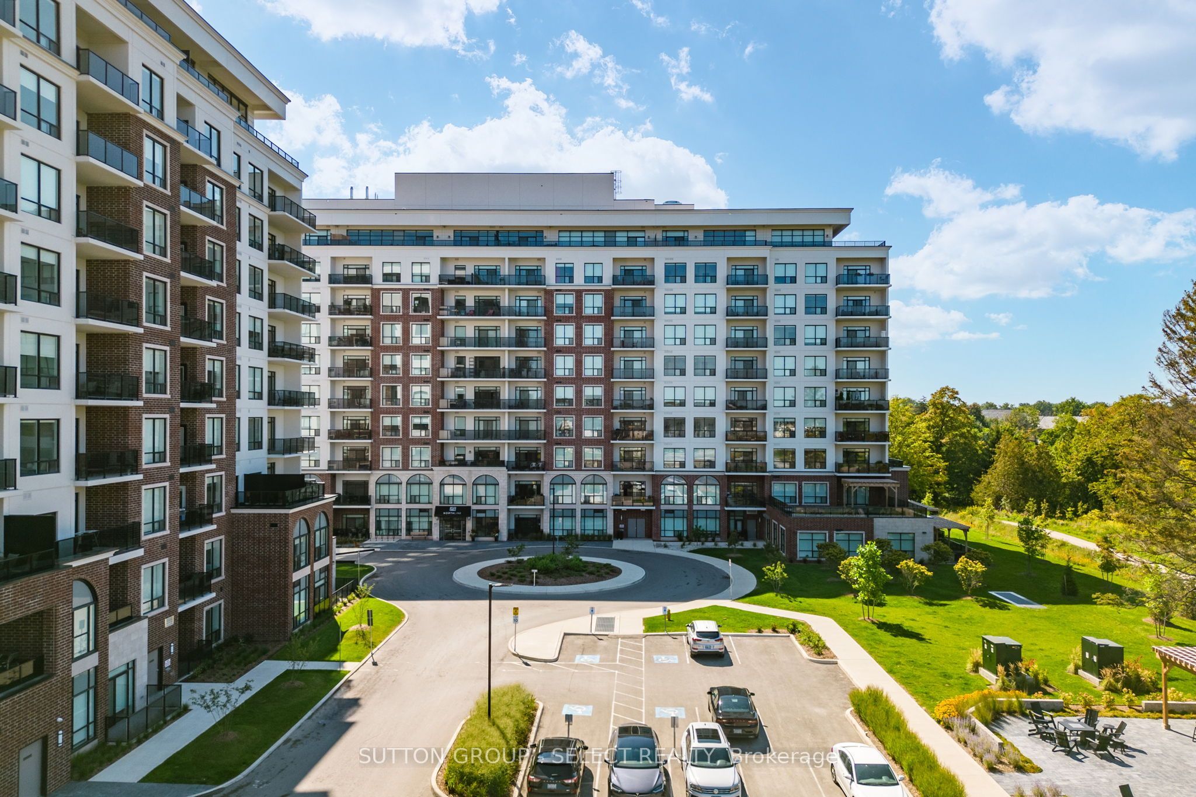
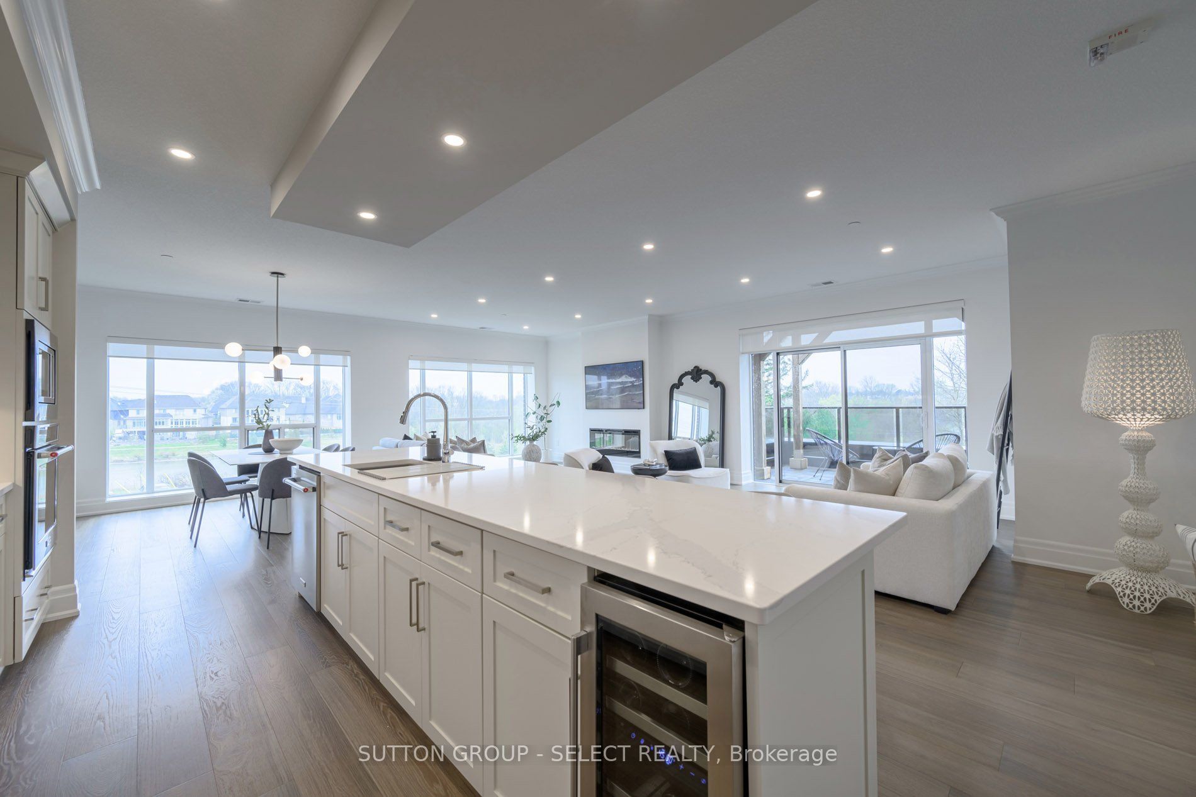
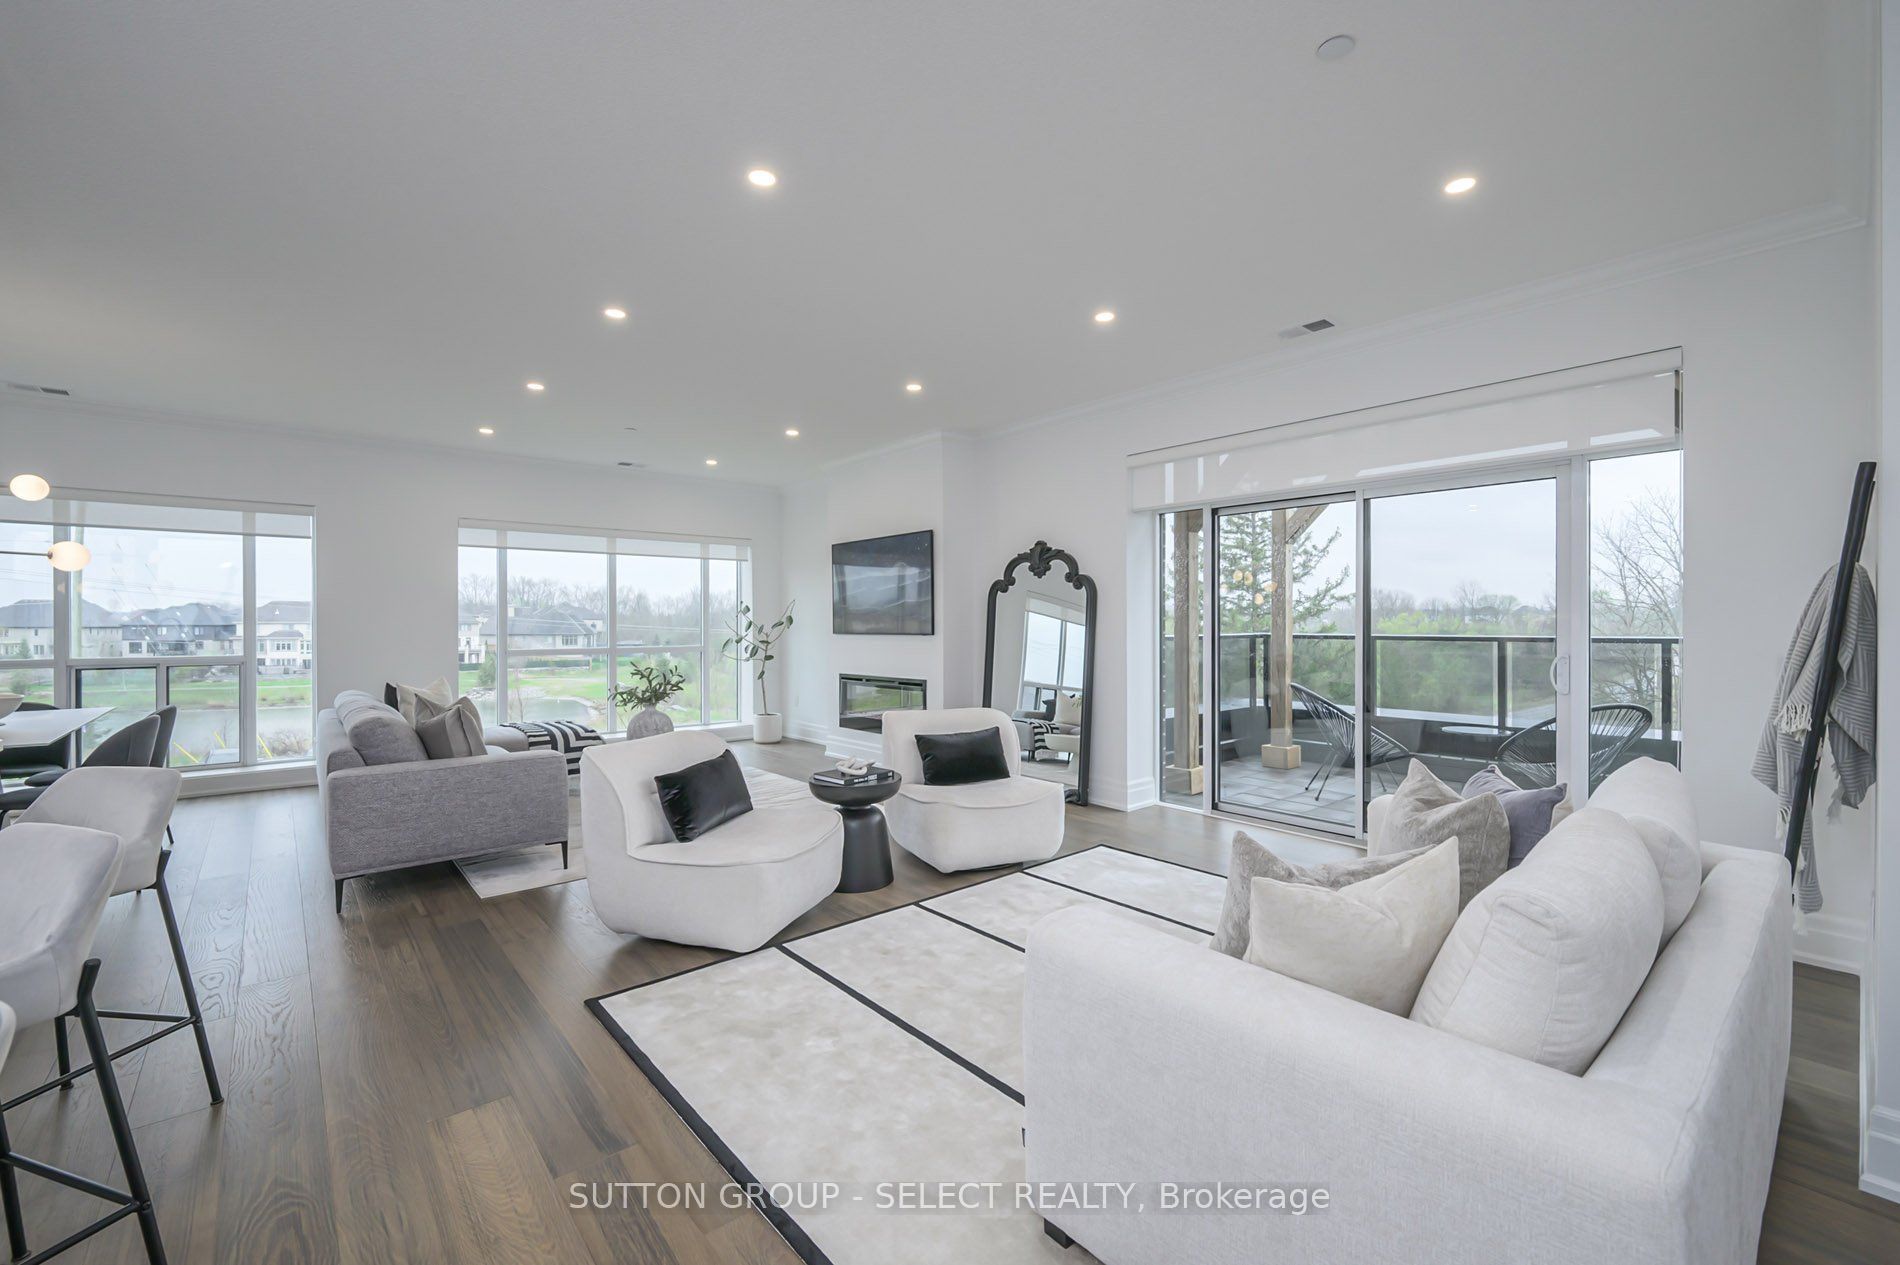
A corner unit with a big appetite! Big views. Two terraces. Showing off one of NorthLink's largest floor plans, offering 2,100 sq. ft. of living space with floor-to-ceiling windows and views over Sunningdale Golf & Country Club and the Uplands ponds. The 3-bedroom layout gives you the space of a house without the upkeep. At the centre is a wide-open kitchen, dining and living area, complete with custom cabinetry, quartz countertops over a massive 10-foot island, powered by KitchenAid appliances, dual wall ovens and a built-in wine fridge. The primary suite overlooks the treetops surrounding the golf course and includes his-and-hers closets and a 5-piece ensuite with heated floors, quartz counters and floor-to-ceiling tile. The second bedroom has direct access to its own private terrace, while the separate den is tucked into the opposite side of the condo - ideal as a 3rd bedroom, home office, or flex-space. There's also in-suite laundry, an impressive amount of storage (especially notable for those downsizing), and two owned parking spaces, including one equipped with an EV charger. Then there's the lifestyle: two private terraces, scenic walking and cycling trails outside your door, pickle-ball courts, a huge fitness centre, golf simulator, and guest suites... all minutes from Masonville, Western University, UH Hospital, restaurants and shopping. If you've been waiting for a condo that doesn't feel like a condo, this is it.
Property Information
Building Details
Features & Amenities
Financials & Fees
Inclusions & Exclusions
Dishwasher, Dryer, Microwave, Range Hood, Refrigerator, Stove, Washer, Window Coverings, Wine Cooler
Tenant's belongings
Location
Similar Properties
View More
Source: Toronto Regional Real Estate Board (TRREB), via PropTx Innovations Inc.
The data relating to real estate on this website comes in part from the MLS® data feed of PropTx Innovations Inc. The information is deemed reliable but is not guaranteed accurate by PropTx.
The information provided herein must only be used by consumers that have a bona fide interest in the purchase, sale or lease of real estate and may not be used for any commercial purpose or any other purpose.
© 2026 PropTx Innovations Inc. All rights reserved. MLS®, REALTOR® and the associated logos are owned or controlled by The Canadian Real Estate Association (CREA).