24 Centre Street
About This Home
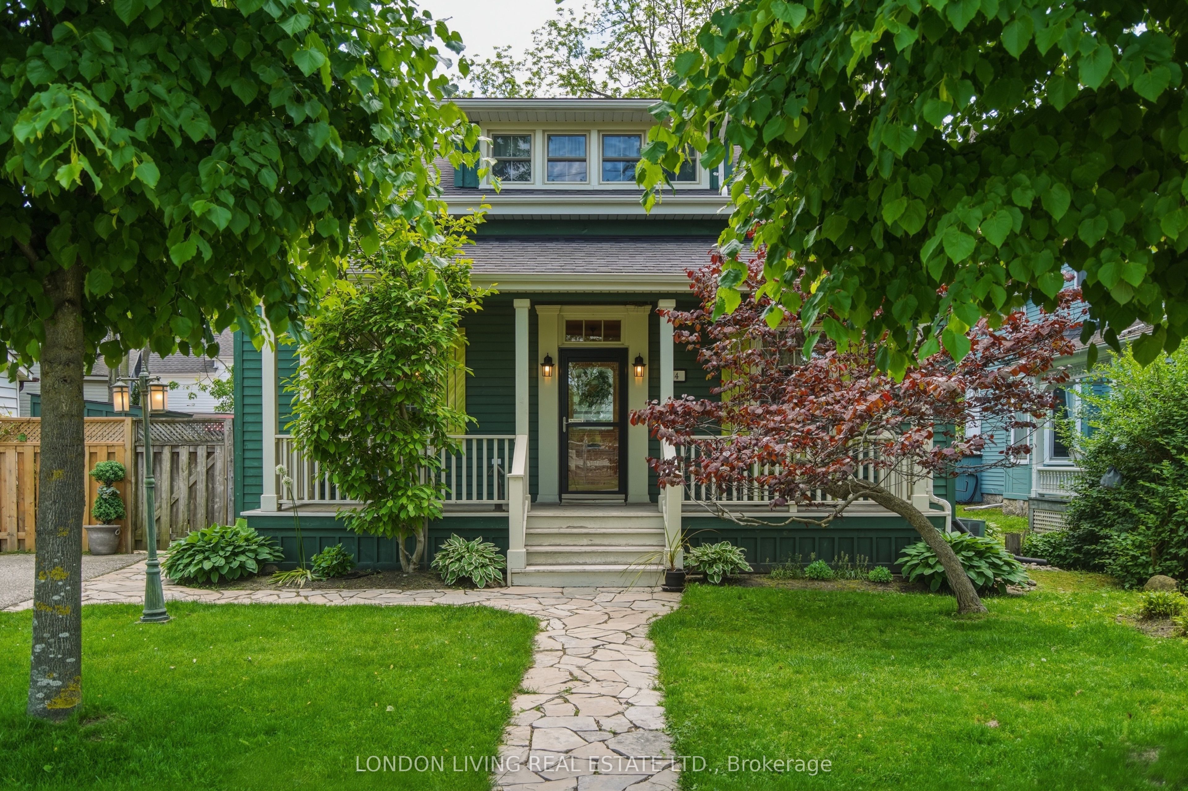
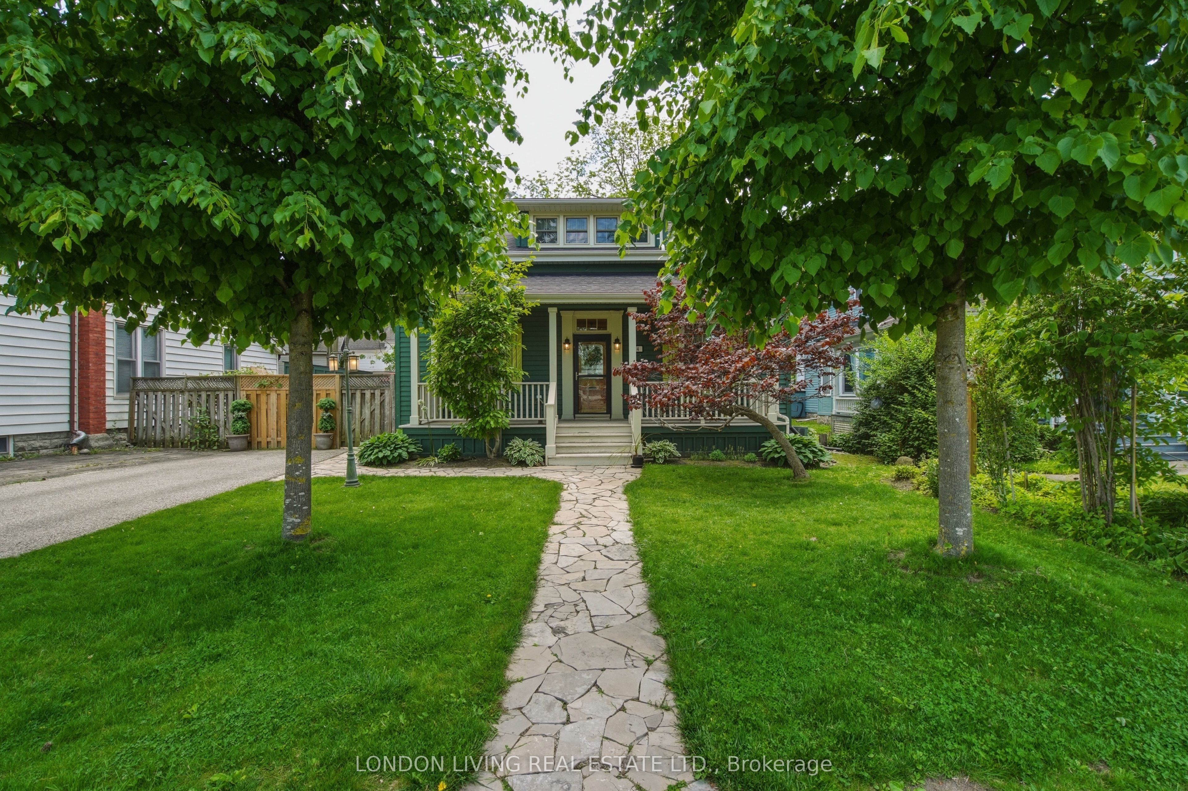
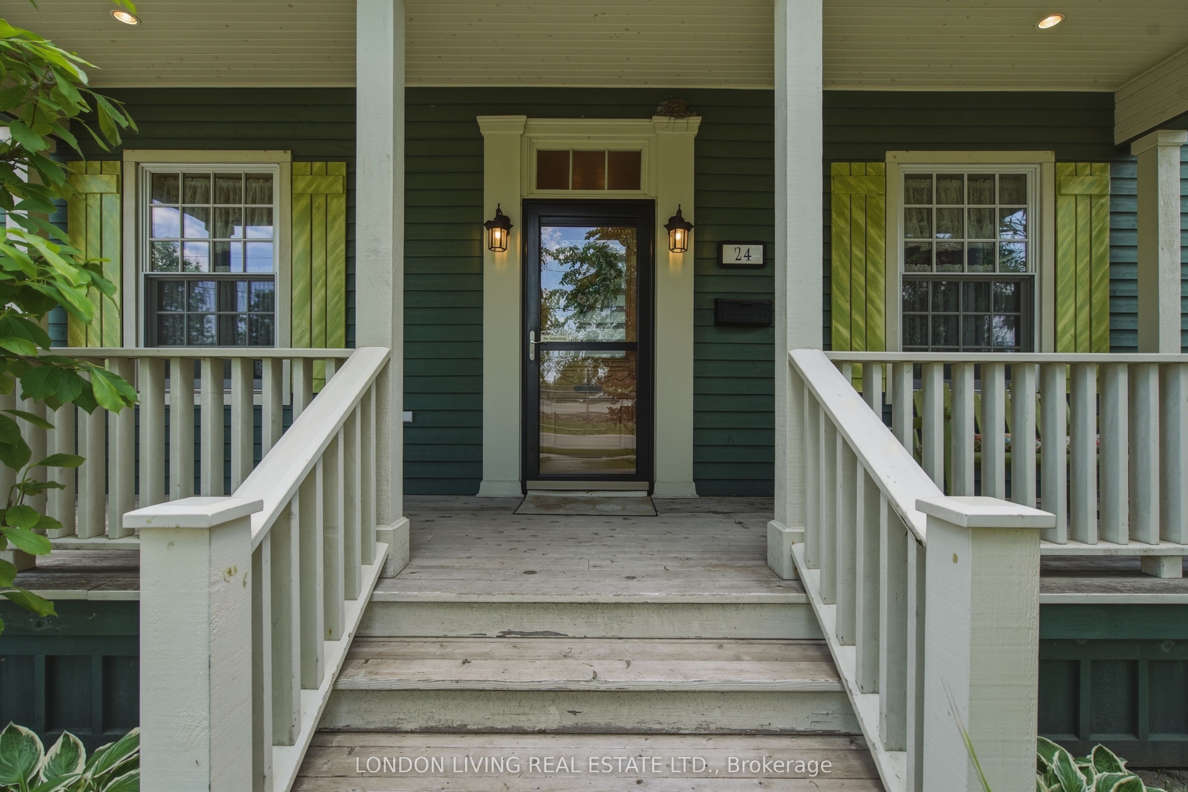
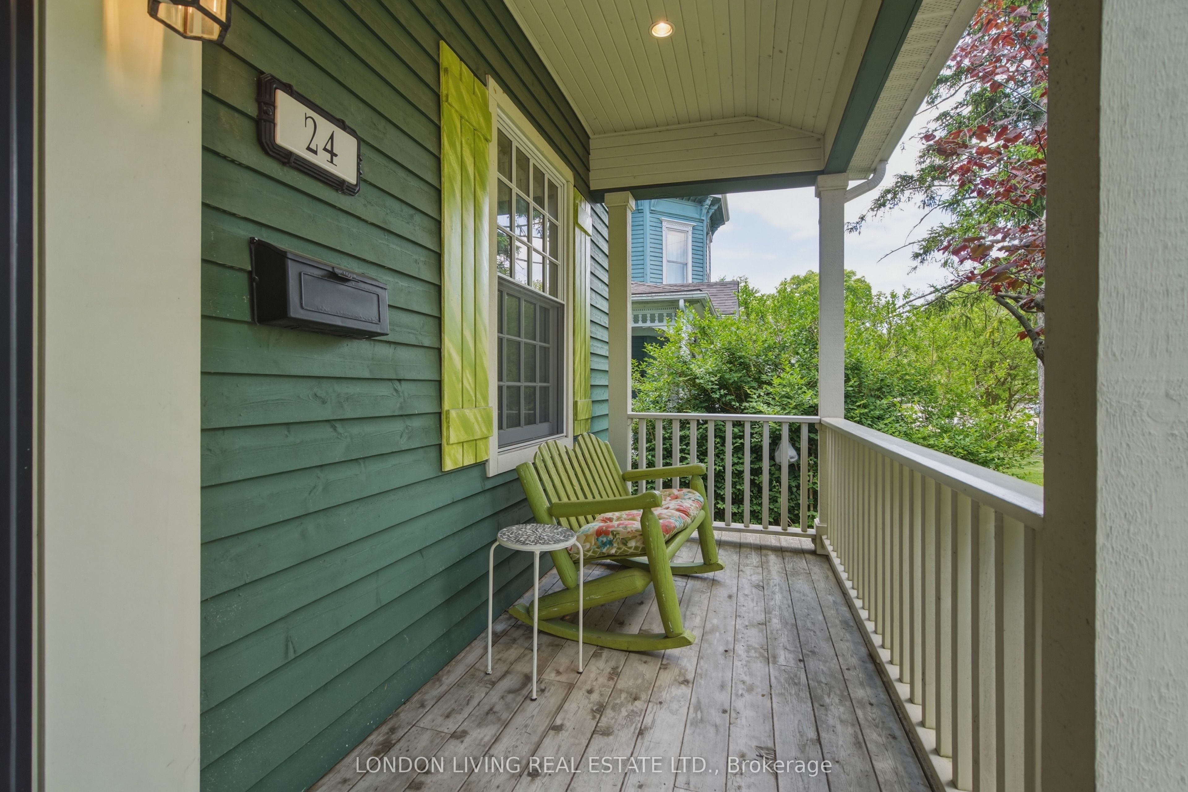
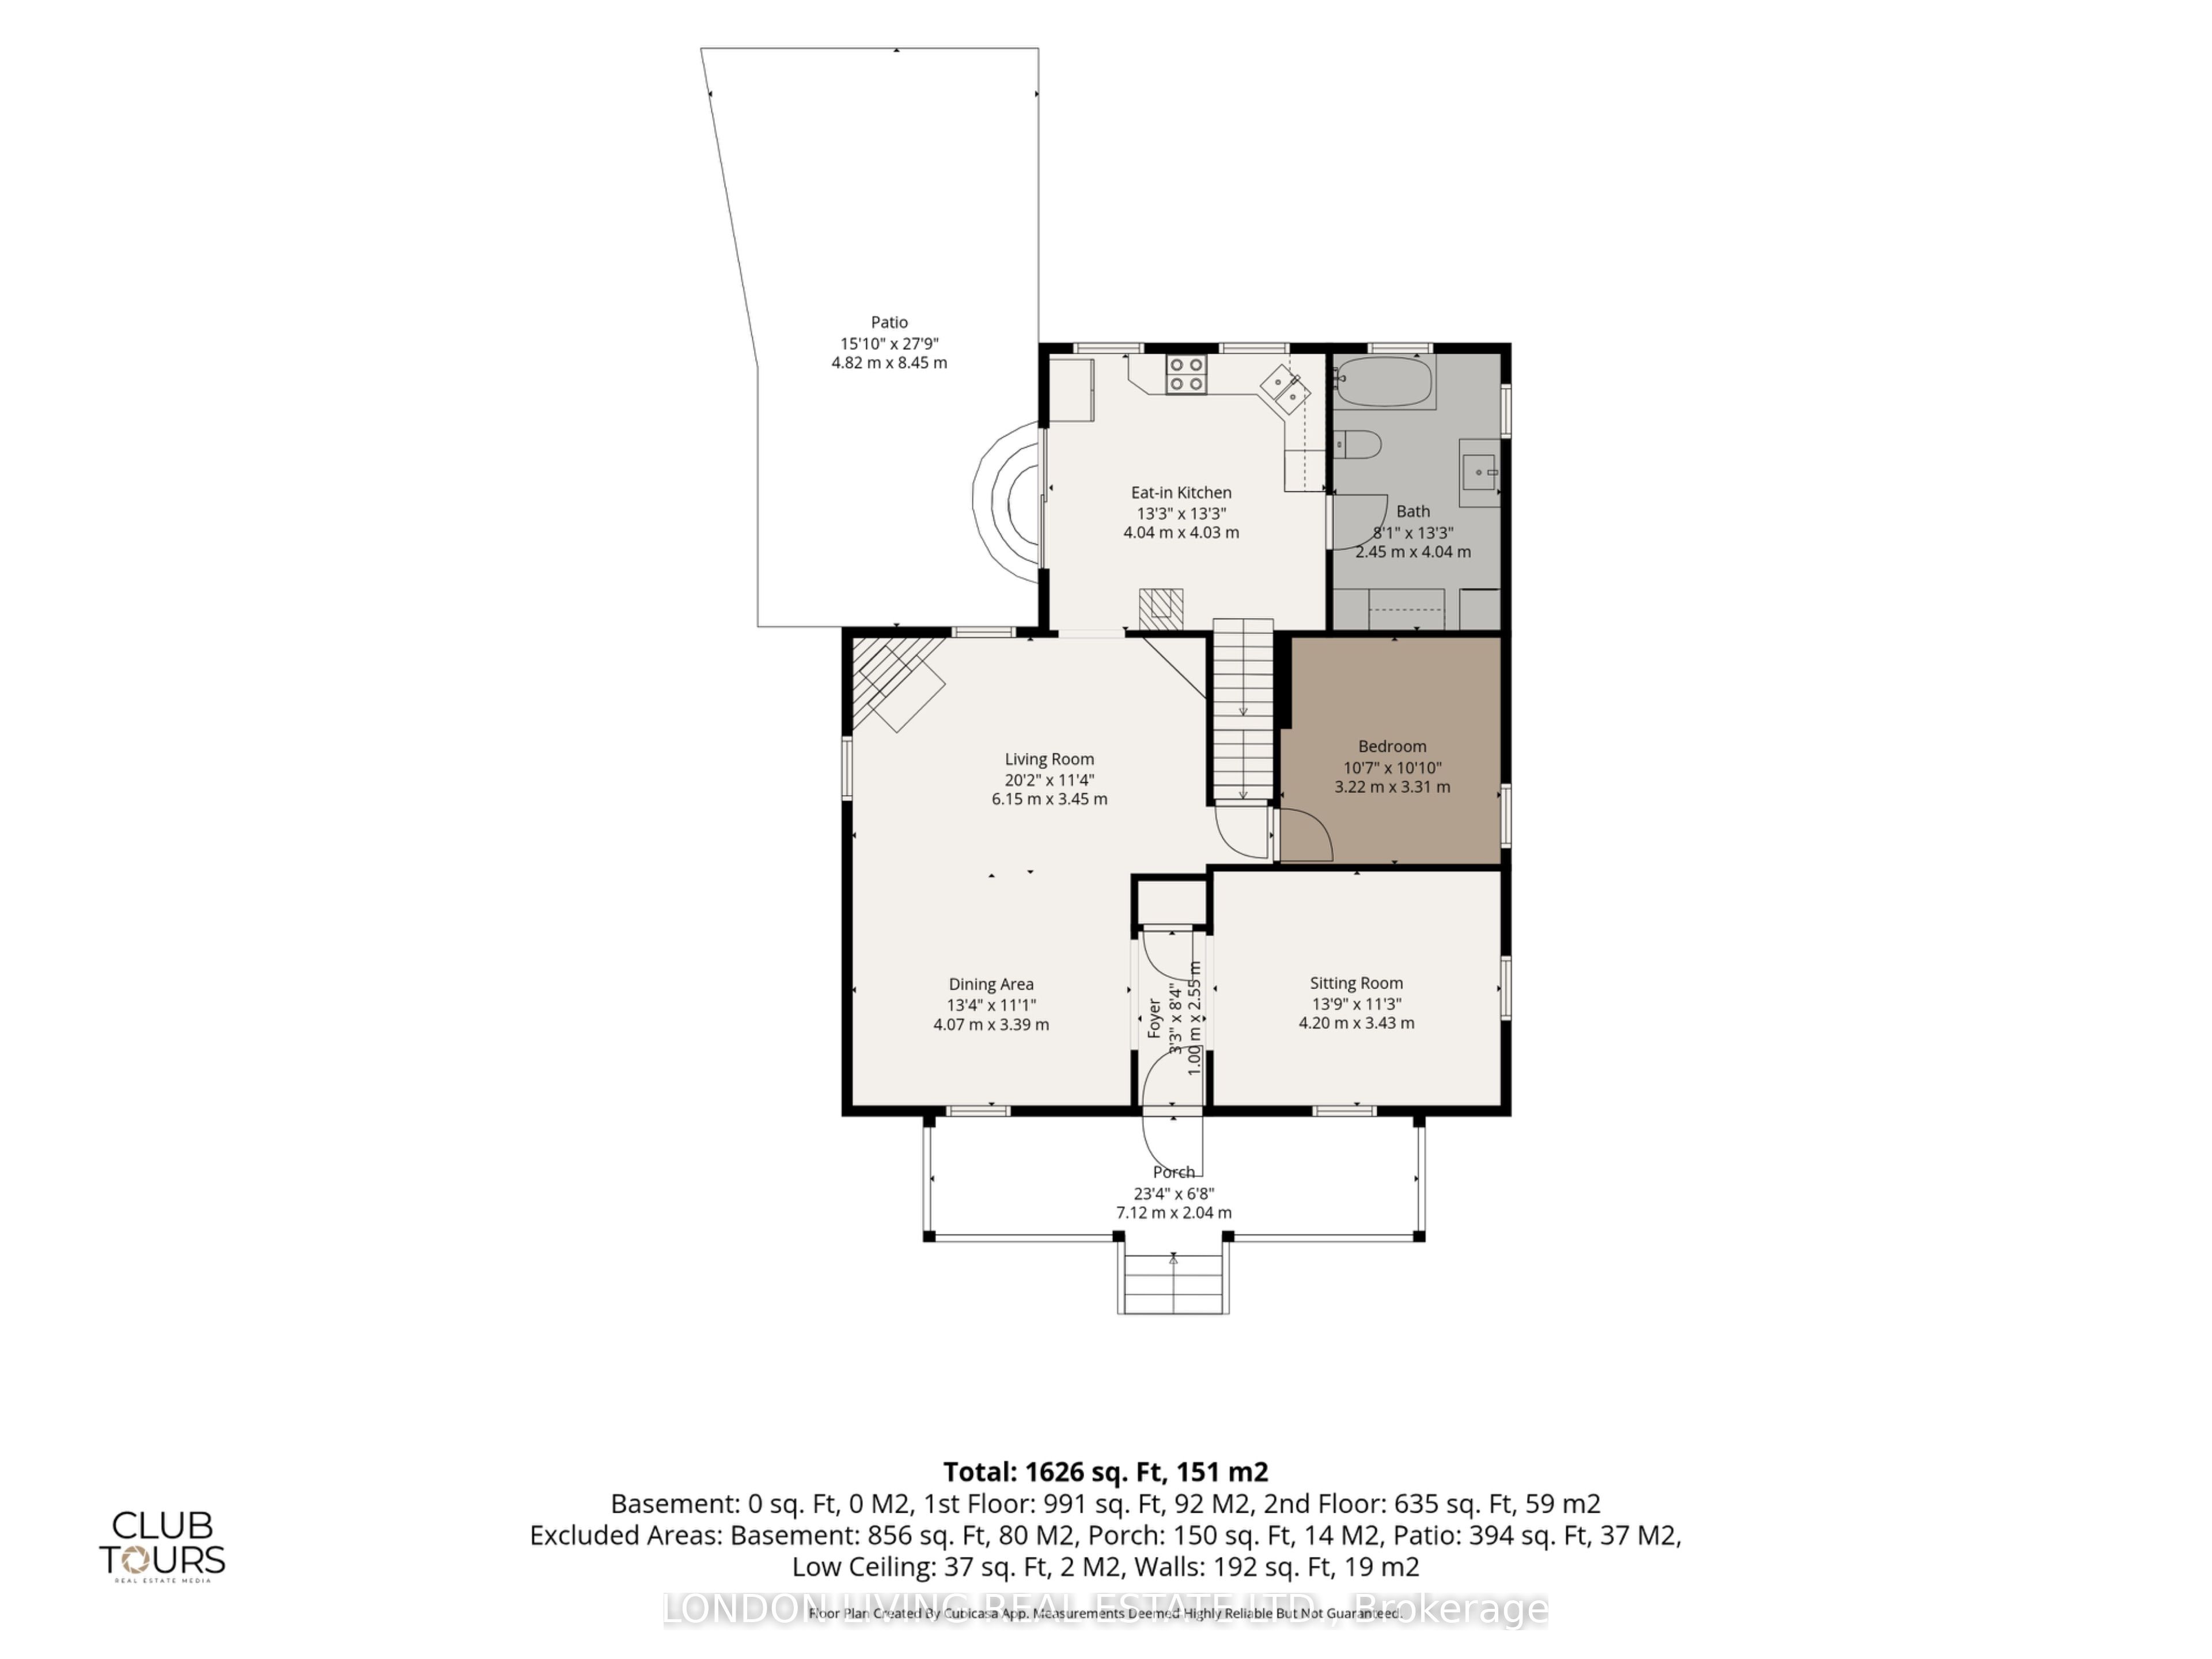
Set on a tree-lined street in St Thomas' historic Courthouse District, 24 Centre St is a beautifully kept home that pairs original charm with practical, livable updates in a surprisingly generous space. The main floor opens to a spacious hearth and dining area and an elegant front sitting room that looks out over the treed front yard. A main-floor bedroom adds real flexibility-guest suite, home office, or easy single-level living. Upstairs, you will find two bedrooms, including an expansive primary bedroom with a generous custom walk-in closet, plus a newly finished 3-piece bath that brings fresh, contemporary comfort to the second level.The kitchen is a standout: a vaulted tongue-and-groove knotty pine ceiling draws in light and gives the space an open, airy feel. Outside, a fully fenced backyard offers a private, quiet setting for relaxing, entertaining, or gardening. Steps from Talbot Trail, Elevated Park, and everyday amenities, this home offers character and convenience in one of St. Thomas' long-loved neighbourhoods.
Property Information
Building Details
Features & Amenities
Financials & Fees
Inclusions & Exclusions
Refrigerator, Dishwasher, Washer, Dryer, Stove, Main floor bedroom wardrobe, hot tub, gazebo
kitchen chandelier, front room drapes and rods, kitchen curtains, main floor bedroom drapes.
Location
Similar Properties
View More
Source: Toronto Regional Real Estate Board (TRREB), via PropTx Innovations Inc.
The data relating to real estate on this website comes in part from the MLS® data feed of PropTx Innovations Inc. The information is deemed reliable but is not guaranteed accurate by PropTx.
The information provided herein must only be used by consumers that have a bona fide interest in the purchase, sale or lease of real estate and may not be used for any commercial purpose or any other purpose.
© 2026 PropTx Innovations Inc. All rights reserved. MLS®, REALTOR® and the associated logos are owned or controlled by The Canadian Real Estate Association (CREA).