434 Lemay Street
About This Home
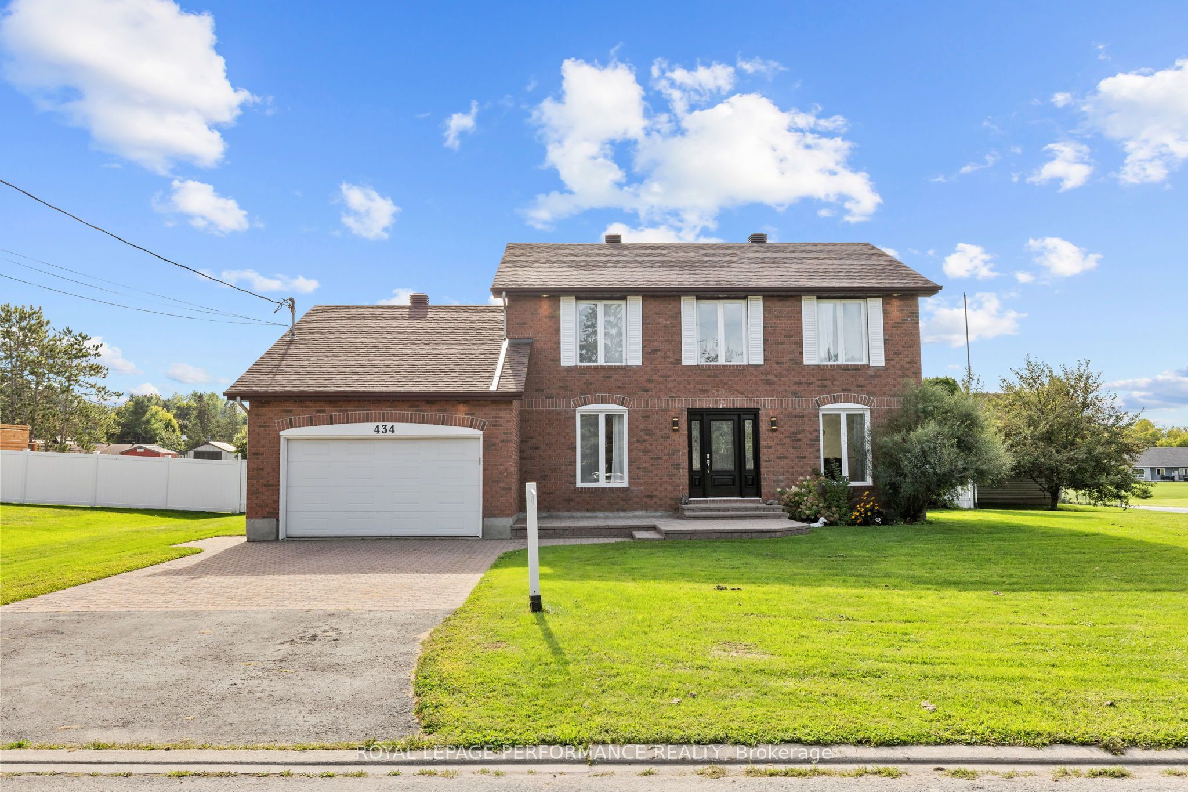
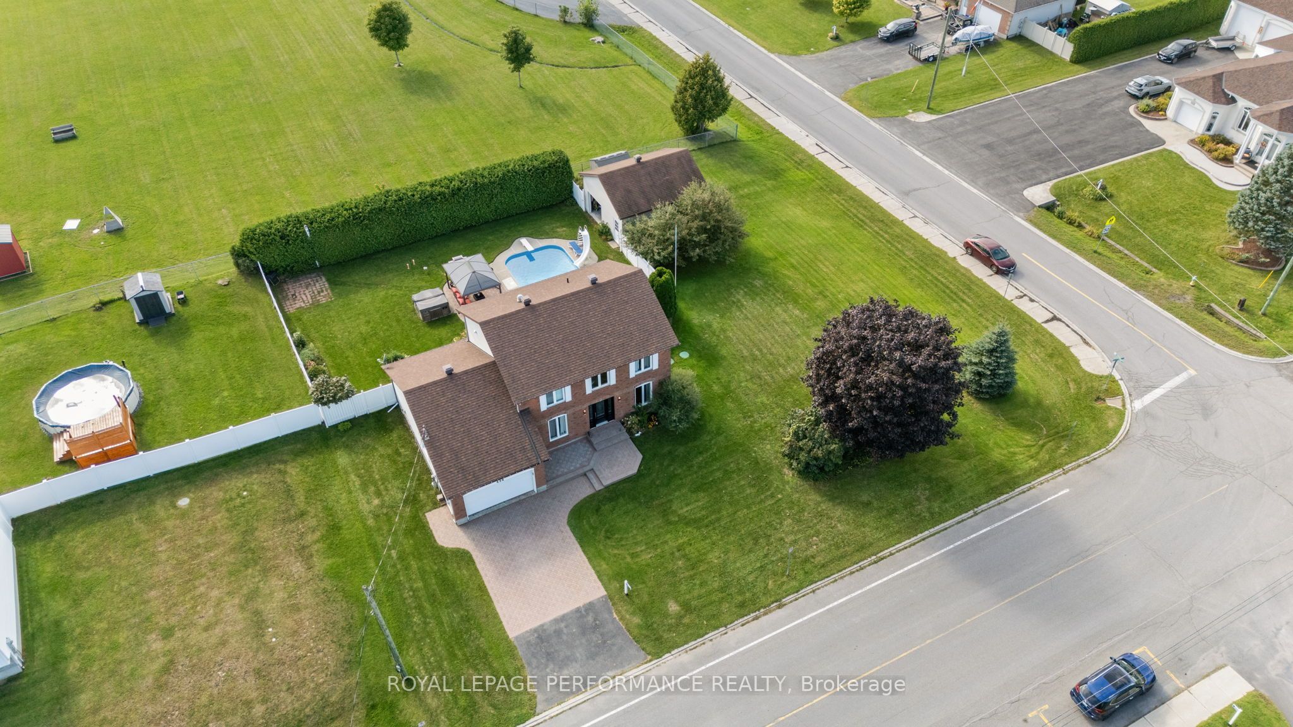
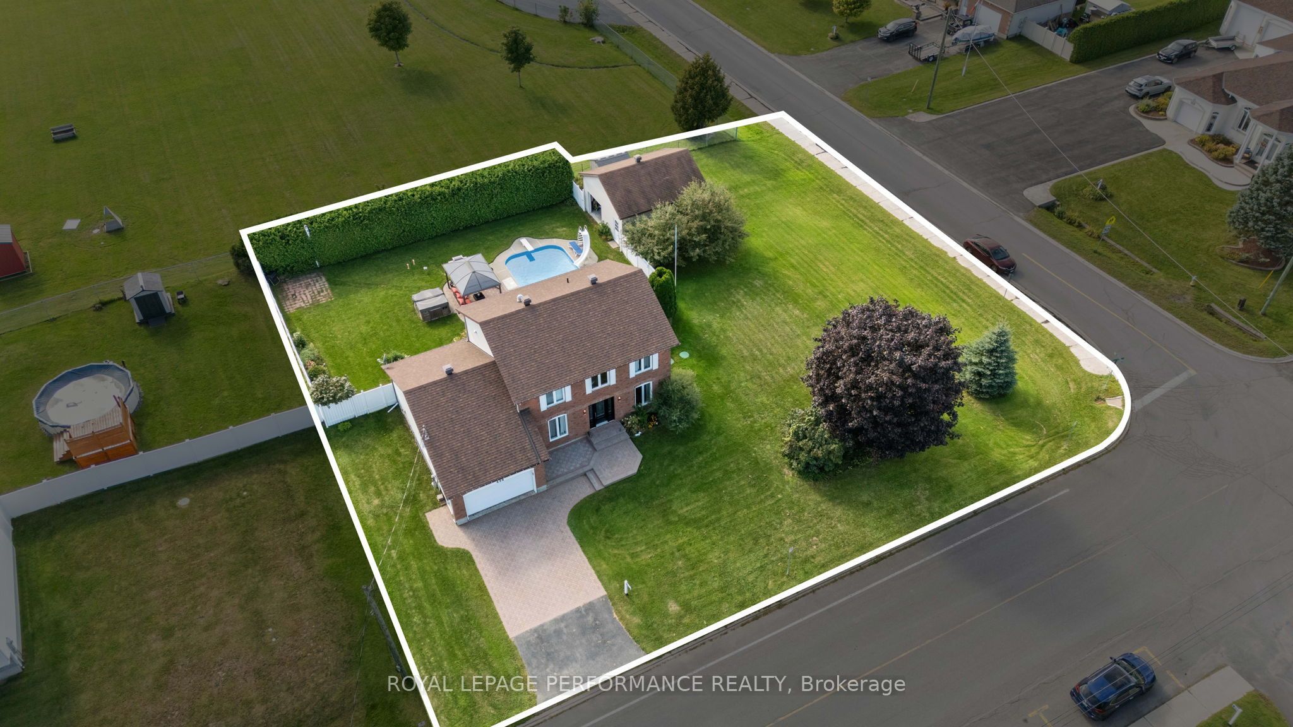
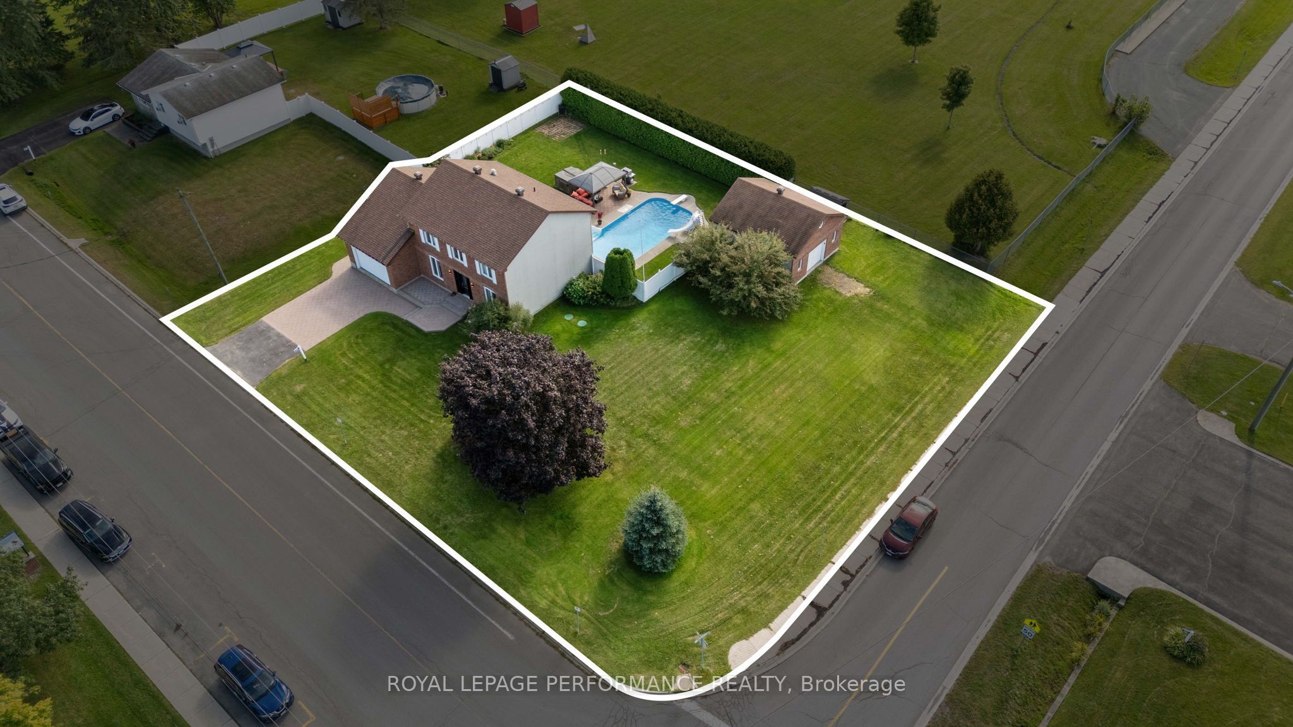
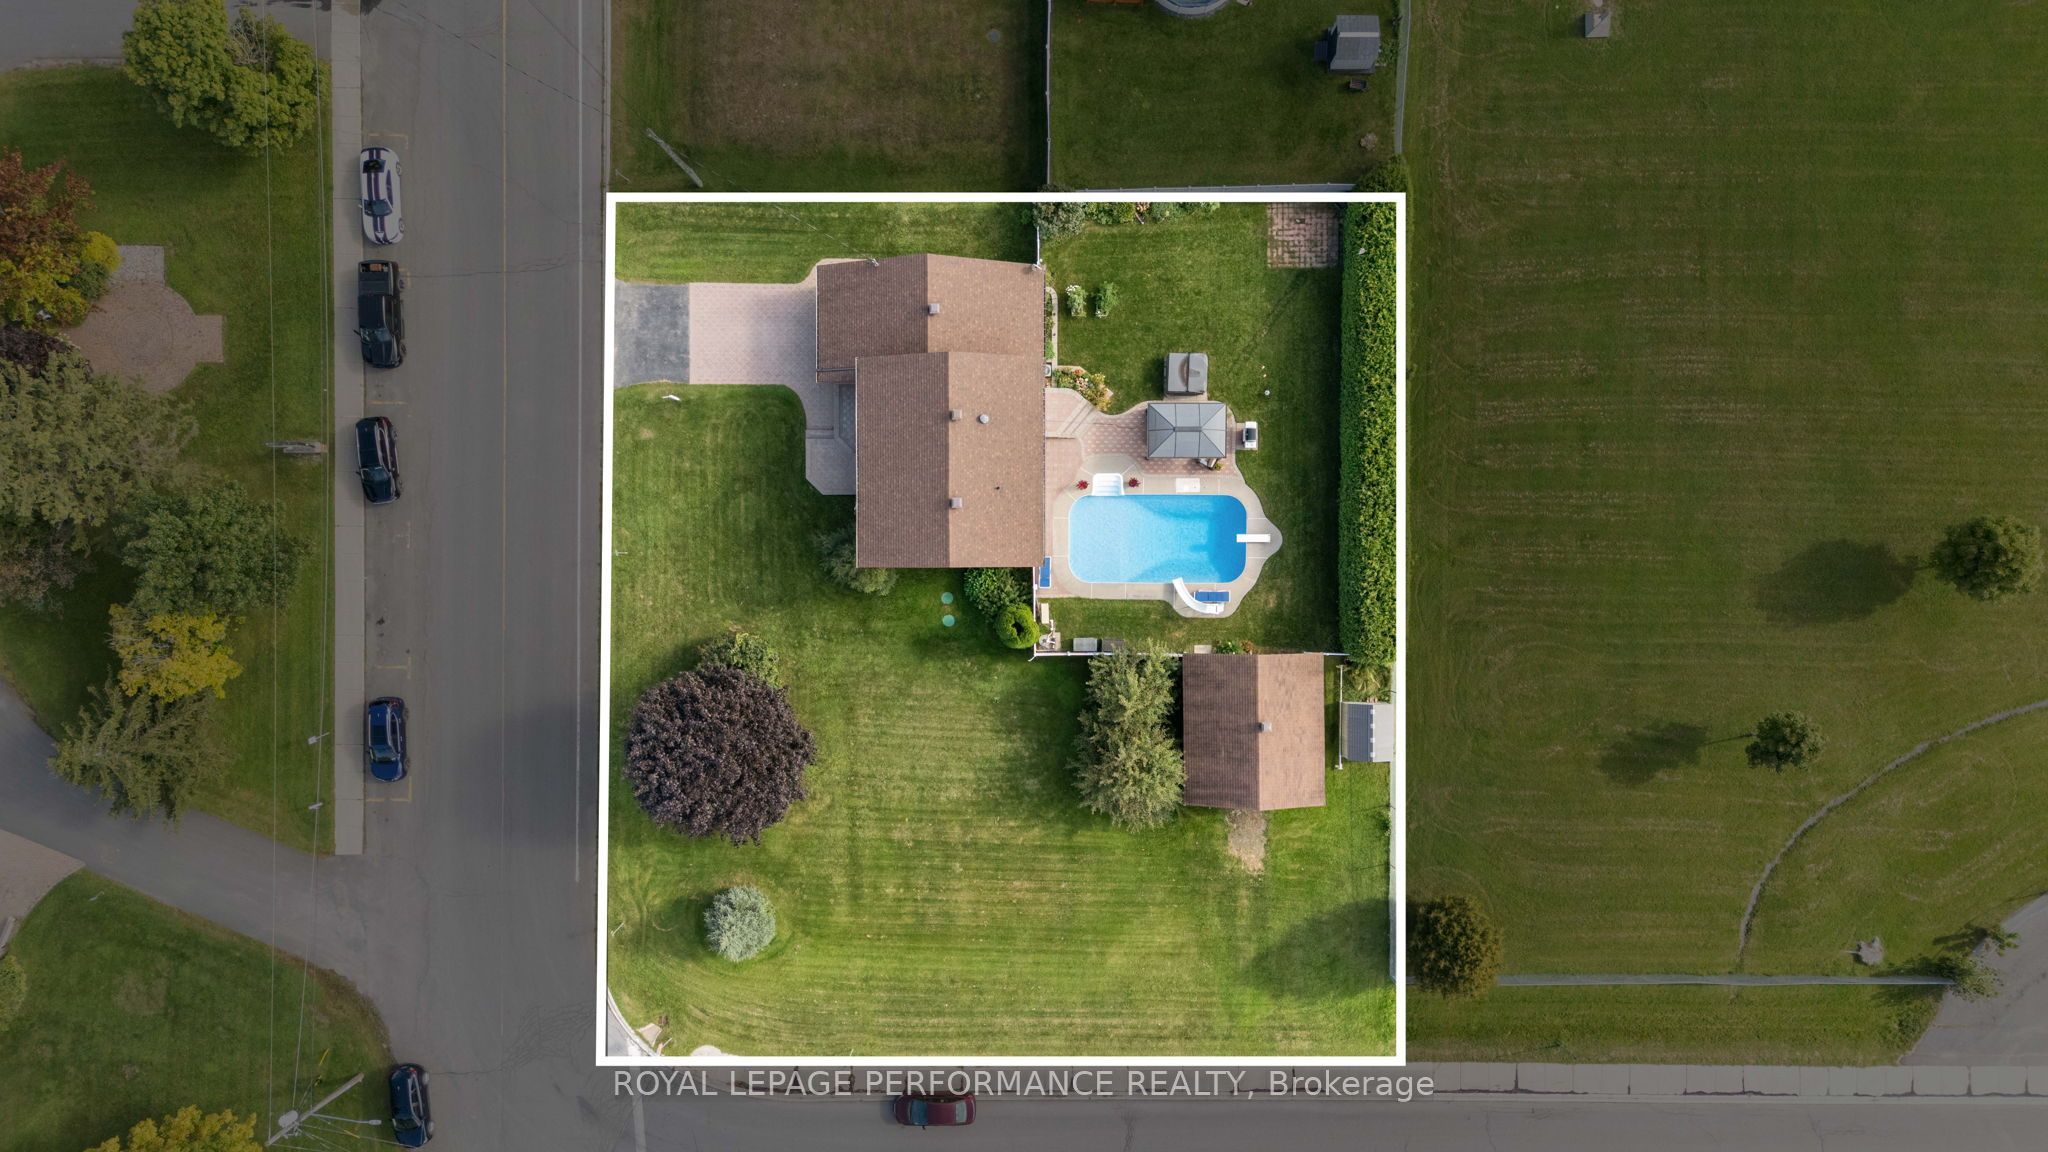
** OPEN HOUSE SUNDAY FROM 11 - 1 PM**Welcome to 434 Lemay - an impeccably maintained, beautifully renovated 2-story home that seamlessly blends luxury living with everyday comfort, all set on a stunning 0.4-acre corner lot. From the moment you arrive, the curb appeal speaks for itself. Fully fenced and framed by towering cedar hedges, the property offers exceptional privacy and incredible landscaping throughout. The backyard is nothing short of spectacular. A true resort-style oasis anchored by a stunning in-ground pool, a charming gazebo, hot tub, and manicured grounds that have been thoughtfully cultivated into a private paradise. The backyard also features a large 21' x 24' detached garage/work shop with front and rear access, offering serious utility for hobbyists and professionals alike. As you walk inside the home, the main floor immediately impresses. A grand entrance leads you to the dining and living room, flowing naturally into the oversized kitchen, appointed with a large granite island, ample cabinetry, and top-of-the-line appliances - a chef's dream. The sunken family room, complete with a cozy gas fireplace, keeps everyone connected in the most elegant way. The main floor also features a convenient home office, powder room, and a mudroom with direct access to the 2-car garage. Upstairs, 3 well-appointed bedrooms offer restful retreats for the whole family, served by 2 full bathrooms. The renovated primary suite is a true standout - featuring custom built-in cabinetry and a spa-inspired ensuite complete with a walk-in shower, double Teodor vanity, sun tunnel, and a dedicated laundry area. The fully finished lower level takes entertaining to another level entirely, with a dedicated home theatre room that is sure to impress, plus 2 additional versatile rooms - perfect for a gym, office, hobby space, or future projects. Also enjoy a generlink hookup. A full list of renovations, upgrades, and details is available upon request. Book your showing today!
Property Information
Building Details
Features & Amenities
Financials & Fees
Inclusions & Exclusions
Washer, dryer, fridge x 2, dishwasher, microwave + hood fan, hot tub, shed, gazebo, 2 wood garden beds, all window coverings, all lights, tankless hot water heater, compost bin, electric fireplace, pool equipment / supplies
Bookcases in bedroom 2 and 3, bar fridge, freezer
Location
Similar Properties
View More
Source: Toronto Regional Real Estate Board (TRREB), via PropTx Innovations Inc.
The data relating to real estate on this website comes in part from the MLS® data feed of PropTx Innovations Inc. The information is deemed reliable but is not guaranteed accurate by PropTx.
The information provided herein must only be used by consumers that have a bona fide interest in the purchase, sale or lease of real estate and may not be used for any commercial purpose or any other purpose.
© 2026 PropTx Innovations Inc. All rights reserved. MLS®, REALTOR® and the associated logos are owned or controlled by The Canadian Real Estate Association (CREA).