28 Lorne Avenue
About This Home
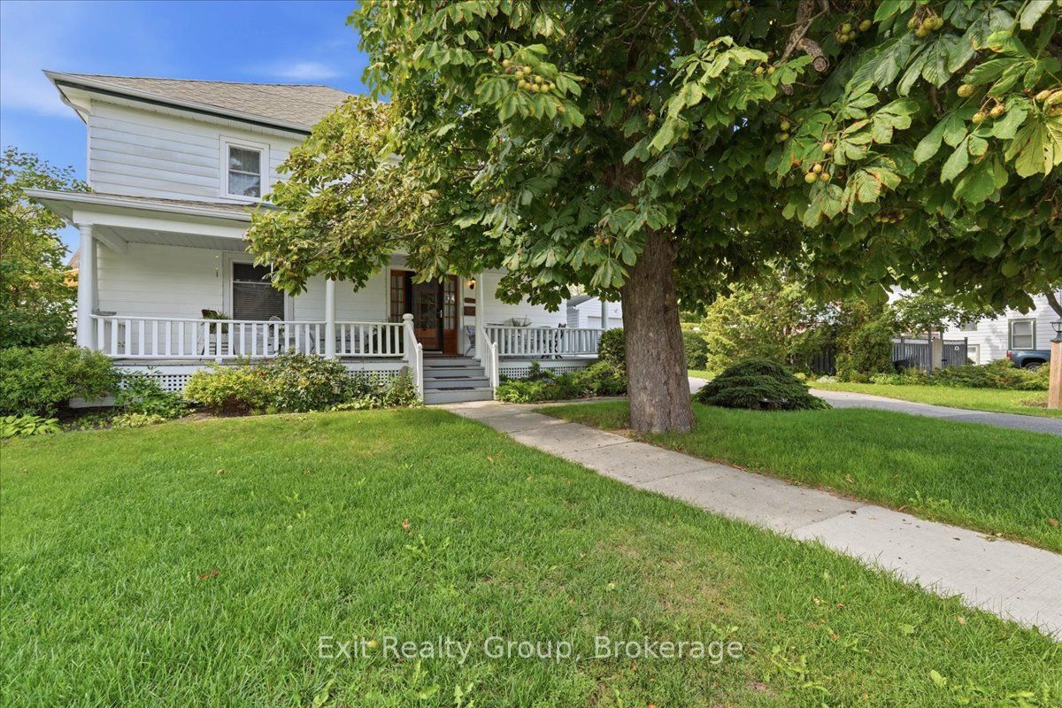
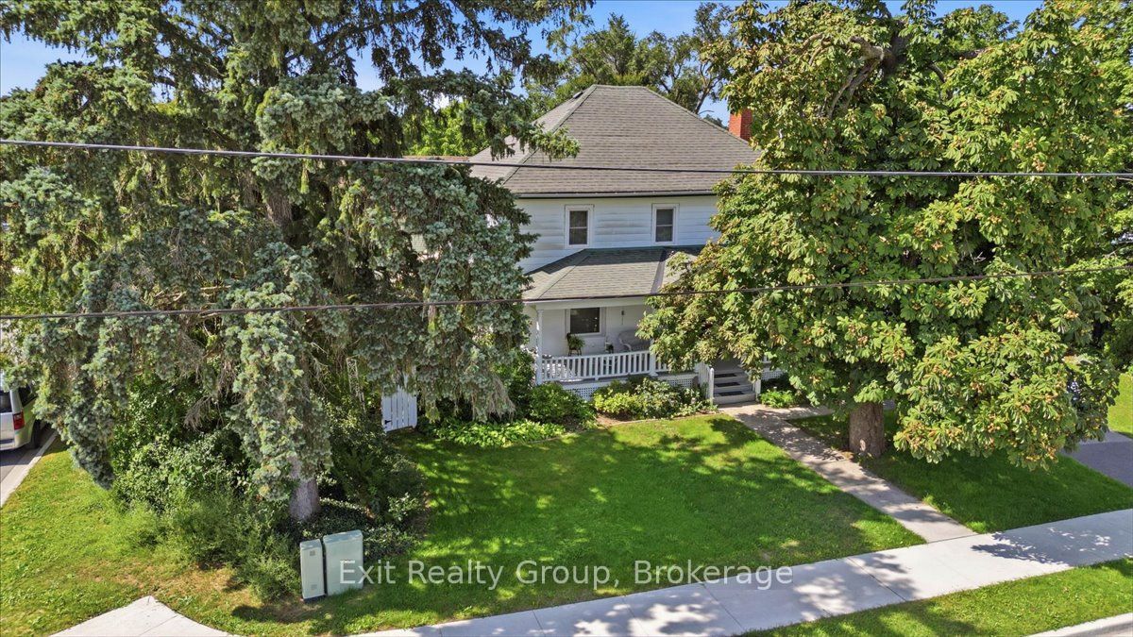
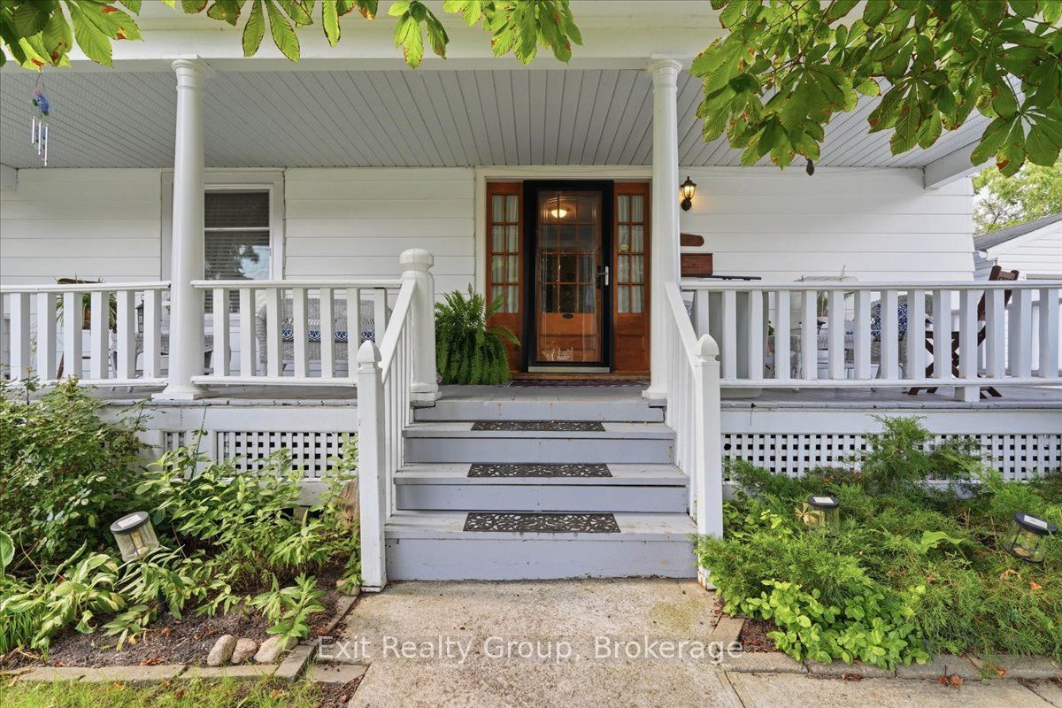
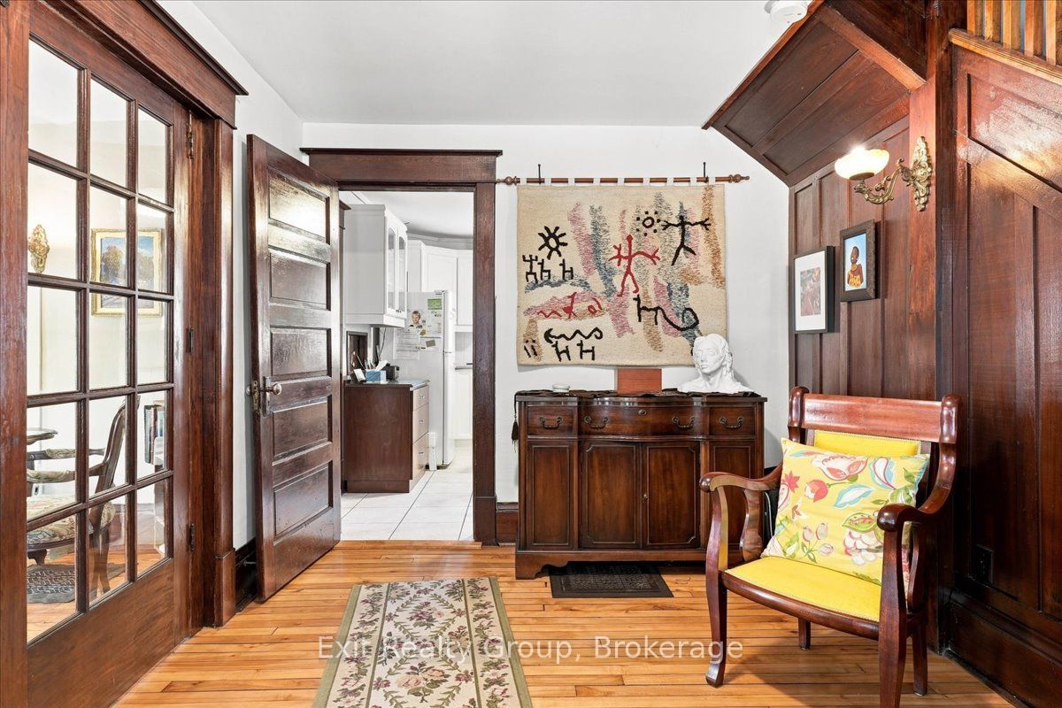
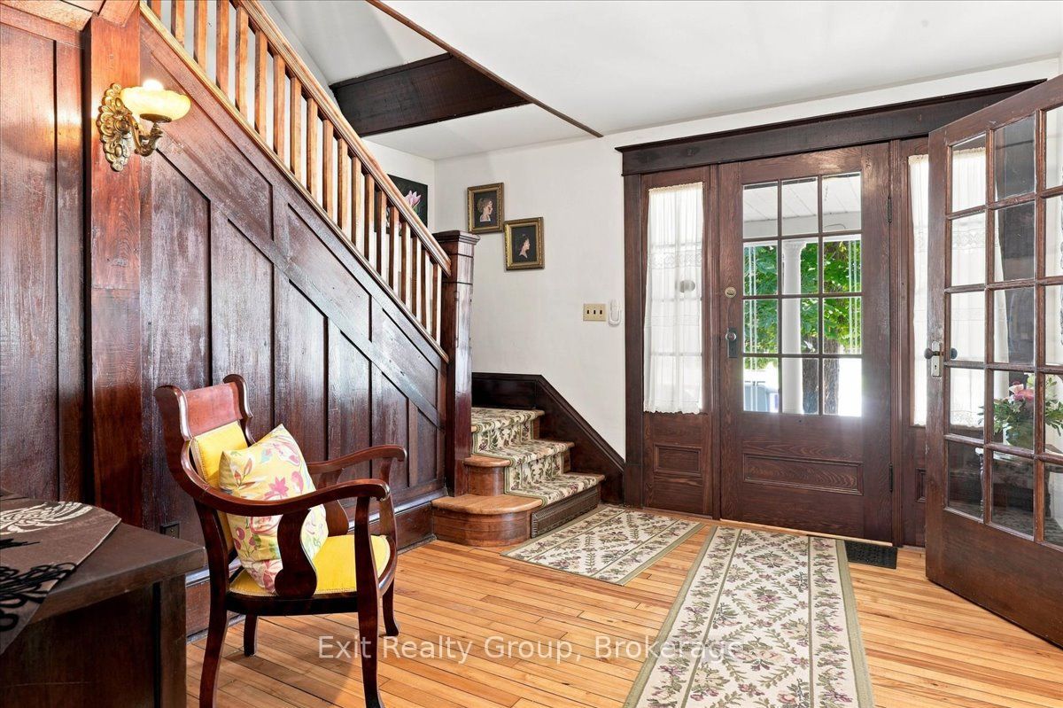
Welcome to 28 Lorne Avenue, a charming Centre Hall two-storey home where timeless character, quality craftsmanship and exciting potential come together in the heart of Trenton. Filled with warmth and traditional appeal, this spacious home offers three generous bedrooms and three bathrooms, along with a formal living room and separate dining room - providing plenty of space for everyday family living and entertaining. Solidly built and lovingly maintained over the years, this cherished home presents a wonderful opportunity to embrace its original character while adding your own personal touches and modern updates. Step outside and discover beautifully landscaped gardens that create a peaceful and private setting. Two inviting decks, a welcoming front porch and an 8' x 10' storage shed provide plenty of space to relax, entertain and enjoy the outdoors throughout the seasons. The location is equally impressive. Situated in the heart of Trenton, you'll enjoy convenient access to downtown shops and restaurants, the golf course, pickleball and curling clubs, the YMCA, parks, schools, the hospital and public transit. For commuters and military families, CFB Trenton and Highway 401 are less than 10 minutes away, making this an exceptionally convenient place to call home. 28 Lorne Avenue is a home filled with character, history and possibilities - ready for its next chapter and the new memories yet to be made.
Property Information
Building Details
Features & Amenities
Financials & Fees
Inclusions & Exclusions
Refrigerator, Stove, Built-In Dishwasher, Washer, Dryer, Microwave, All Existing Electrical Light Fixtures, All Existing Window Coverings, And Select Furniture As Mutually Agreed Upon by the Seller and Buyer.
Personal items
Location
Similar Properties
View More
Source: Toronto Regional Real Estate Board (TRREB), via PropTx Innovations Inc.
The data relating to real estate on this website comes in part from the MLS® data feed of PropTx Innovations Inc. The information is deemed reliable but is not guaranteed accurate by PropTx.
The information provided herein must only be used by consumers that have a bona fide interest in the purchase, sale or lease of real estate and may not be used for any commercial purpose or any other purpose.
© 2026 PropTx Innovations Inc. All rights reserved. MLS®, REALTOR® and the associated logos are owned or controlled by The Canadian Real Estate Association (CREA).