786 Stirling Avenue
About This Home
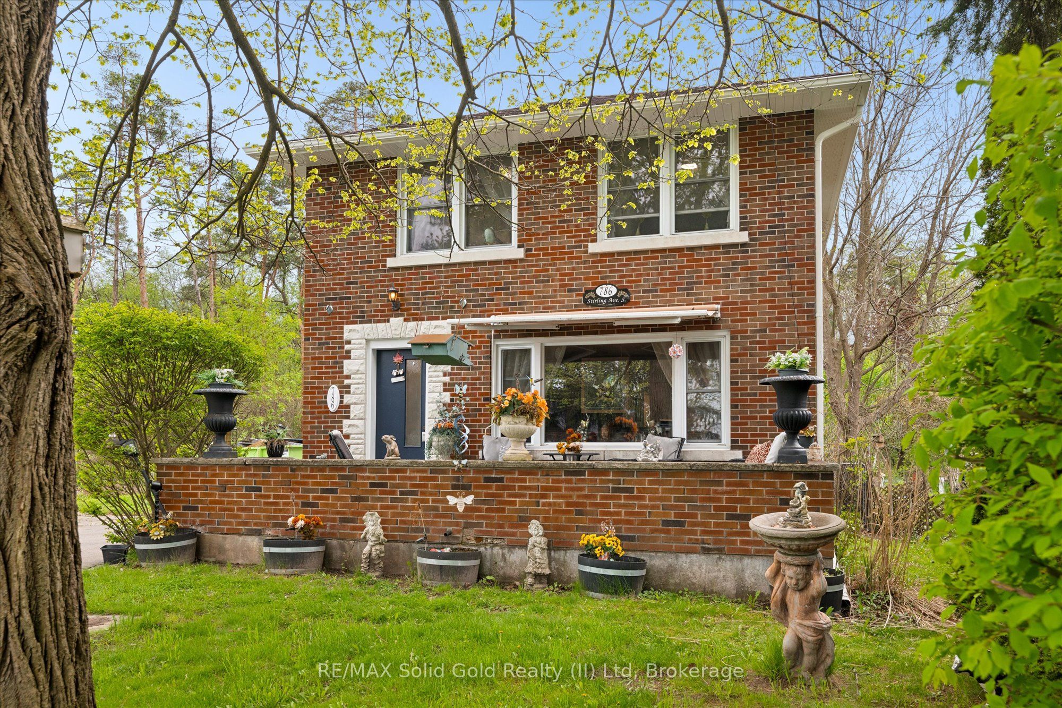
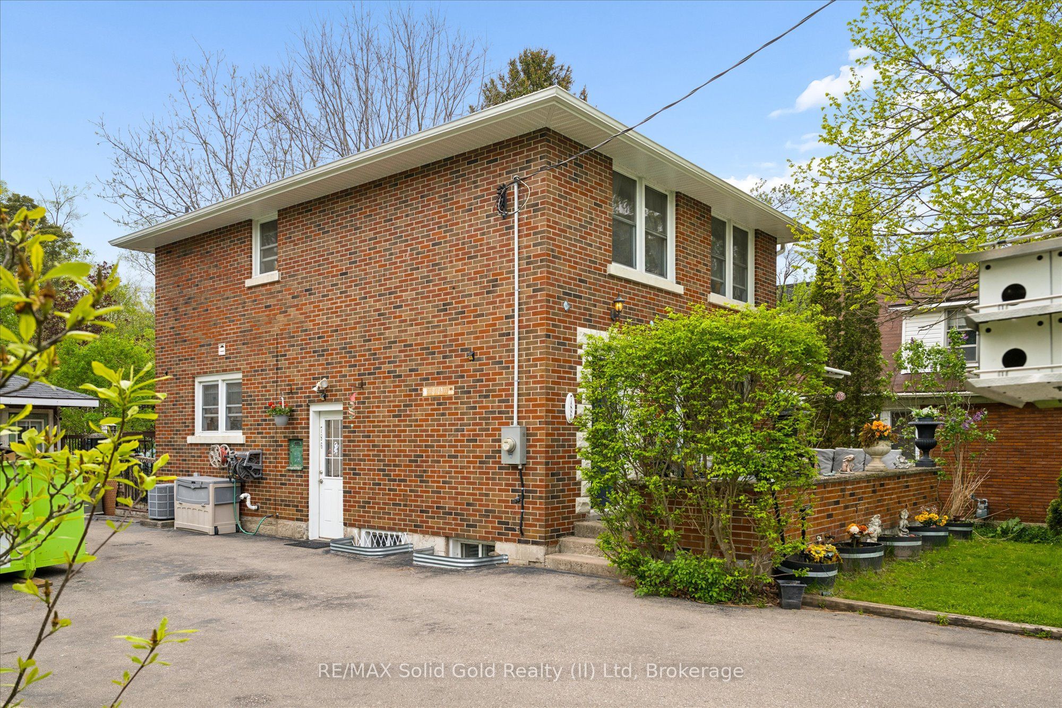
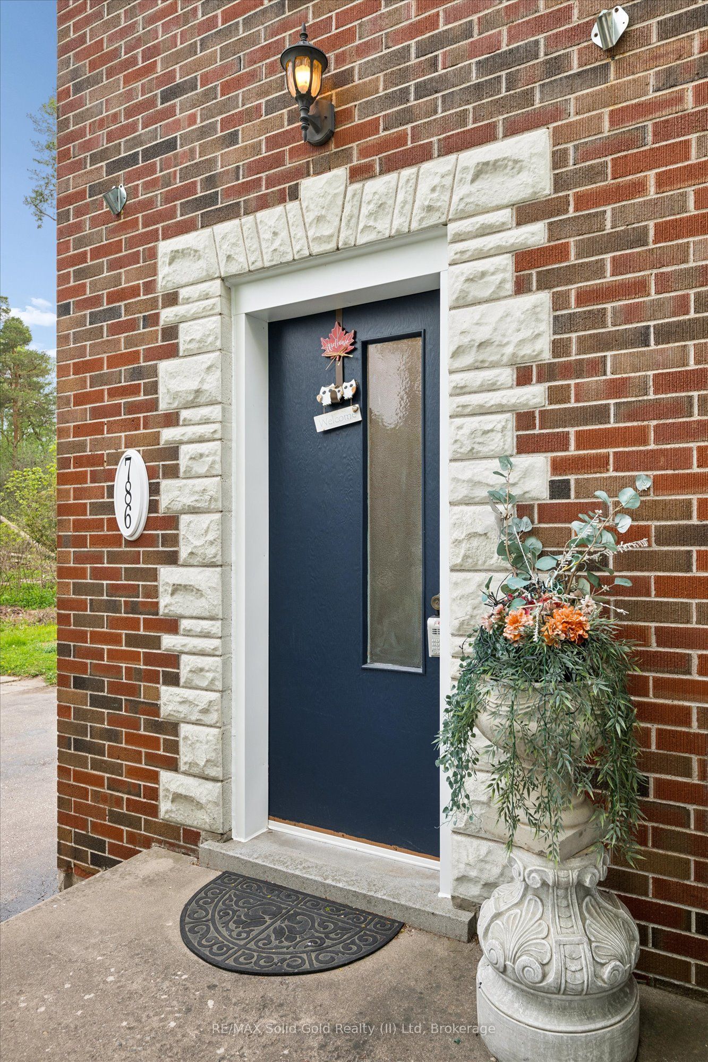
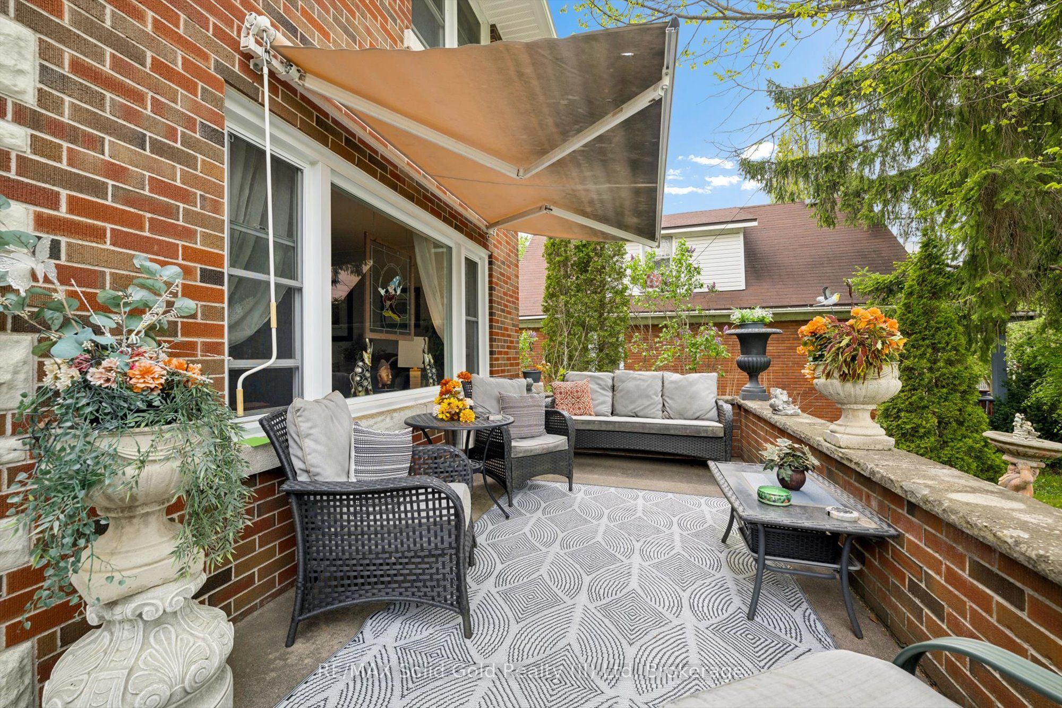
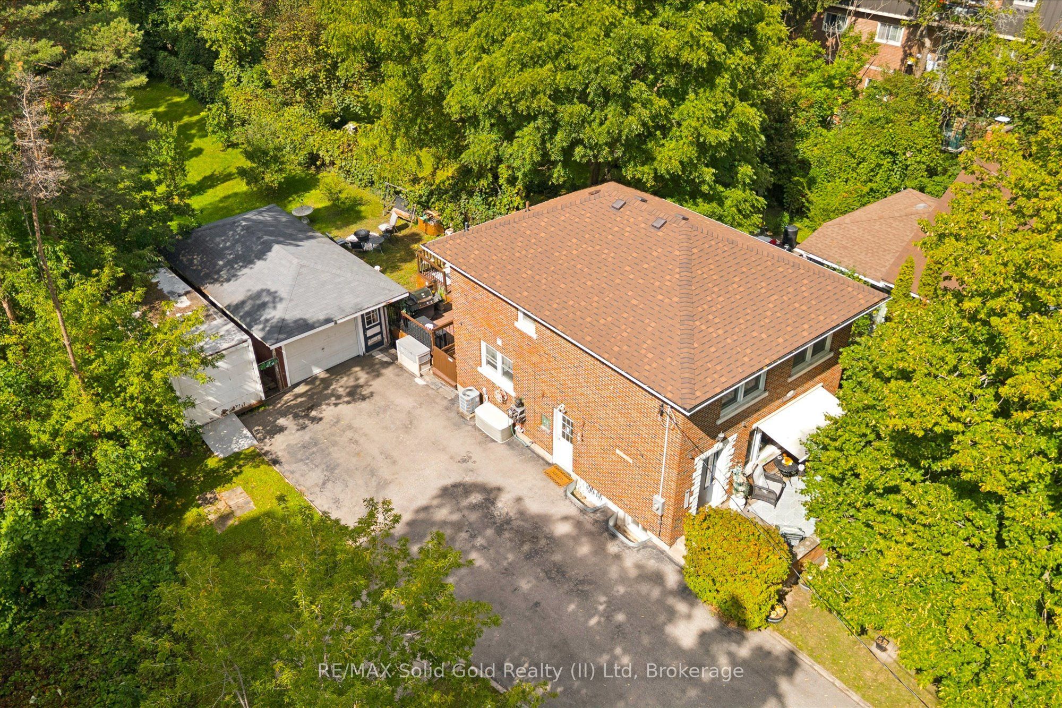
Some homes are simply places to live; others are where memories are made. Offered for sale for the first time ever, this lovingly maintained 3-bedroom, 2-storey brick home sits on an incredible -acre lot with an impressive 232-foot depth. Built in 1960, this charming family home blends timeless character with extensive 2026 updates, including a beautifully renovated kitchen, new flooring throughout, a modernized staircase, and a brand-new roof. The real magic is outside. Backing and siding onto beautiful forested conservation land, the property offers an exceptional sense of privacy and tranquility rarely found in the city. Enjoy morning coffee on the welcoming front porch or spend summer evenings relaxing on the large two-tiered deck with hot tub, surrounded by nature. The spacious layout provides plenty of room for family, entertaining and everyday living. A detached garage and long double driveway with parking for 6+ vehicles add incredible convenience for families, guests and hobbyists. Located close to Highways 7/8 and the 401, shopping, schools, parks, walking trails, public transit and everyday amenities, this home offers the perfect balance of peaceful surroundings and city convenience. A rare combination of space, privacy, nature and modern updates - a place to come home, relax and enjoy life with the people you love.
Property Information
Building Details
Features & Amenities
Financials & Fees
Inclusions & Exclusions
Dishwasher, Dryer, Hot Tub, Refrigerator, Stove, Washer, Window Coverings
Location
Similar Properties
View More
Source: Toronto Regional Real Estate Board (TRREB), via PropTx Innovations Inc.
The data relating to real estate on this website comes in part from the MLS® data feed of PropTx Innovations Inc. The information is deemed reliable but is not guaranteed accurate by PropTx.
The information provided herein must only be used by consumers that have a bona fide interest in the purchase, sale or lease of real estate and may not be used for any commercial purpose or any other purpose.
© 2026 PropTx Innovations Inc. All rights reserved. MLS®, REALTOR® and the associated logos are owned or controlled by The Canadian Real Estate Association (CREA).