#10 - 4107 Butternut Court
About This Home
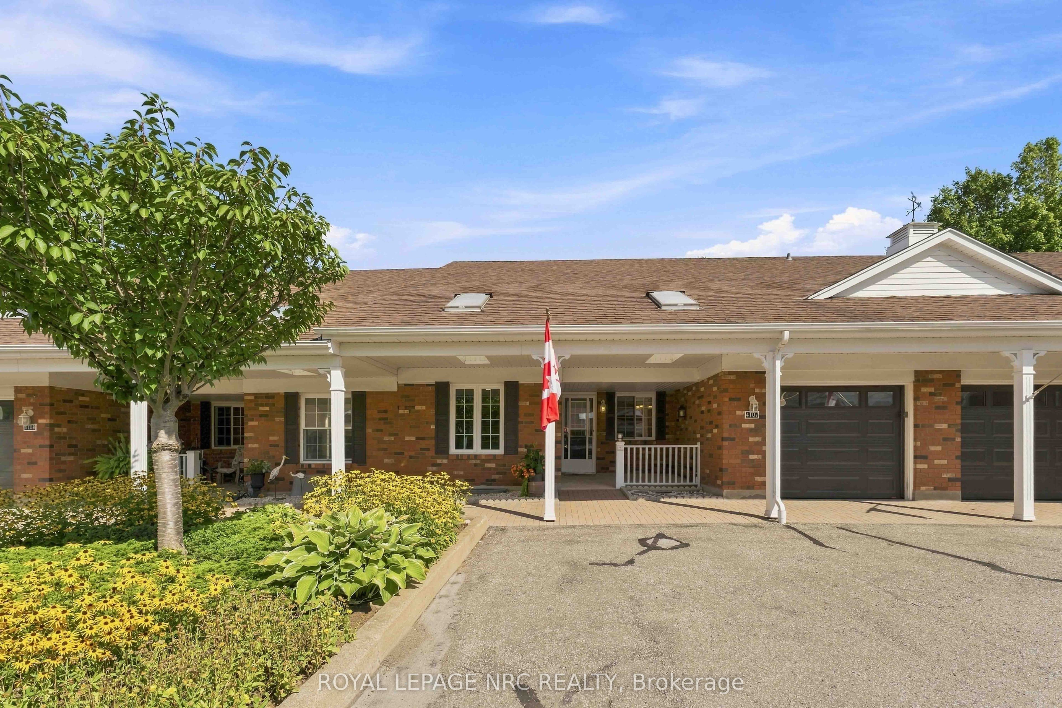
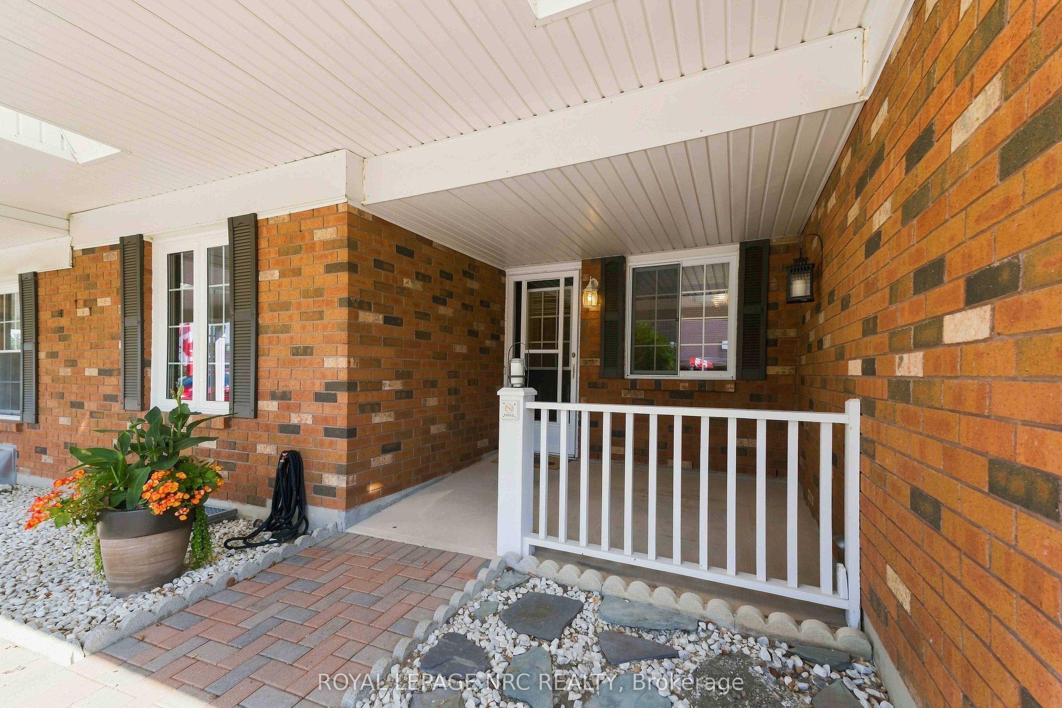
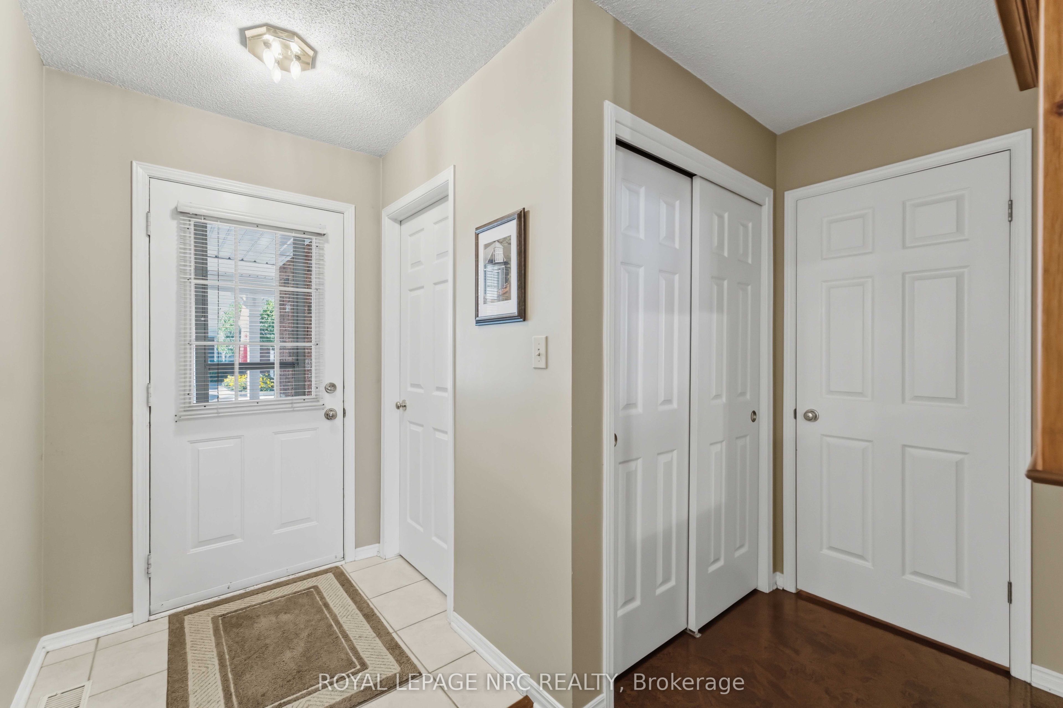
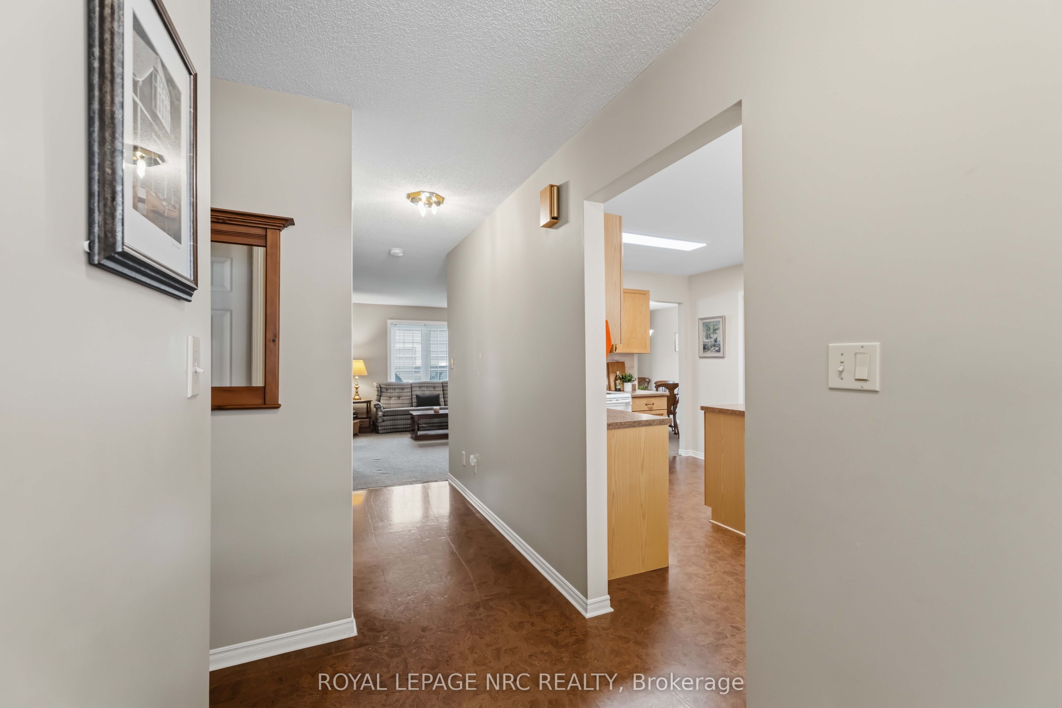
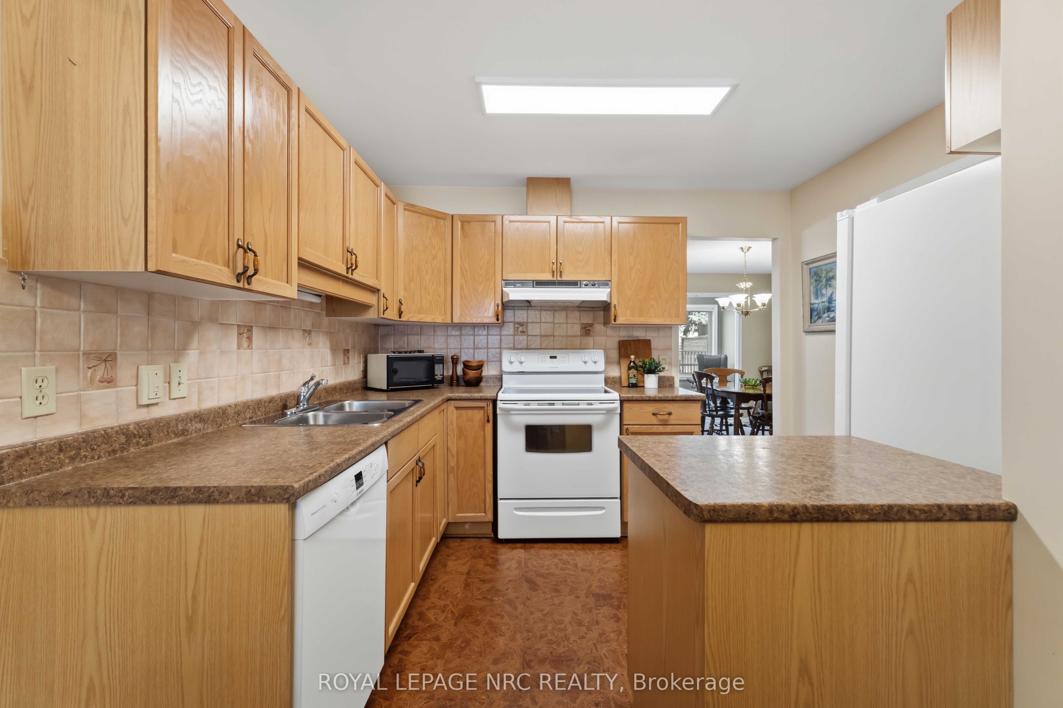
Located in Heritage Village, this popular bungalow townhome/condo offers 1250 sq ft with two bedrooms, two bathrooms and a practical layout designed for easy main-floor living. The kitchen, complete with appliances included, provides plenty of cabinetry, counter and storage space, along with a separate breakfast nook for casual dining. Just off the kitchen is the laundry room with washer and dryer, additional cabinetry plus door to the attached garage, making it easy to bring in your groceries! The combined living and dining room creates an open gathering space, while the adjoining east-facing sunroom makes a lovely reading room. A garden door leads from the sunroom to the back yard and deck, complete with a gas line for the barbeque. The generous primary bedroom includes a walk-in closet with organizers and 3-piece ensuite with shower. A second bedroom with good size closet space is positioned beside the 4-piece bathroom, providing a comfortable setup for guests, tv room or other living needs. The partially finished lower level adds a large recreation area, workshop, generous storage and utility space. Outside is a covered front porch, parking right in front of the townhome plus convenient visitor parking beside it. Included in the monthly condo fees of $600. p/mth is high speed internet, a cable tv package, water, exterior maintenance, snow removal, lawn care, property management fees and building insurance. Just around the corner is the exclusive Heritage Village Clubhouse $70. p/mth where residents can be as active and social as they choose, with heated indoor saltwater pool, saunas, fitness activities, social events and much more. Located in beautiful Vineland, close to wineries, vineyards, local fruit and vegetable stands, shopping and everyday amenities, with easy access to the QEW and all the Niagara Region has to offer - come see this neighbourhood today!
Property Information
Building Details
Features & Amenities
Financials & Fees
Inclusions & Exclusions
REFRIGERATOR, STOVE, DISHWASHER, WASHER, DRYER, WINDOW COVERINGS, CEILING FIXTURES, GARAGE DOOR OPENER AND REMOTE, CENTRAL VACUUM AND ATTACHMENTS, GAS WATER HEATER
Location
Similar Properties
View More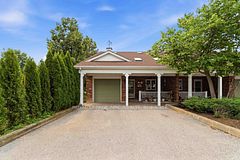
Source: Toronto Regional Real Estate Board (TRREB), via PropTx Innovations Inc.
The data relating to real estate on this website comes in part from the MLS® data feed of PropTx Innovations Inc. The information is deemed reliable but is not guaranteed accurate by PropTx.
The information provided herein must only be used by consumers that have a bona fide interest in the purchase, sale or lease of real estate and may not be used for any commercial purpose or any other purpose.
© 2026 PropTx Innovations Inc. All rights reserved. MLS®, REALTOR® and the associated logos are owned or controlled by The Canadian Real Estate Association (CREA).