1902 Featherston Drive
About This Home
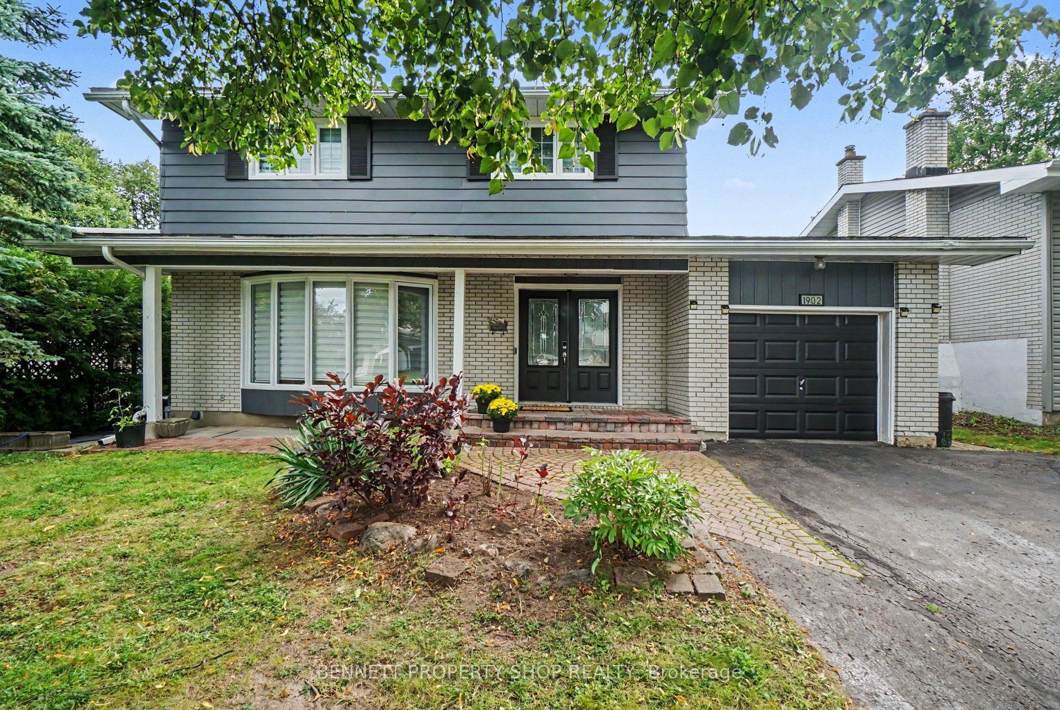
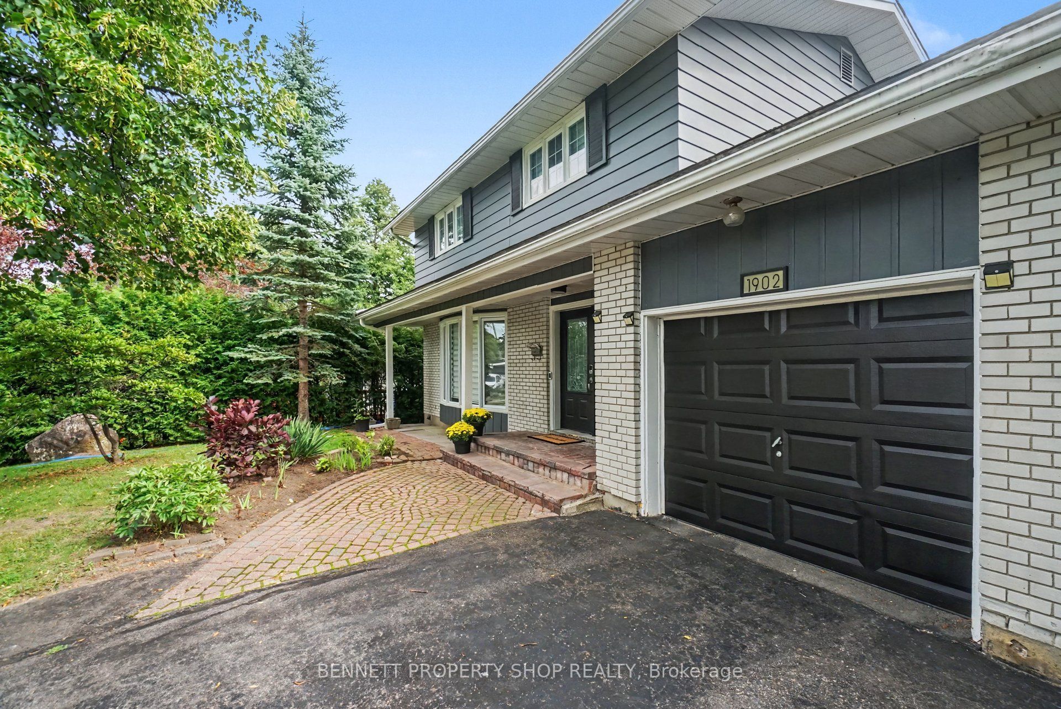
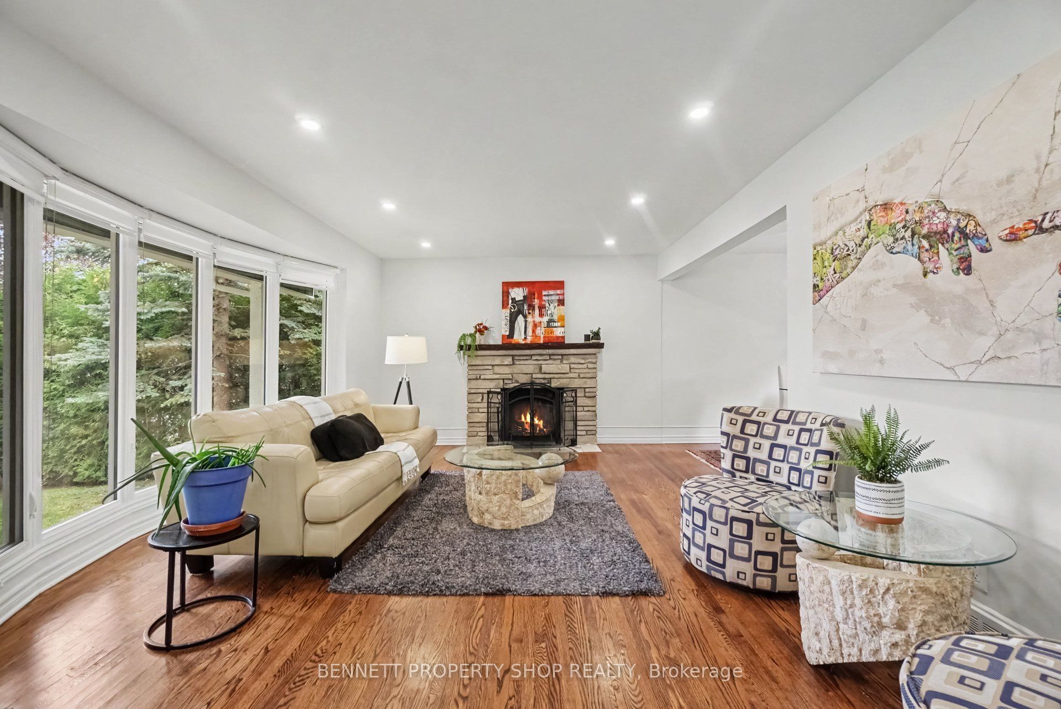
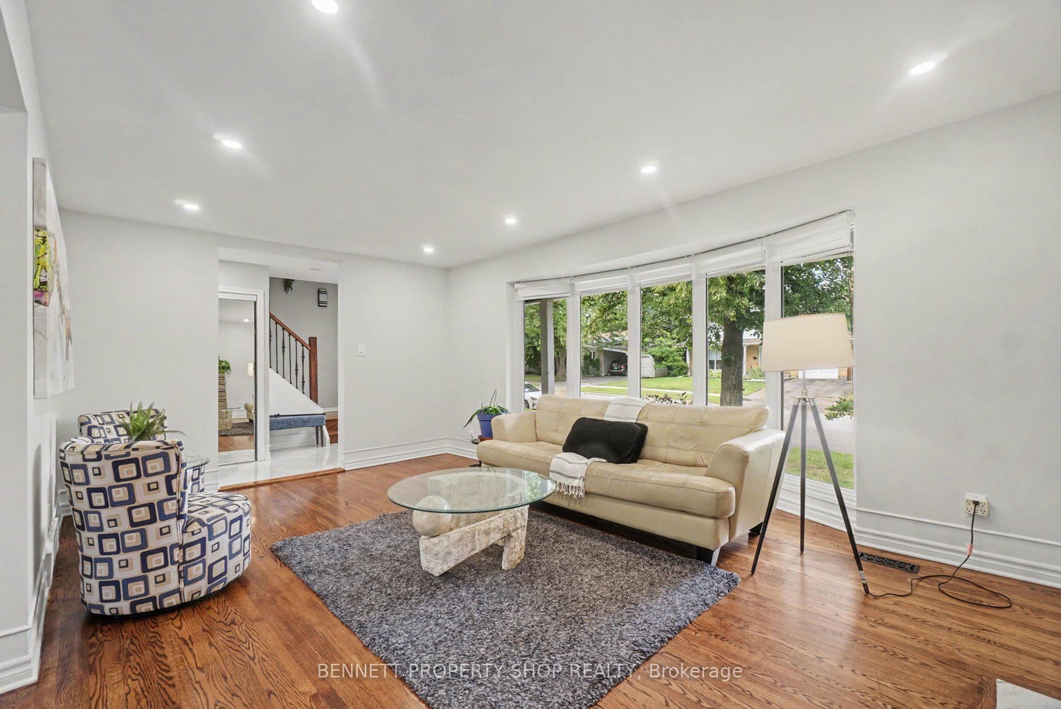
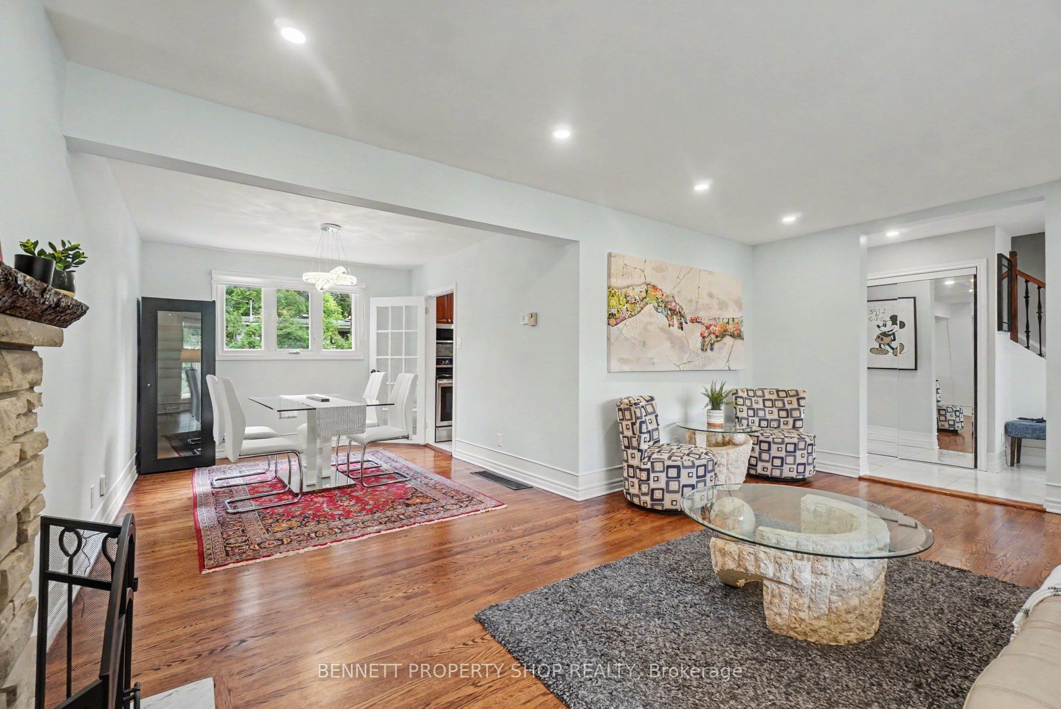
Spectacularly located, this single-family home is looking for a new family! Surrounded by wonderful schools, great shopping & restaurants, Cheo, The Ottawa Hospital, places of worship, parks & transit, life could not get any better. The main floor layout features a big living room with a cozy fireplace to ward off Fall's chilly nights. The dining room is ready to host Sunday dinners for family & friends. The massive eat-in kitchen has a great layout with plenty of storage & opens up to the family room. The upper level has 4 very generous-sized bedrooms plus 2 full baths. The expansive lower level has another full bath, a gym, another family room & laundry. The oversized yard features an in-ground pool, a patio & room to kick the soccer ball. The community is close-knit, kind & caring. Simply the Best! Some photos have been digitally enhanced. 24 hours irrevocable on all offers.
Property Information
Building Details
Features & Amenities
Financials & Fees
Inclusions & Exclusions
Fridge, Stove, DIshwasher, Microwave Hood Fan, Washer, Dryer, All Light Fixtures, All Window Treatments, Pool Equipment
Location
Similar Properties
View More

Source: Toronto Regional Real Estate Board (TRREB), via PropTx Innovations Inc.
The data relating to real estate on this website comes in part from the MLS® data feed of PropTx Innovations Inc. The information is deemed reliable but is not guaranteed accurate by PropTx.
The information provided herein must only be used by consumers that have a bona fide interest in the purchase, sale or lease of real estate and may not be used for any commercial purpose or any other purpose.
© 2026 PropTx Innovations Inc. All rights reserved. MLS®, REALTOR® and the associated logos are owned or controlled by The Canadian Real Estate Association (CREA).