1049 Sheffield Road
About This Home
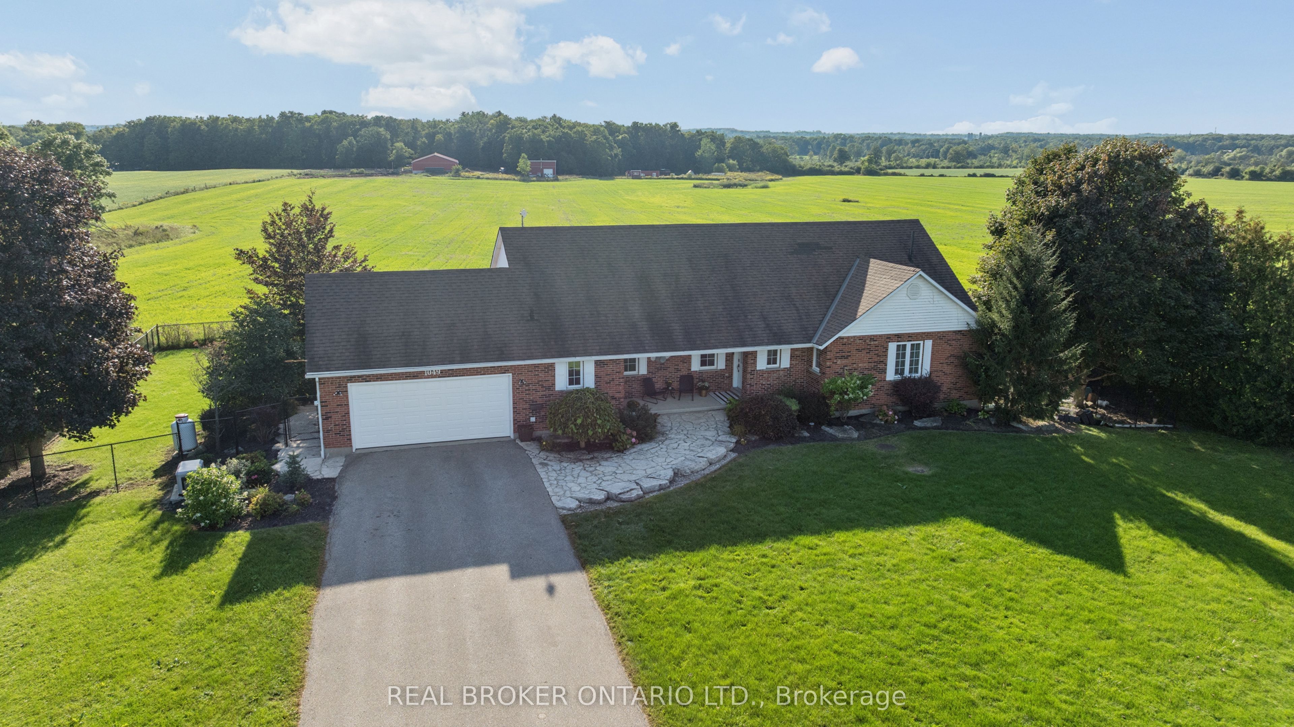
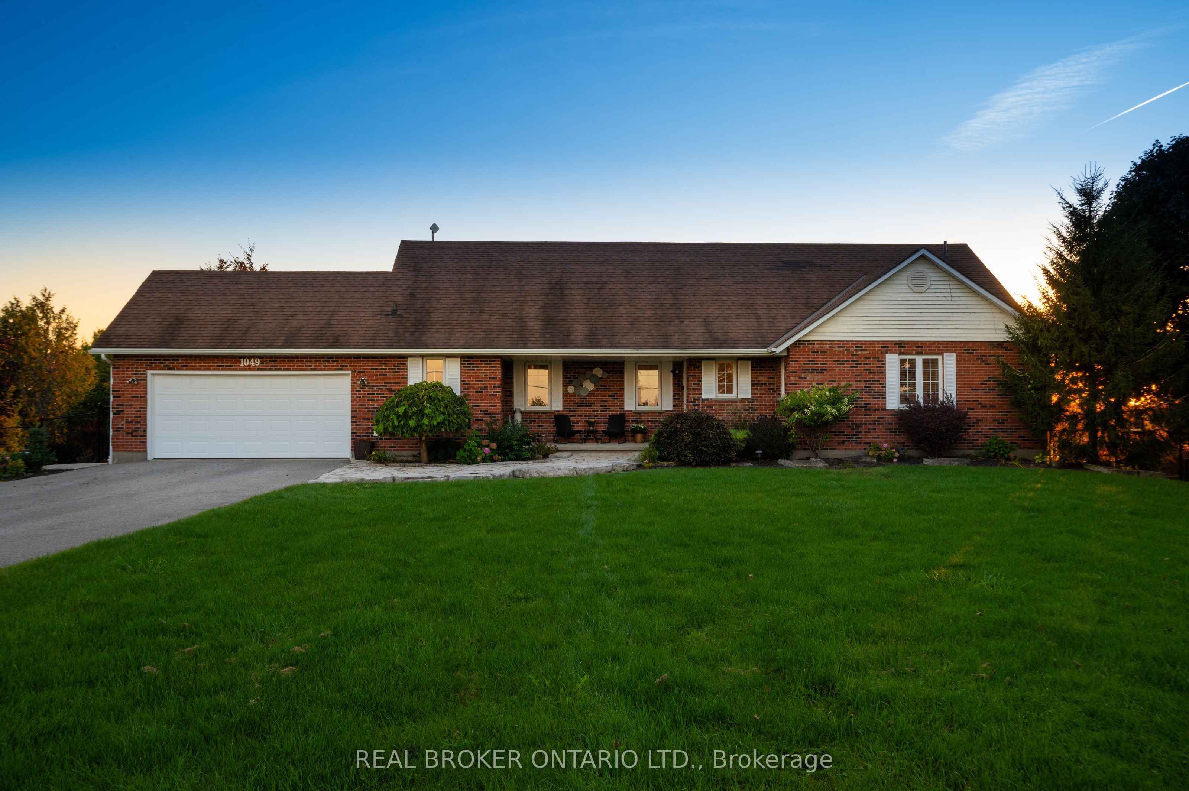
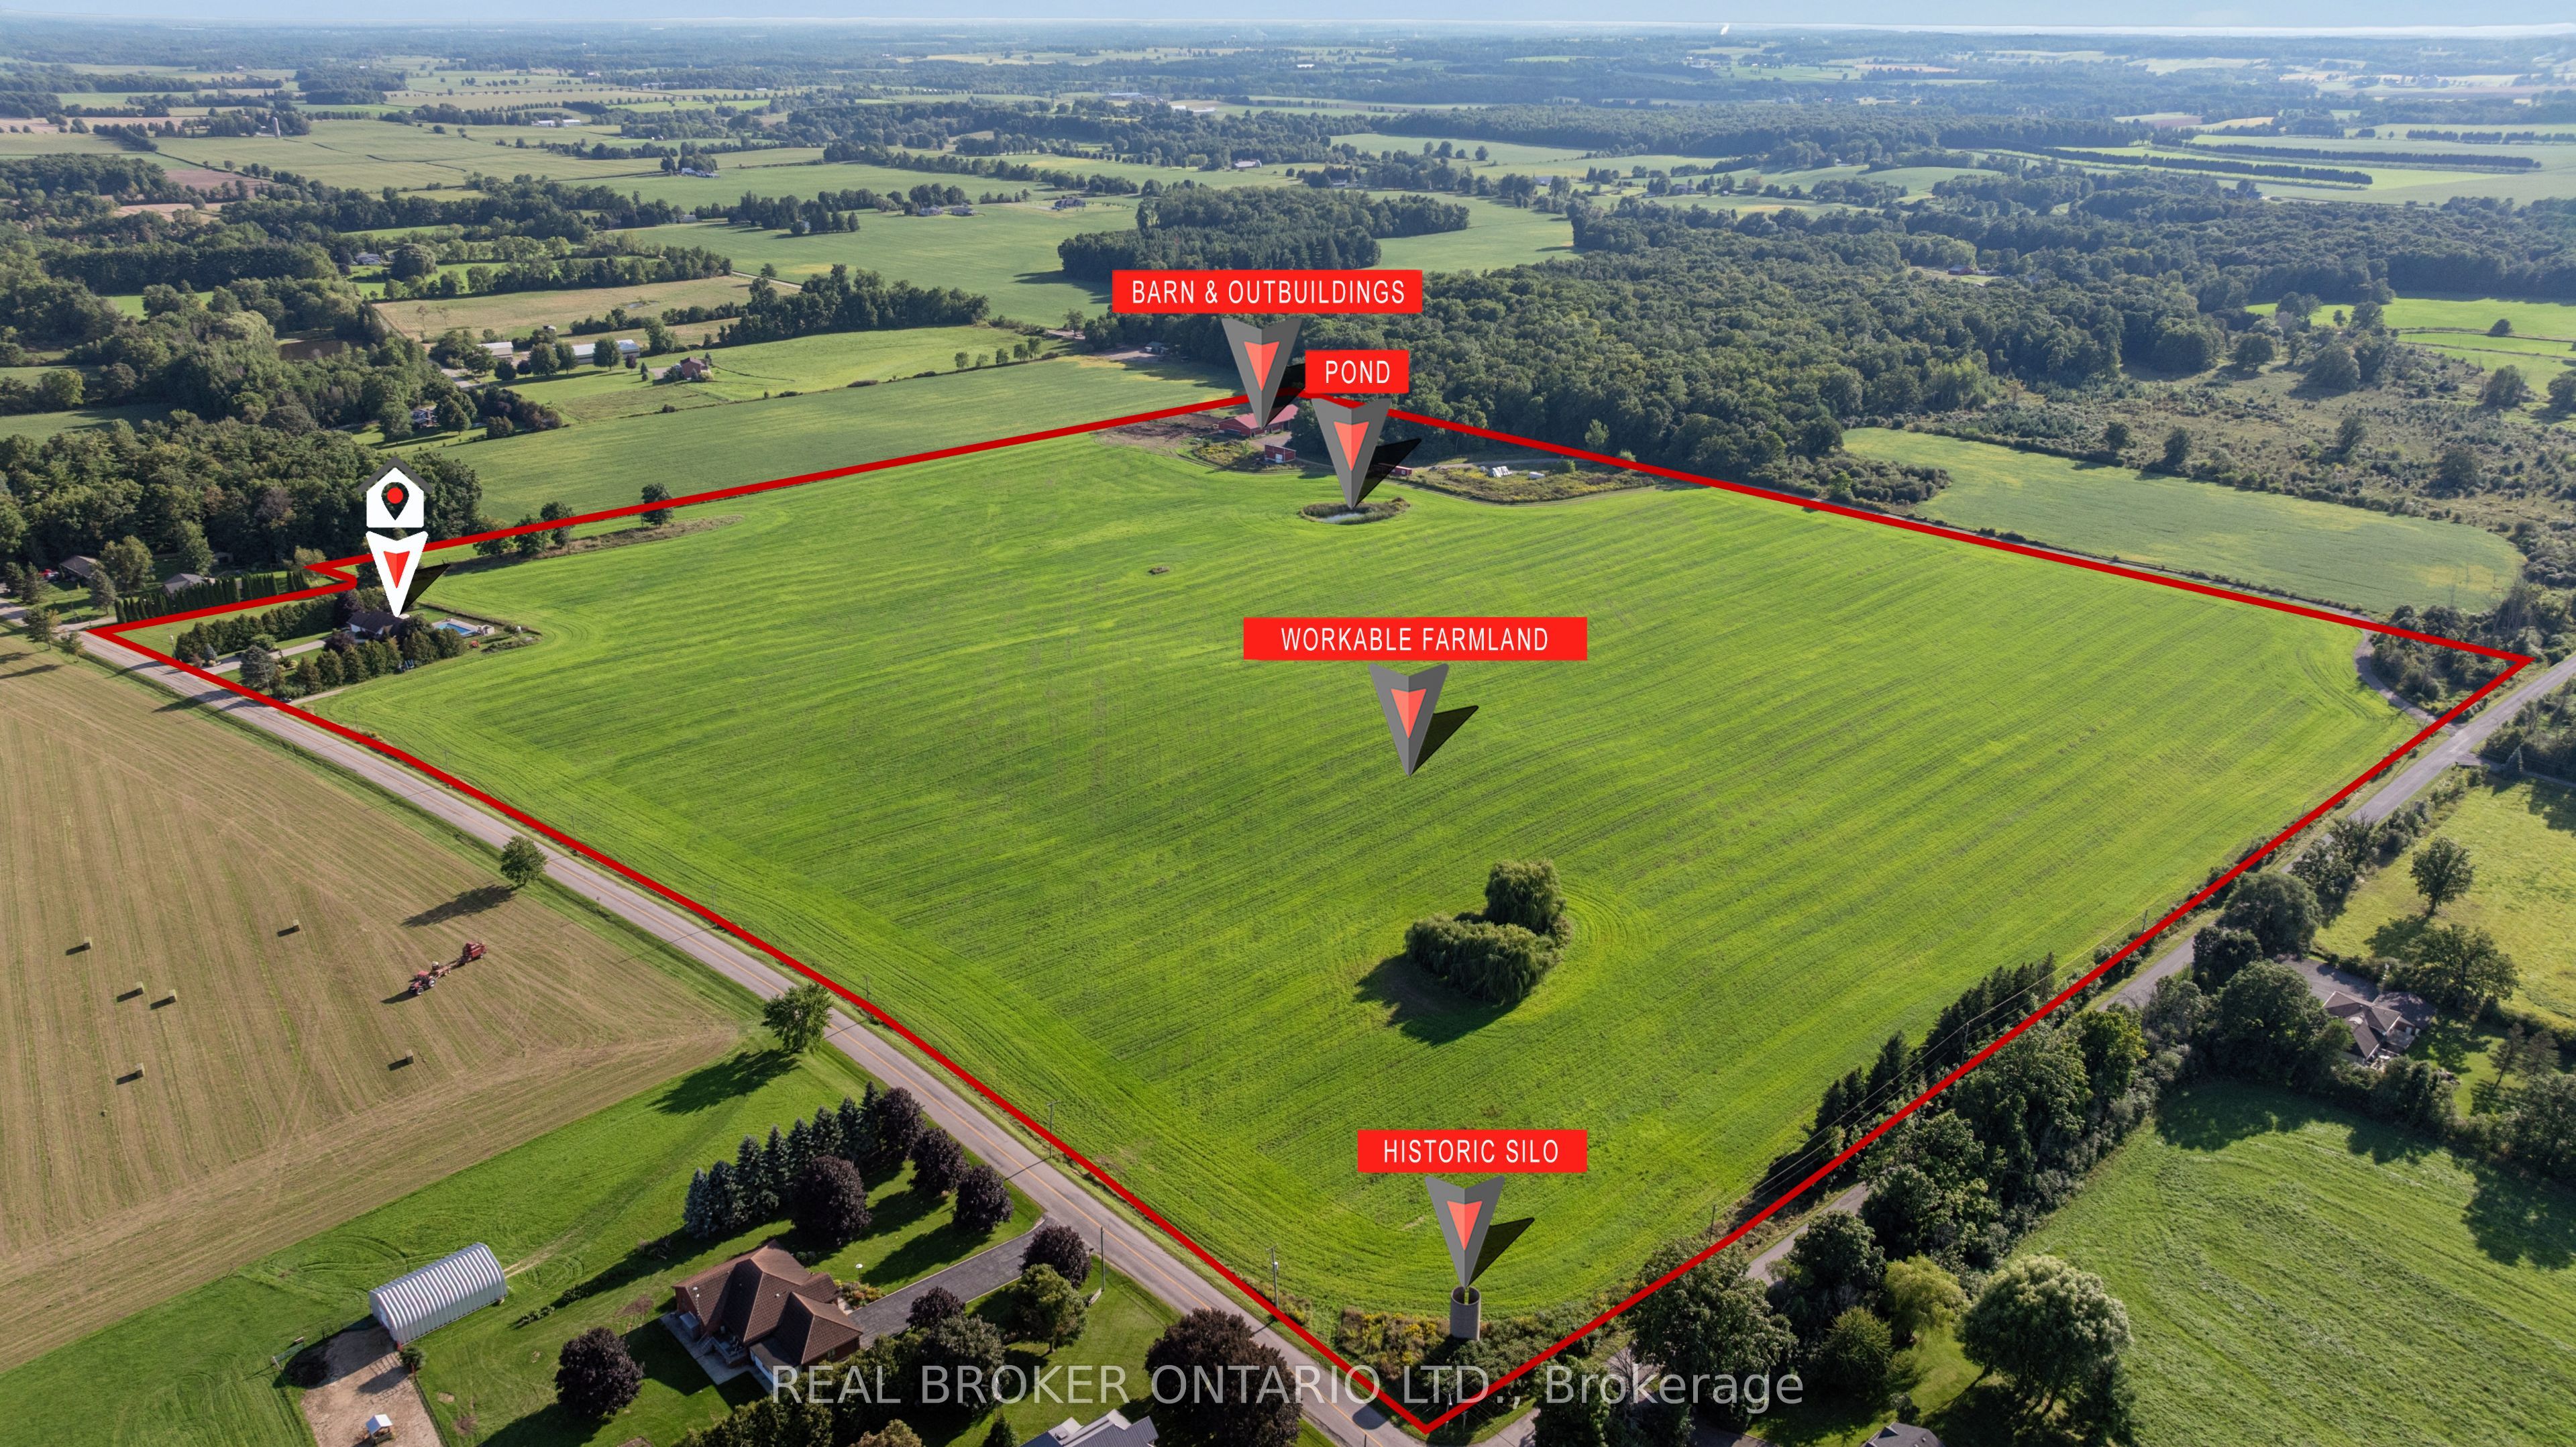
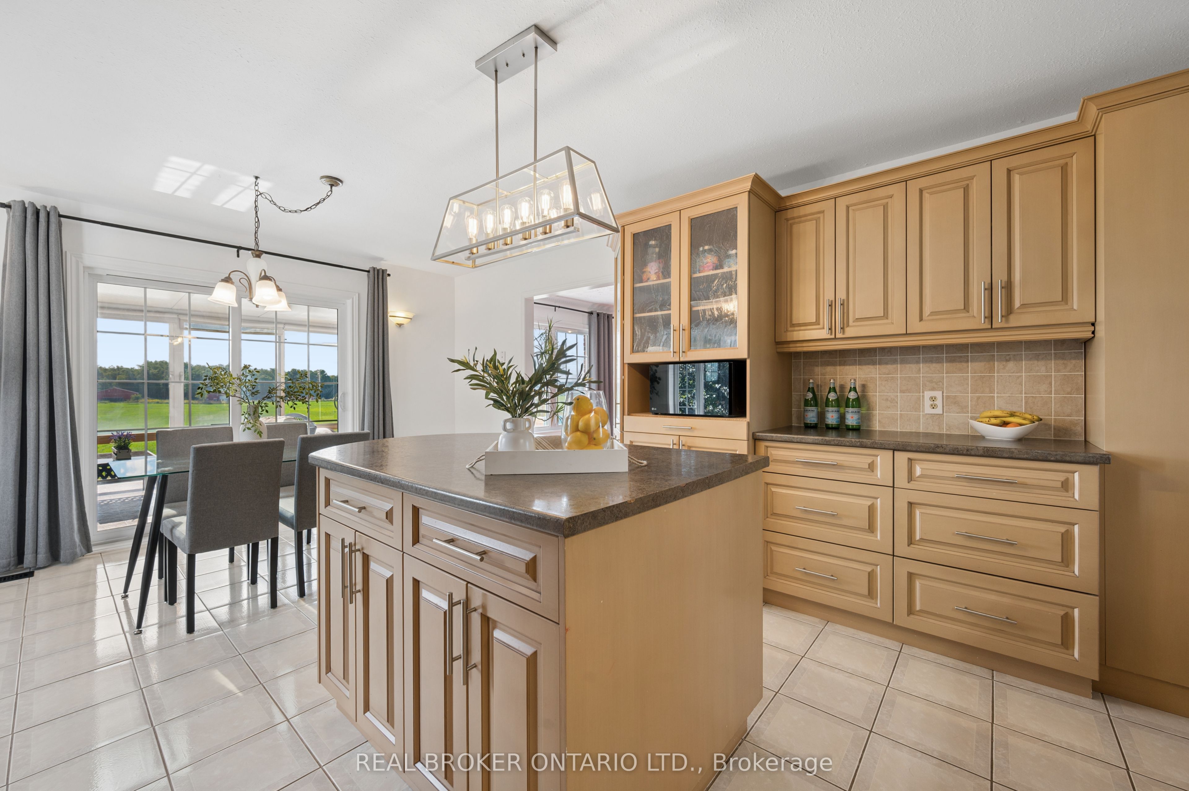
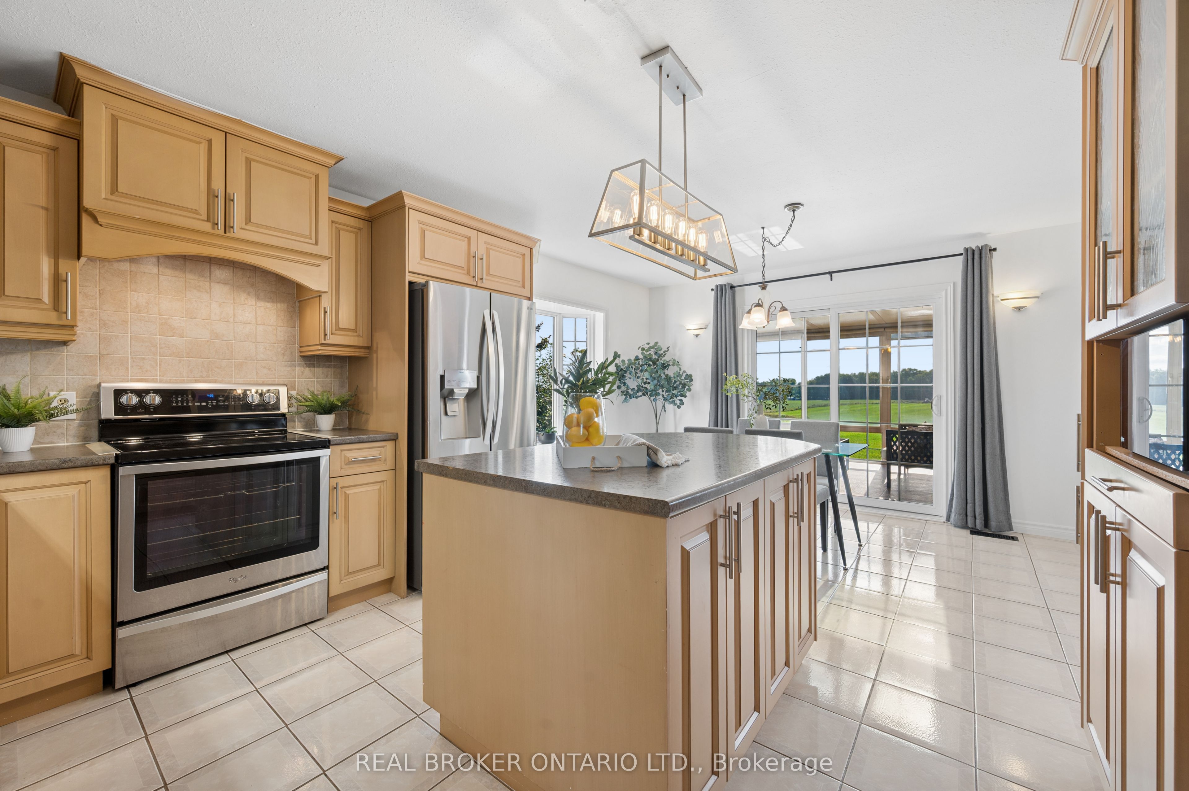
There are properties that give you space, and then there are properties that give you possibilities. Set on just over 60 acres of countryside minutes from Cambridge, 1049 Sheffield Road offers country living, approximately 51 workable acres, substantial outbuildings and room for family, farming, work and play. At its heart is a 1,737 sq. ft. bungalow with a finished walkout basement in-law suite, offering exceptional flexibility for extended or multigenerational family living.Start mornings on the front porch with the sunrise, then take in sunsets from the elevated sunroom or multi-level deck, perhaps with cattle grazing in the pasture at golden hour. An inground pool and hot tub integrated into the deck create an inviting outdoor retreat overlooking the surrounding countryside, while the fields beyond give kids the chance to experience the kind of childhood that comes with acres rather than fences.For years, generations have gathered here for annual family reunions, with room to celebrate and stay awhile. The land has supported crops and cattle, while woods, ponds and sugar maples add natural beauty.A 7,200 sq. ft. barn/shed with hydro and water, plus an approx. 700 sq. ft. insulated shop, offer exceptional space for equipment, storage, hobbies or business needs. Frontage on Sheffield Rd and Concession Rd 6 W, with multiple access points, adds versatility for machinery and equipment.Enjoy the close-knit rural character of Sheffield while remaining just minutes down the road from Cambridge and South Cambridge Shopping Centre, with Zehrs, Home Hardware, Fitness Centre, banking, restaurants, pet care and everyday essentials close at hand.A place to farm, gather, work, explore and put down roots, without giving up the conveniences of city life.
Property Information
Building Details
Features & Amenities
Financials & Fees
Inclusions & Exclusions
Fridge (x2), Stove (x2), Dishwasher (x2), Washer (x2), Dryer (x2), Central Vac, Hot tub & Equipment, Pool Equipment, Range Hoods, Emergency Power Generator with seperate Propane Tank
Location
Similar Properties
View More
Source: Toronto Regional Real Estate Board (TRREB), via PropTx Innovations Inc.
The data relating to real estate on this website comes in part from the MLS® data feed of PropTx Innovations Inc. The information is deemed reliable but is not guaranteed accurate by PropTx.
The information provided herein must only be used by consumers that have a bona fide interest in the purchase, sale or lease of real estate and may not be used for any commercial purpose or any other purpose.
© 2026 PropTx Innovations Inc. All rights reserved. MLS®, REALTOR® and the associated logos are owned or controlled by The Canadian Real Estate Association (CREA).