8 EMMING Court
About This Home
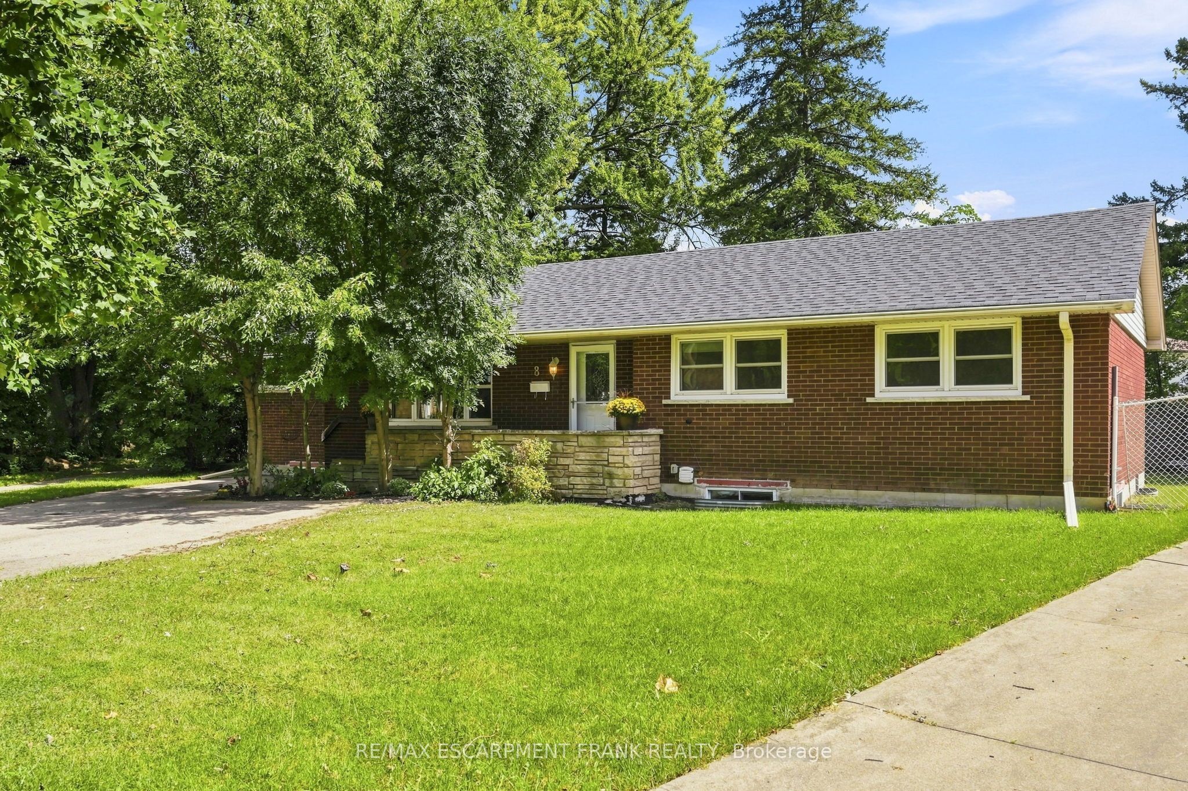
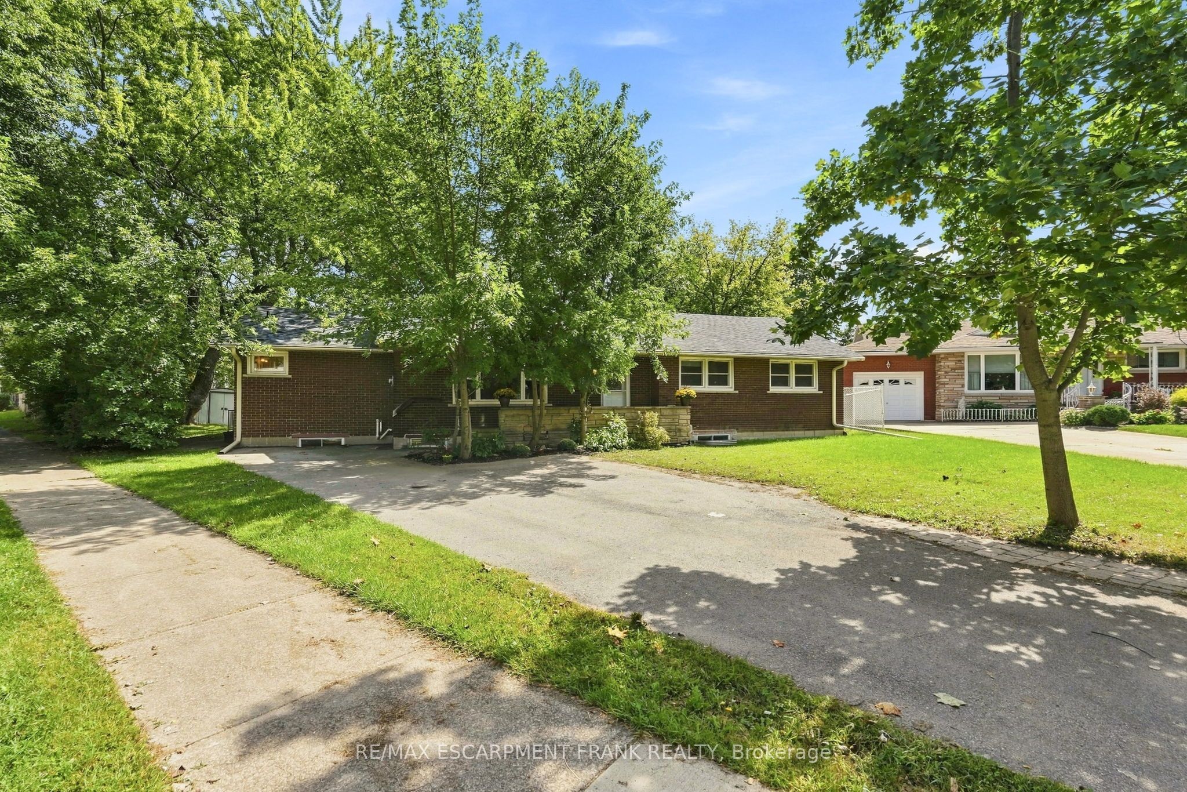
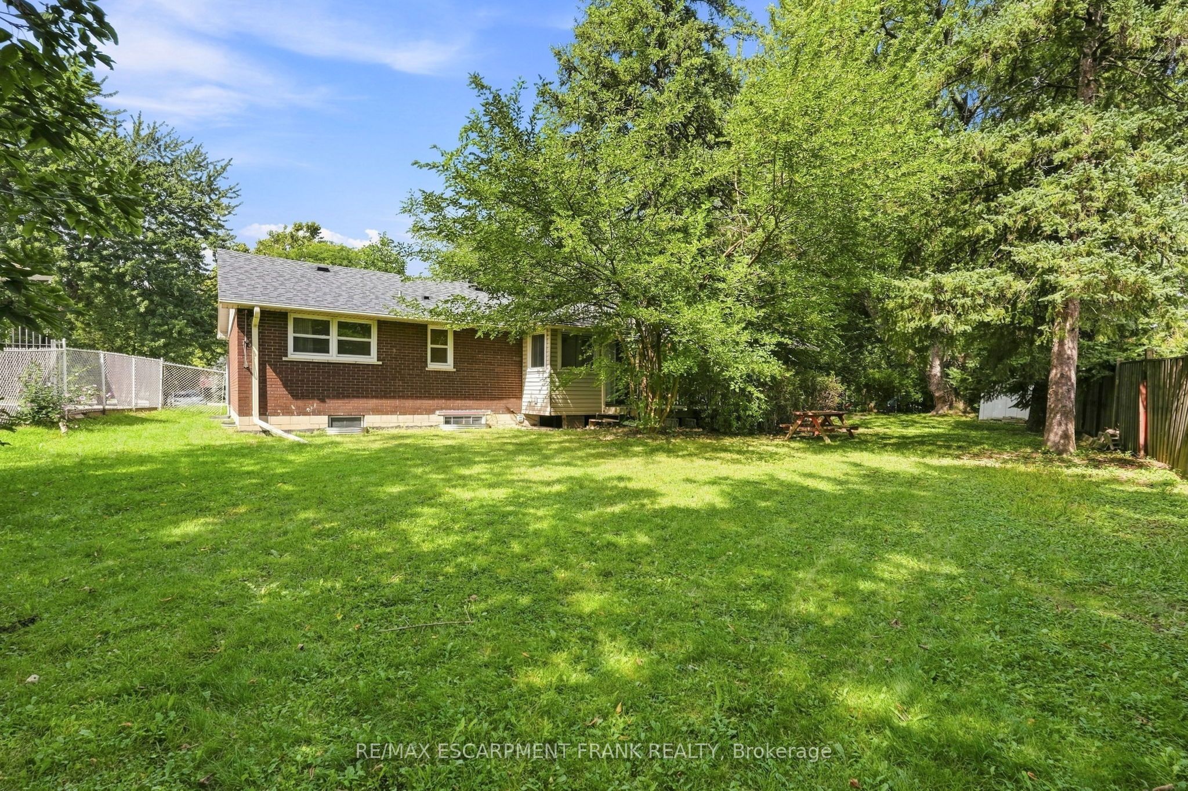
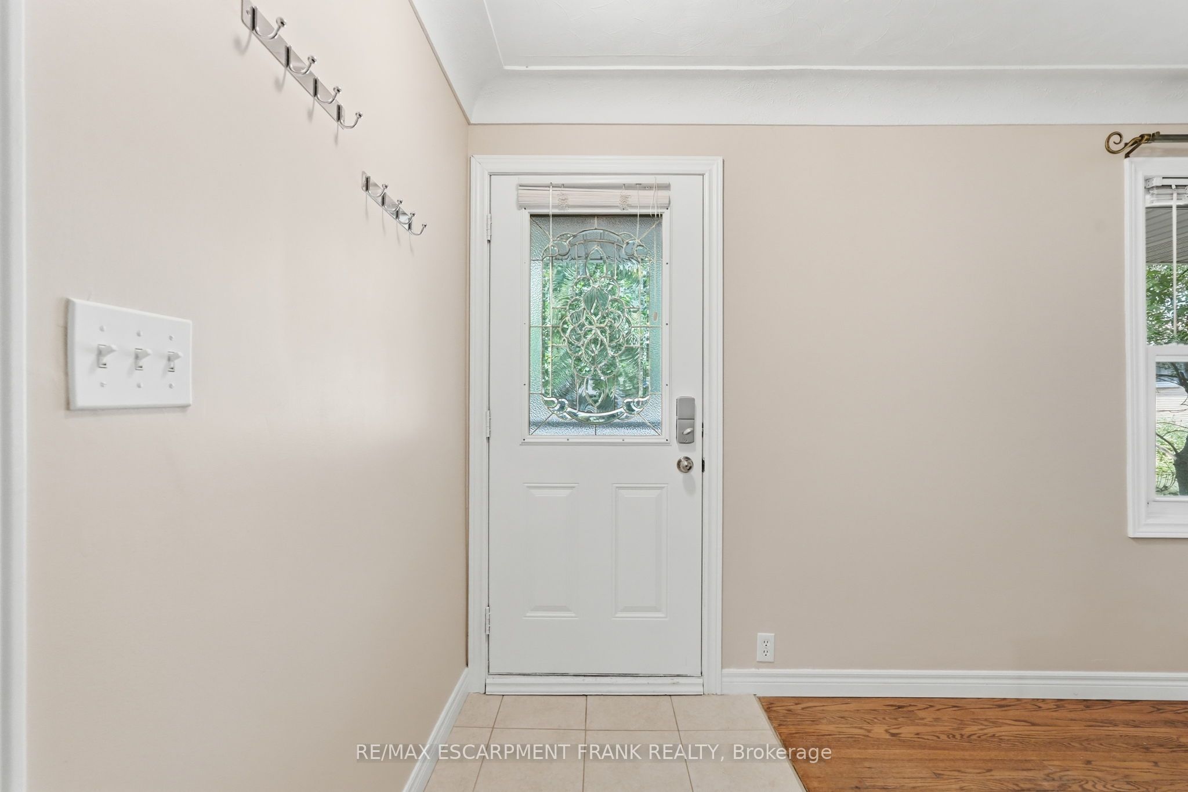
Turnkey legal duplex, steps from Mohawk College. This fully compliant two-unit property has been extensively upgraded and offers a rare, worry-free entry into one of Hamilton's strongest rental markets. The lower level has been completely renovated, with both units legally registered as a duplex - permits, architectural drawings, and final inspections all approved. Additional capital upgrades include an updated roof and new HVAC system, meaning no major expenditures on the horizon for a new owner. Located approximately 500m - about a 6-minute walk - from Mohawk College's Fennell campus, this property is exceptionally well-positioned to serve student and staff rental demand, offering strong, stable occupancy potential in one of the city's most in-demand institutional catchment areas. A true plug-and-play investment for buyers seeking legal multi-unit income with the compliance work already done. Don't miss this opportunity to add a fully-vetted, income-generating asset to your portfolio.
Property Information
Building Details
Features & Amenities
Financials & Fees
Inclusions & Exclusions
2 Refrigerators, 2 Stoves, 2 Dishwashers, 2 Microwaves, 2 Washers, 2 Dryers
Second fridge in basement (dining room)
Location
Similar Properties
View More
Source: Toronto Regional Real Estate Board (TRREB), via PropTx Innovations Inc.
The data relating to real estate on this website comes in part from the MLS® data feed of PropTx Innovations Inc. The information is deemed reliable but is not guaranteed accurate by PropTx.
The information provided herein must only be used by consumers that have a bona fide interest in the purchase, sale or lease of real estate and may not be used for any commercial purpose or any other purpose.
© 2026 PropTx Innovations Inc. All rights reserved. MLS®, REALTOR® and the associated logos are owned or controlled by The Canadian Real Estate Association (CREA).