104 Mausser Avenue
About This Home
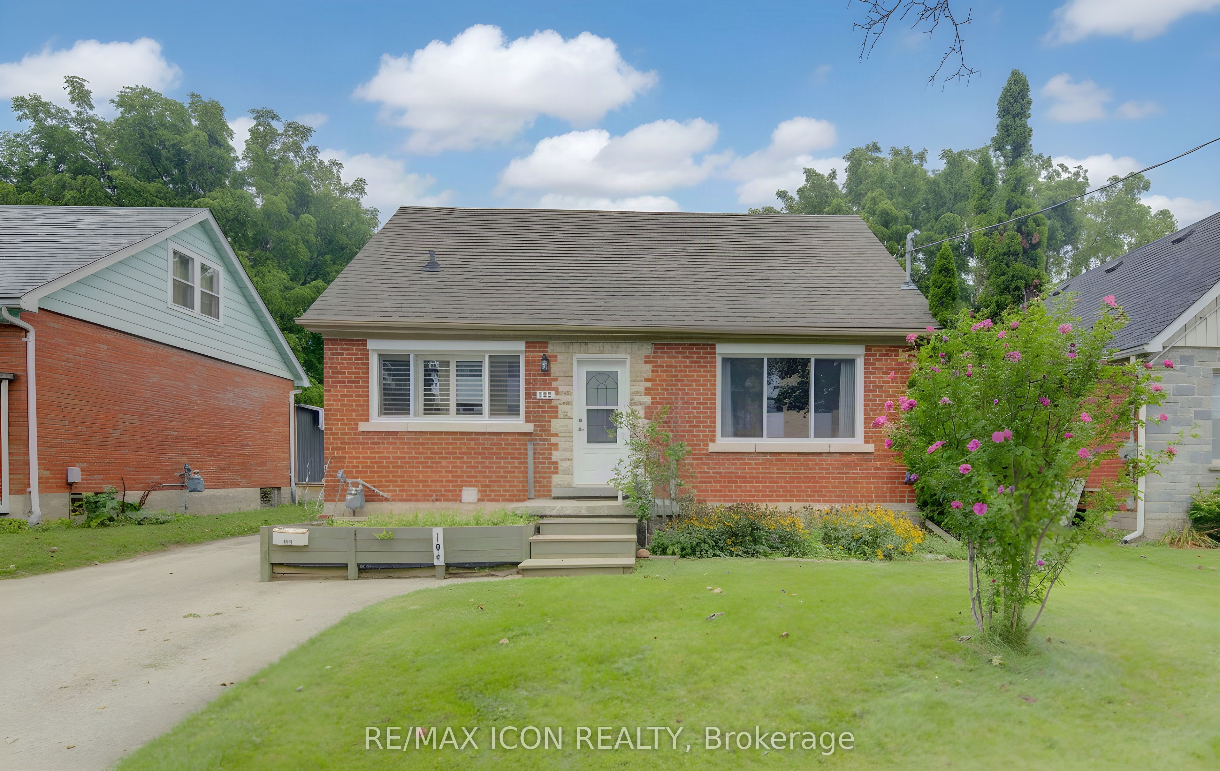
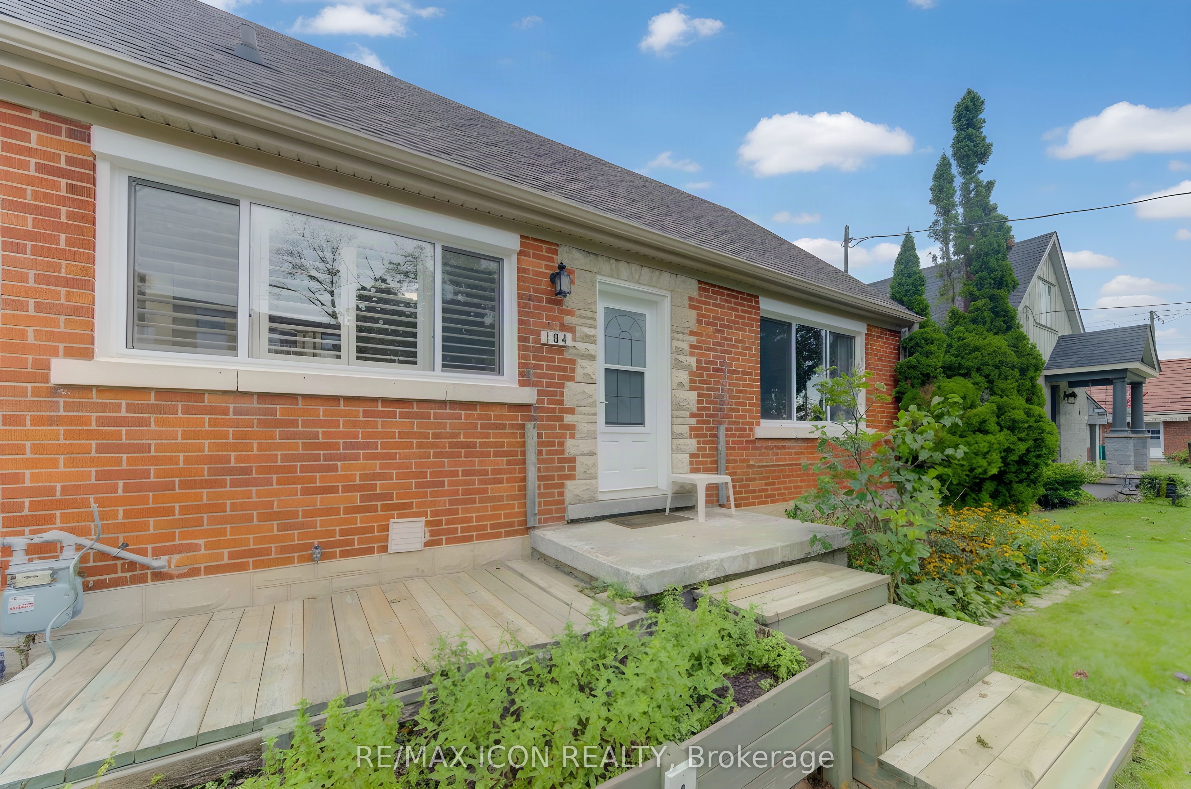
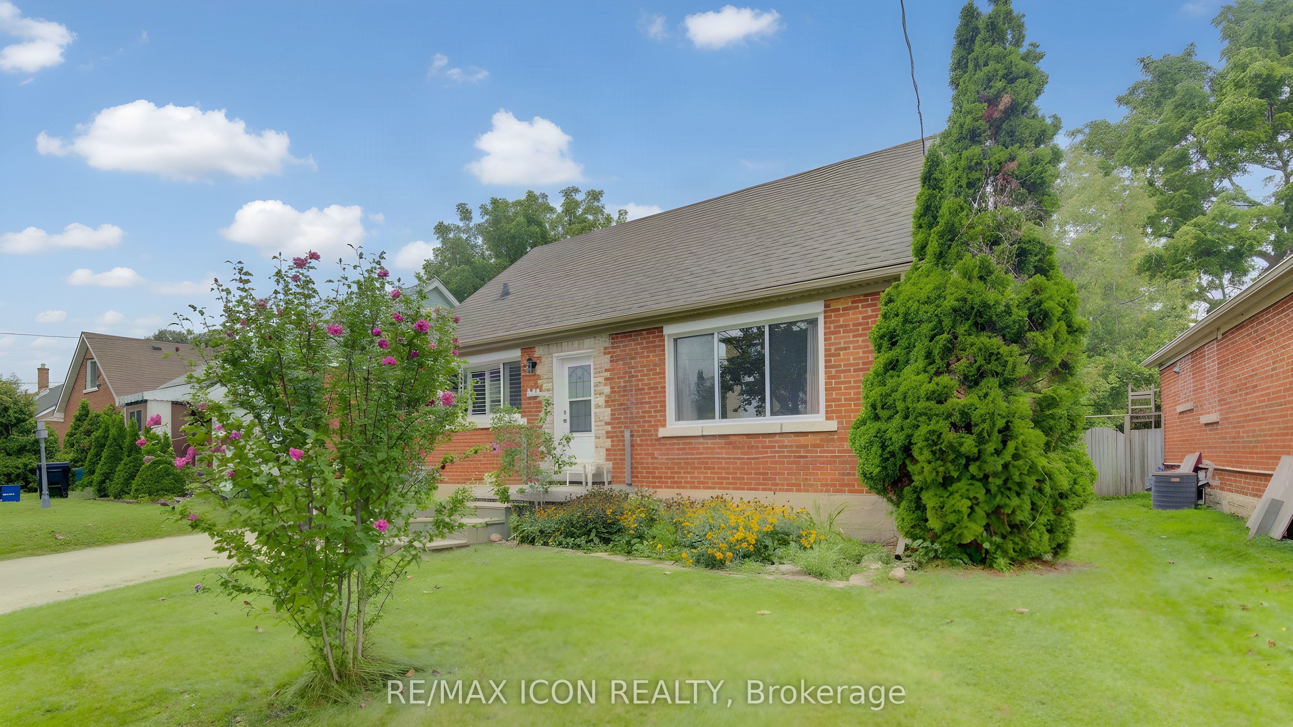
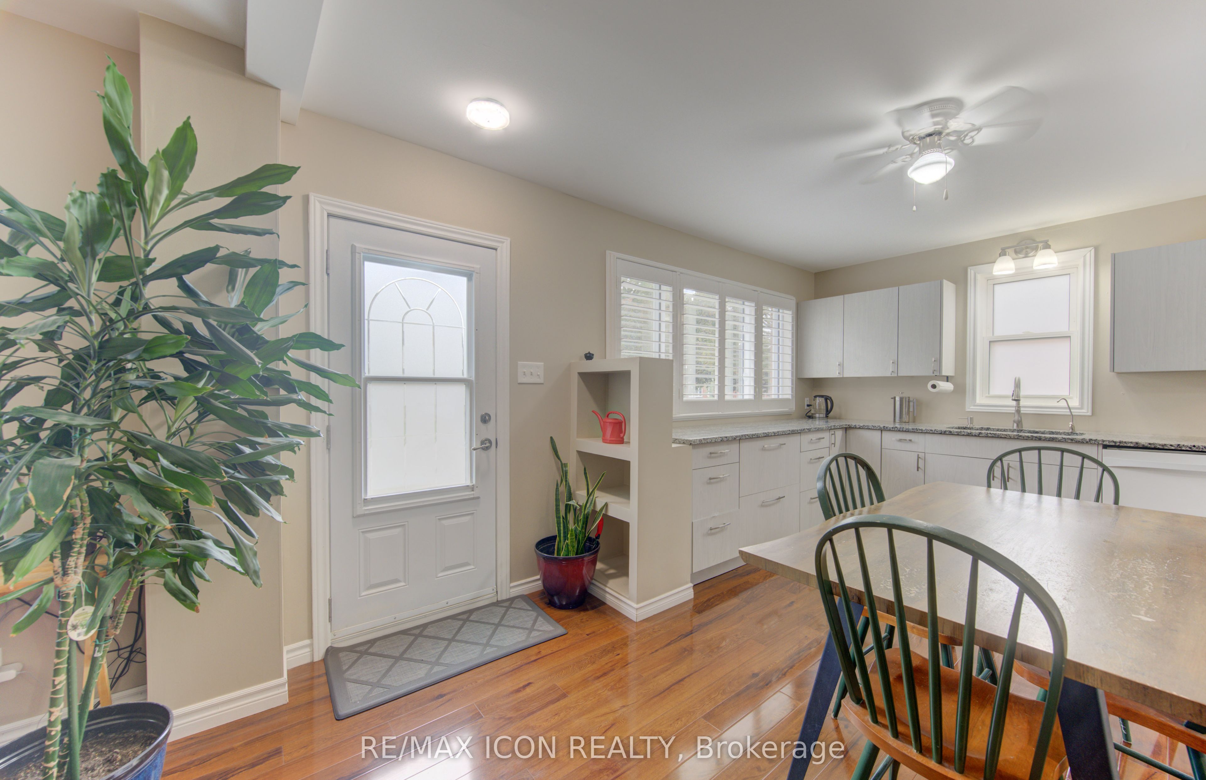
This versatile 4-bedroom, 2-bathroom home offers the opportunity of modern family comfort, incredible investment potential, or an ideal mortgage-helper setup. The main floor welcomes you with a bright, open-concept layout that effortlessly connects the living spaces to a beautifully updated kitchen with granite countertop, creating the perfect hub for everyday family living. The smart layout features one bedroom on the main floor and two spacious bedrooms upstairs, while the fourth bedroom is located in the basement. The lower level serves as a massive asset, doubling as a spacious family room or converting easily into a completely separate duplex unit. This private basement space comes equipped with its own kitchen, living room, and bathroom, offering an exceptional opportunity to generate rental income to offset your mortgage or house extended family. Outside, the property shines with a large lot situated on a peaceful, quiet street, featuring a detached garage that is perfectly suited to park the car or become a dream workshop, man cave or she shack.
Property Information
Building Details
Features & Amenities
Financials & Fees
Inclusions & Exclusions
Fridge stove dishwasher microwave washer/dryer unit
Location
Similar Properties
View More
Source: Toronto Regional Real Estate Board (TRREB), via PropTx Innovations Inc.
The data relating to real estate on this website comes in part from the MLS® data feed of PropTx Innovations Inc. The information is deemed reliable but is not guaranteed accurate by PropTx.
The information provided herein must only be used by consumers that have a bona fide interest in the purchase, sale or lease of real estate and may not be used for any commercial purpose or any other purpose.
© 2026 PropTx Innovations Inc. All rights reserved. MLS®, REALTOR® and the associated logos are owned or controlled by The Canadian Real Estate Association (CREA).