26 Wellington Street
About This Home
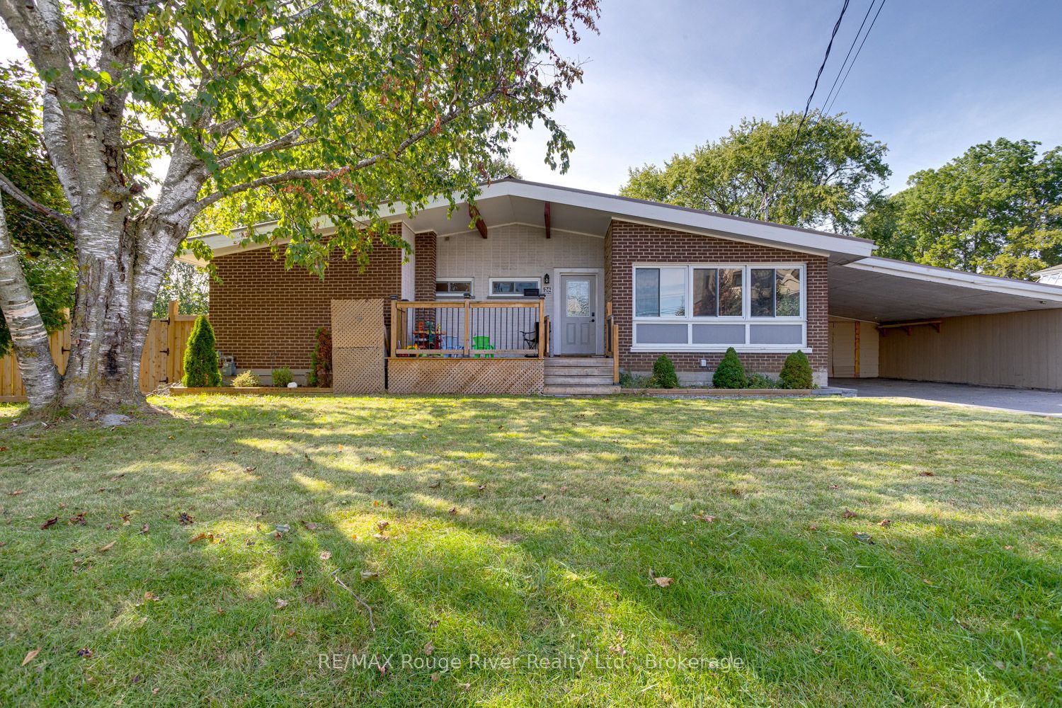
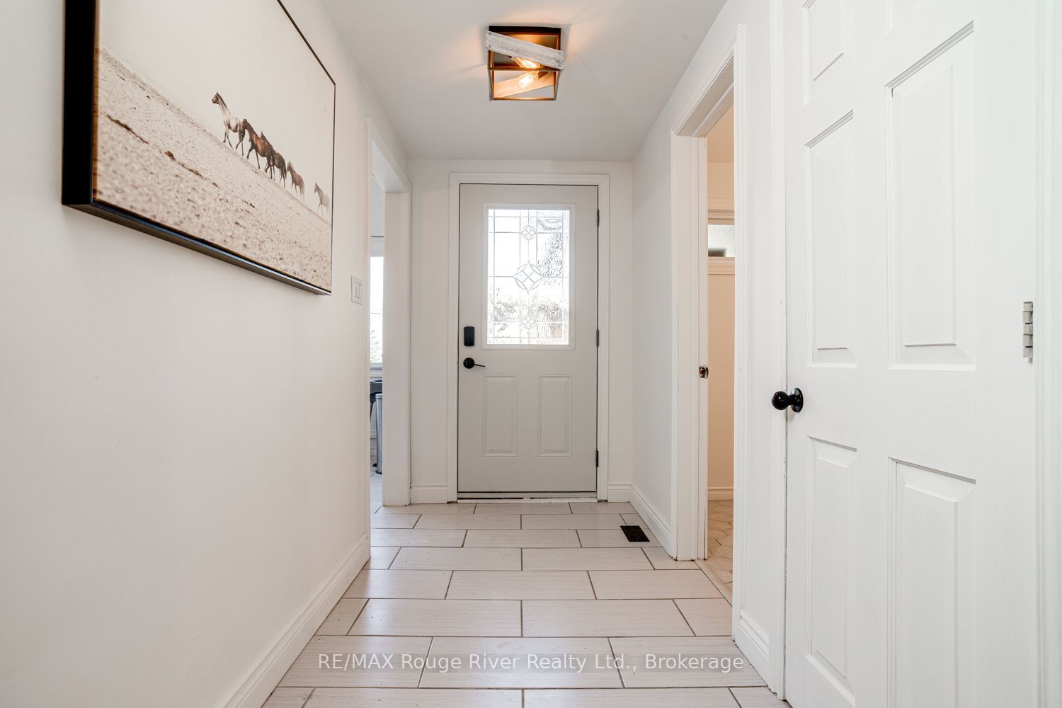
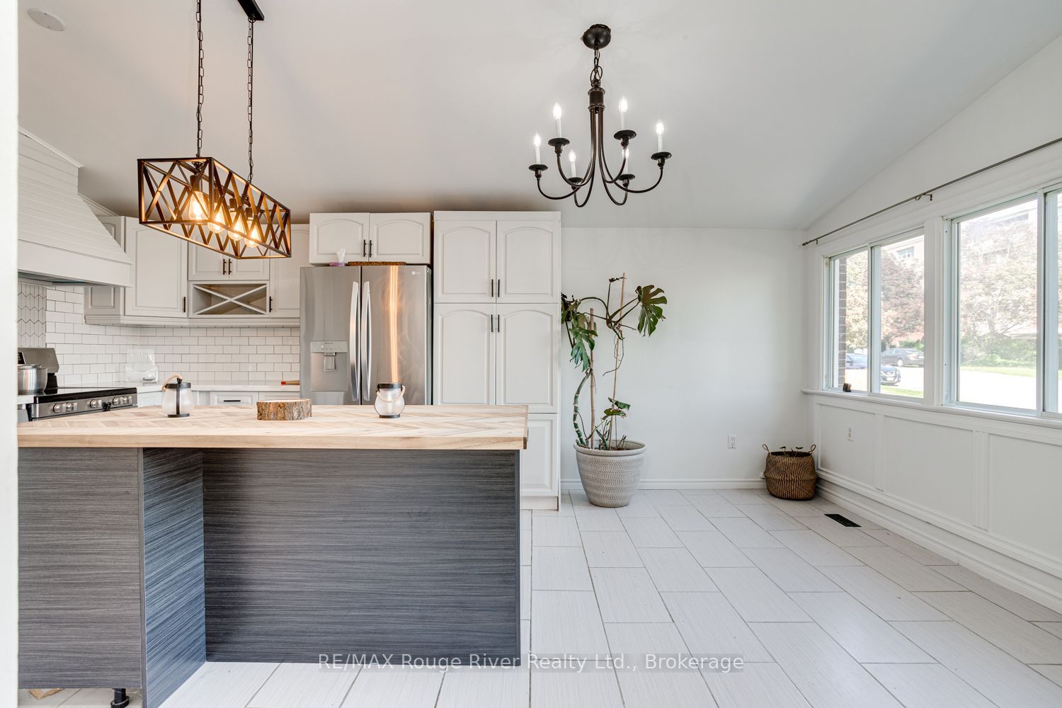
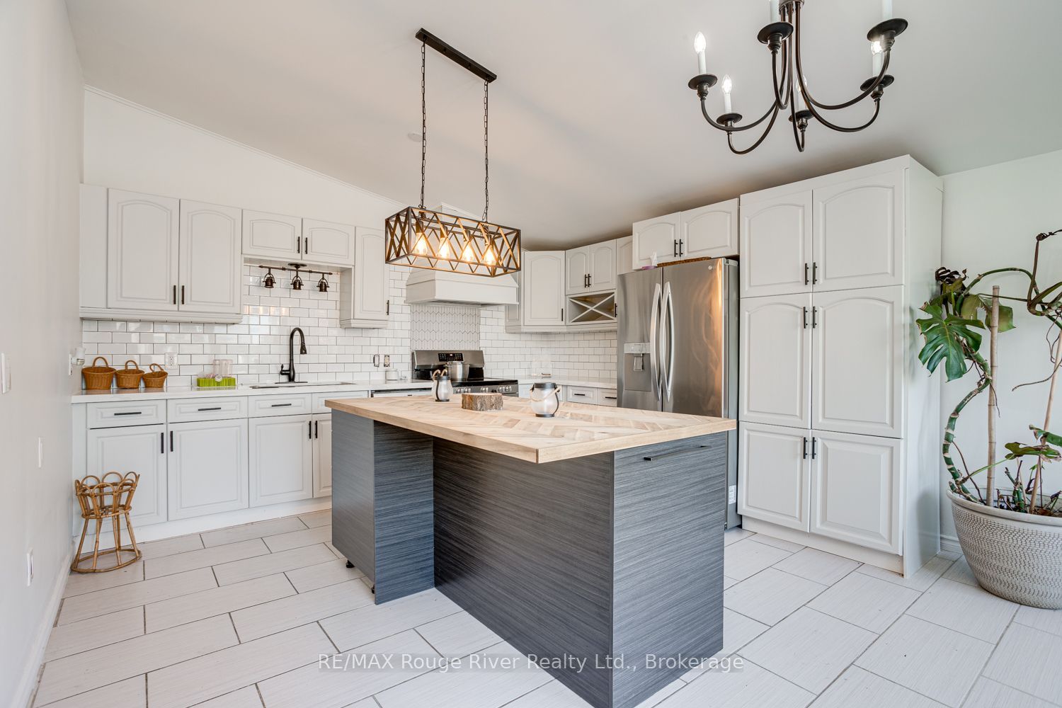
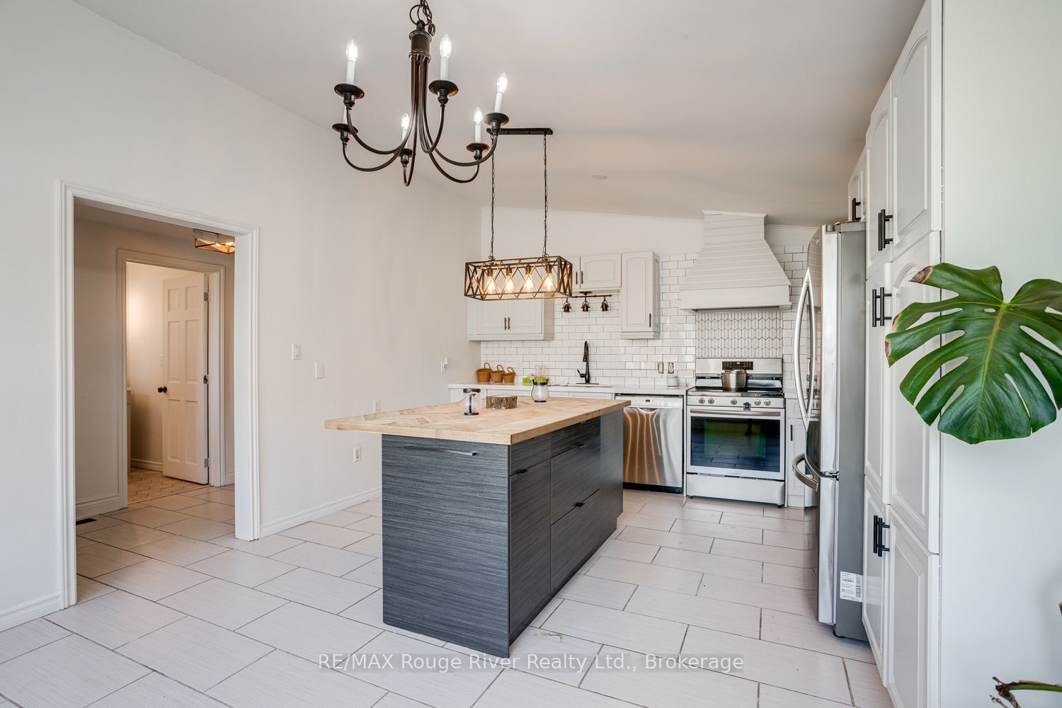
Welcome to this comfortable three-bedroom bungalow, ideally situated on a large in-town lot offering plenty of room for families, hobbies and outdoor enjoyment. The beautifully updated kitchen and bathrooms provide a fresh, modern feel, while the partially finished basement adds exceptional versatility and potential. With much of the work already completed there is space for a kitchen, living room with fireplace and three additional bedrooms in the lower level that could be developed into a separate apartment-ideal for extended family, guests, or potential rental income. Recent updates include an owned on-demand water heater, an energy-efficient heat pump for heating, basement waterproofing and foundation reinforcement, providing added peace of mind for the next owner. Outside, the oversized fenced backyard is designed for enjoying time with family and friends, featuring a gazebo, firepit area and a separate storage shed. A large double carport with attached enclosed storage and a triple-wide driveway provides room for all the drivers in the house, workshop and storage possibilities. Conveniently located close to schools, restaurants and everyday amenities, with easy access to Highway 401, this property offers a great combination of space, flexibility and convenience for families, multigenerational living or those looking for additional income potential.
Property Information
Building Details
Features & Amenities
Financials & Fees
Location
Similar Properties
View More
Source: Toronto Regional Real Estate Board (TRREB), via PropTx Innovations Inc.
The data relating to real estate on this website comes in part from the MLS® data feed of PropTx Innovations Inc. The information is deemed reliable but is not guaranteed accurate by PropTx.
The information provided herein must only be used by consumers that have a bona fide interest in the purchase, sale or lease of real estate and may not be used for any commercial purpose or any other purpose.
© 2026 PropTx Innovations Inc. All rights reserved. MLS®, REALTOR® and the associated logos are owned or controlled by The Canadian Real Estate Association (CREA).