32 Glenrill Place
About This Home
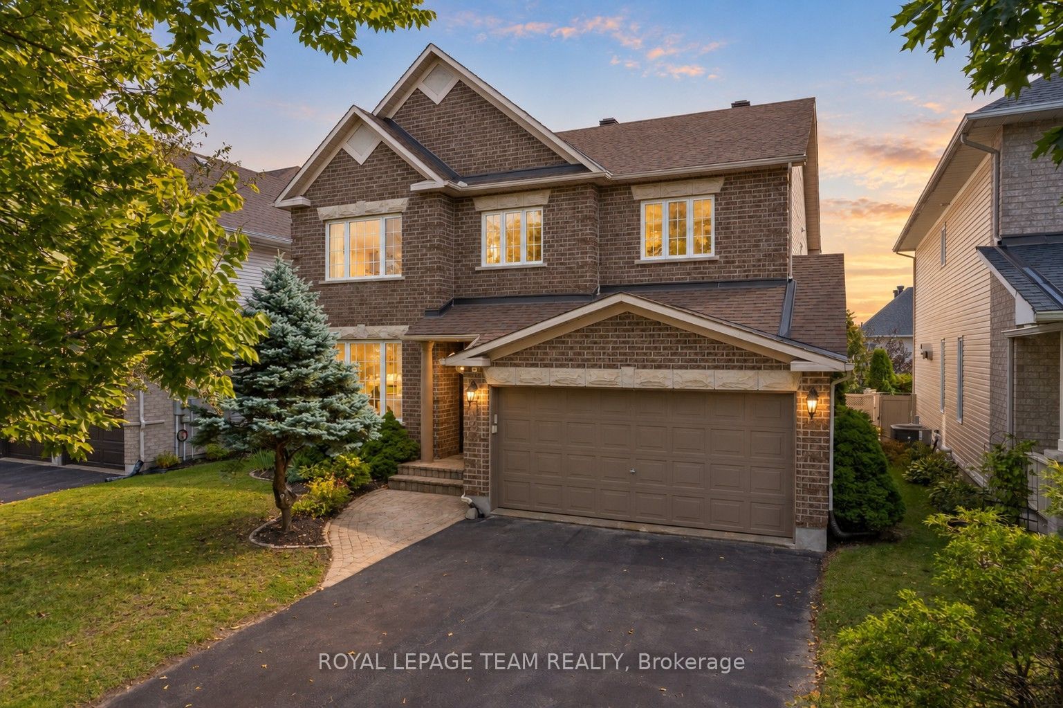
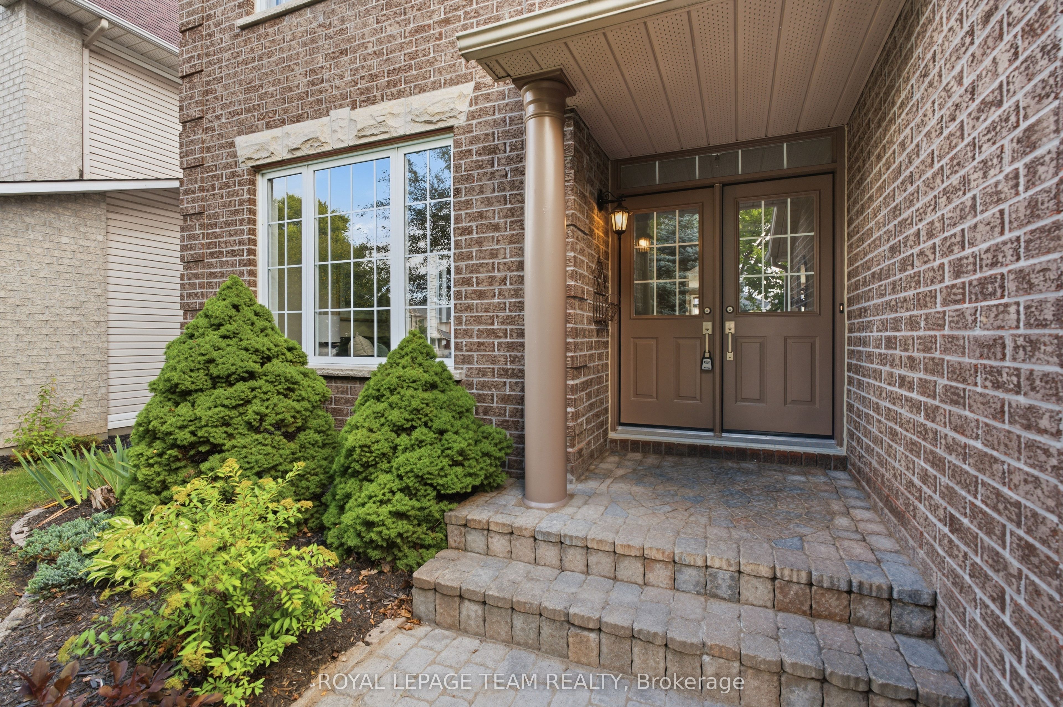
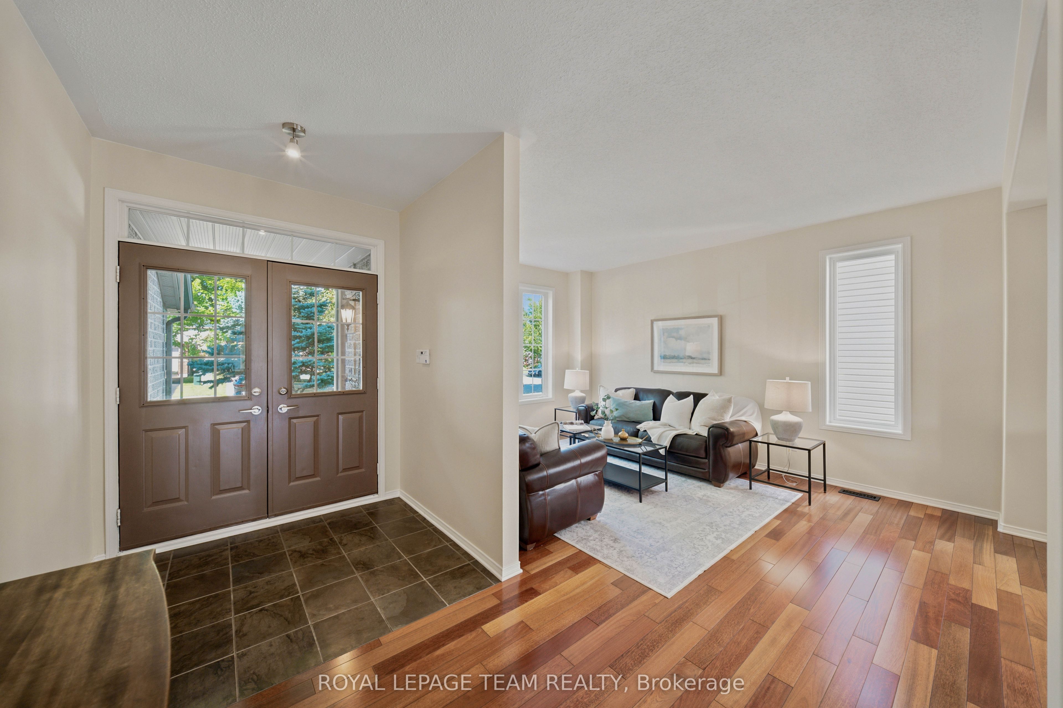
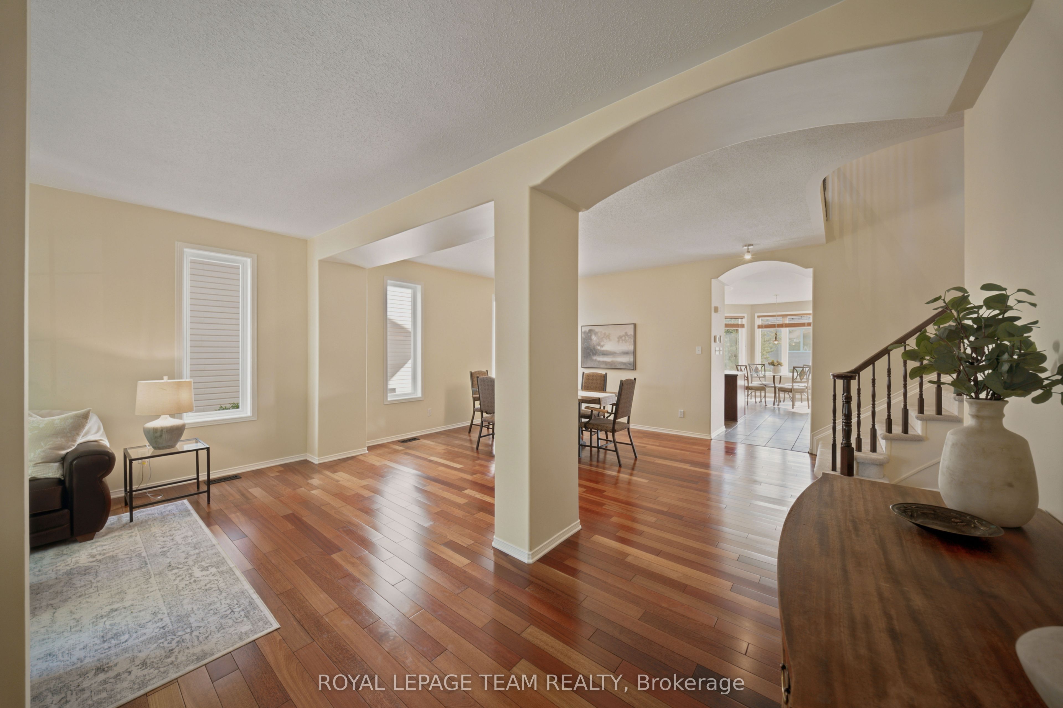
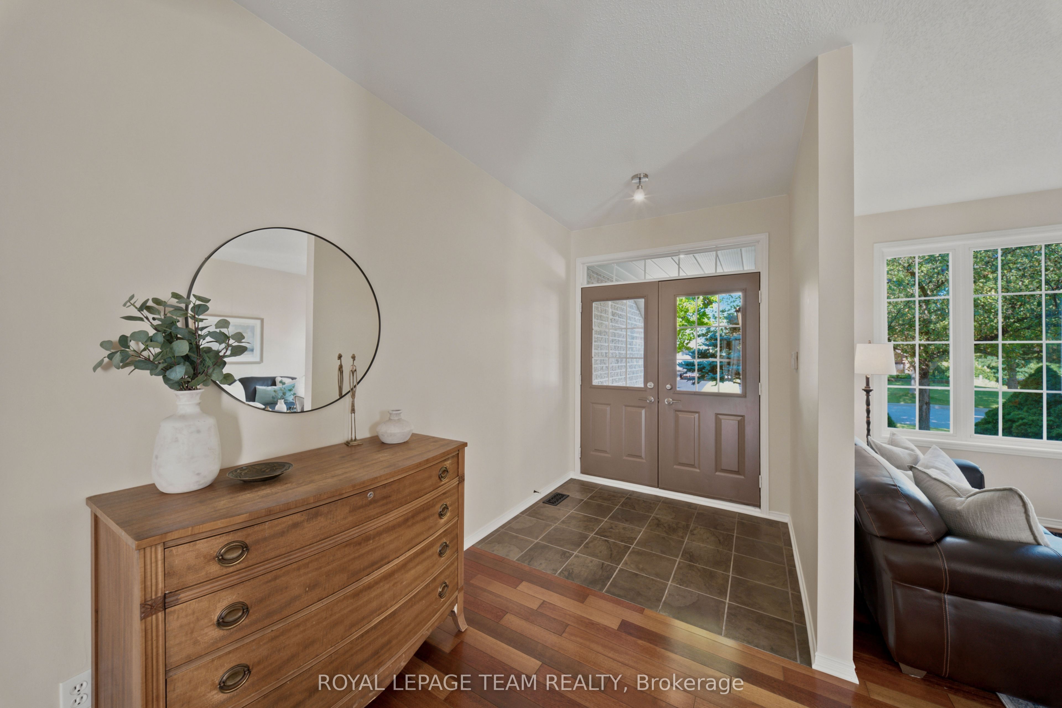
Perched at the high point near the end of a quiet street in established, family-friendly Emerald Meadows, this meticulously maintained Minto Naismith pairs timeless character with a layout designed for family life and easy commuting. Double entry doors open to a bright foyer, where 9' ceilings, rich jatoba hardwood, graceful archways & a sweeping curved staircase create an impressive sense of space. Expansive windows & long sightlines enhance the open living & dining areas, flowing naturally into a generous eat-in kitchen designed for busy family life, w/ extended-height cabinetry, pantry storage, an extended peninsula & heated floors. A sun-filled breakfast alcove wrapped in windows opens to the rear yard & patio for easy al fresco dining & entertaining. The kitchen also connects naturally to the adjoining family room, where a gas fireplace & large window overlooking the backyard create a comfortable place to gather & unwind. Rich jatoba hardwood flooring continues across the upper level, leading to a spacious primary suite w/ oversized walk-in closet & serene 5-pc ensuite. Heated floors, a deep soaker tub, warm wood accents & a floor-to-ceiling stone feature wall create a calming, spa-like space. Three add'l bedrooms offer flexibility - two w/ walk-in closets & one w/ a private ensuite - while an updated 4-pc family bathroom completes the level. The finished lower level boasts a spacious recroom w/ a warm wood-plank ceiling, pot lighting & laminate flooring, along w/ a substantial workshop & utility area. Everyday convenience continues w/ a main-level laundry room w/ utility sink & cabinetry. Outdoors, mature trees & perennial gardens complement the interlock walkway, covered front porch & PVC-fenced backyard. Surrounded by everyday conveniences w/ easy access to parks, schools, transit & major routes, this well-connected Emerald Meadows location is ideally suited to busy family life. This is one you'll want to experience in person.
Property Information
Building Details
Features & Amenities
Financials & Fees
Inclusions & Exclusions
All attached light fixtures & ceiling fan; All window coverings & associated hardware (except staging sheers); All bathroom mirrors; All attached shelving & hooks; Stove; Microwave/hood fan combo; Refrigerator; Dishwasher; Washer; Dryer; Furnace; Central Air Conditioning Unit; Hot water heater; Central Vacuum canister w/ associated hoses & attachments; All TVs & Wall mounts; Automatic garage door opener w/ 2 remote; Workbench in the basement; Alarm system (unmonitored); Natural gas hook up.
Deep freezer in the basement.
Location
Similar Properties
View More
Source: Toronto Regional Real Estate Board (TRREB), via PropTx Innovations Inc.
The data relating to real estate on this website comes in part from the MLS® data feed of PropTx Innovations Inc. The information is deemed reliable but is not guaranteed accurate by PropTx.
The information provided herein must only be used by consumers that have a bona fide interest in the purchase, sale or lease of real estate and may not be used for any commercial purpose or any other purpose.
© 2026 PropTx Innovations Inc. All rights reserved. MLS®, REALTOR® and the associated logos are owned or controlled by The Canadian Real Estate Association (CREA).