46 Sunninghill Drive
About This Home
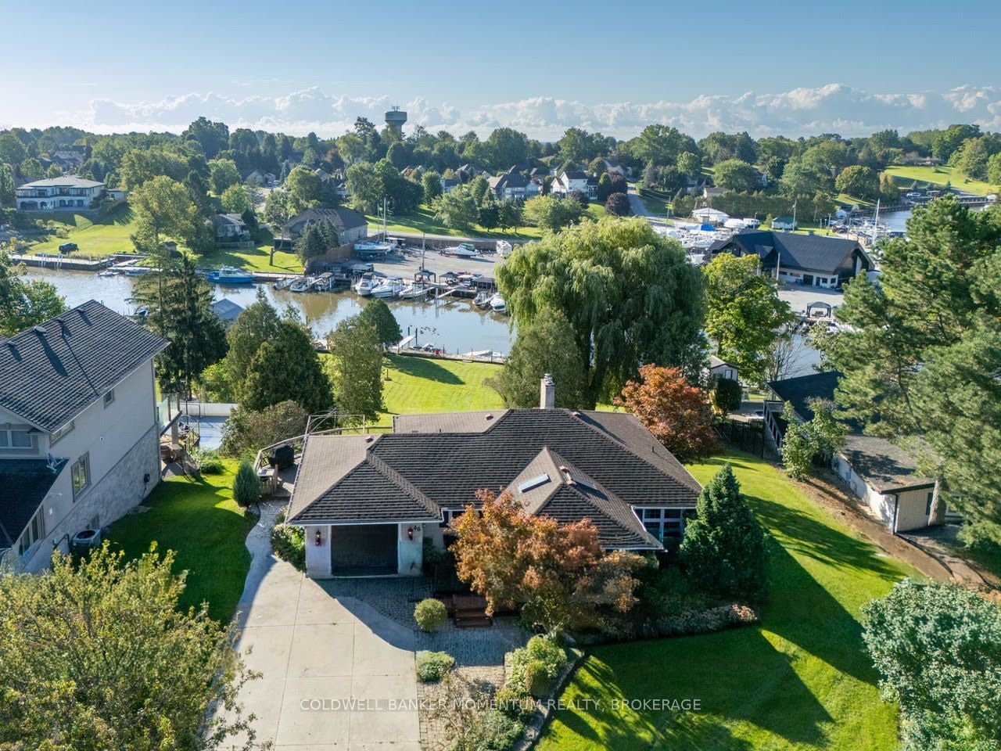
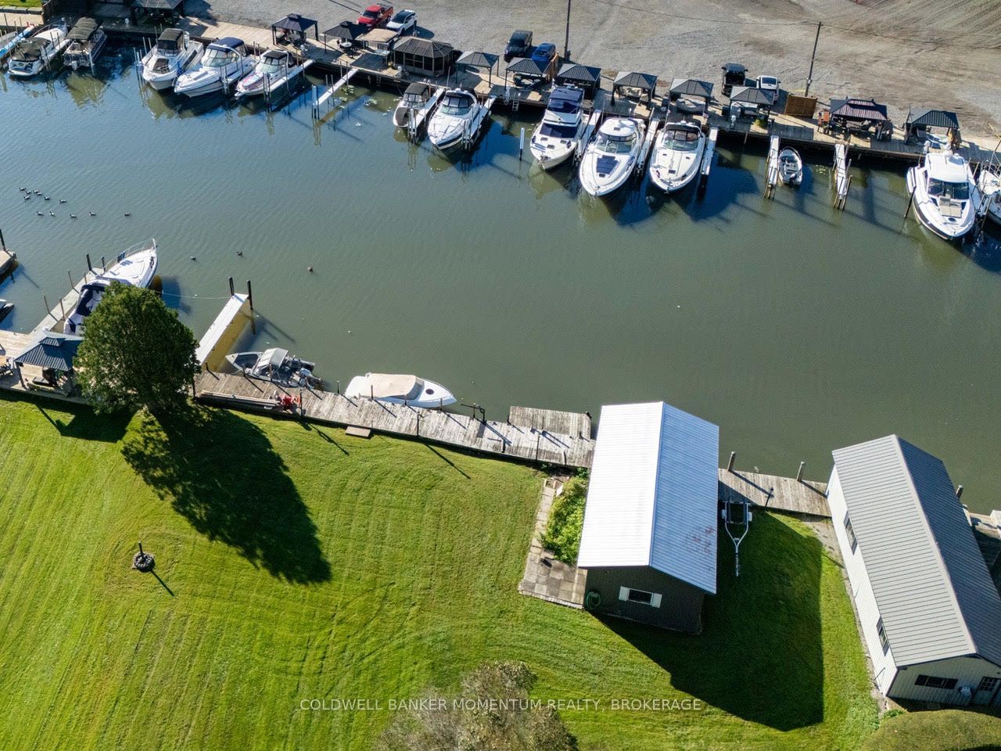
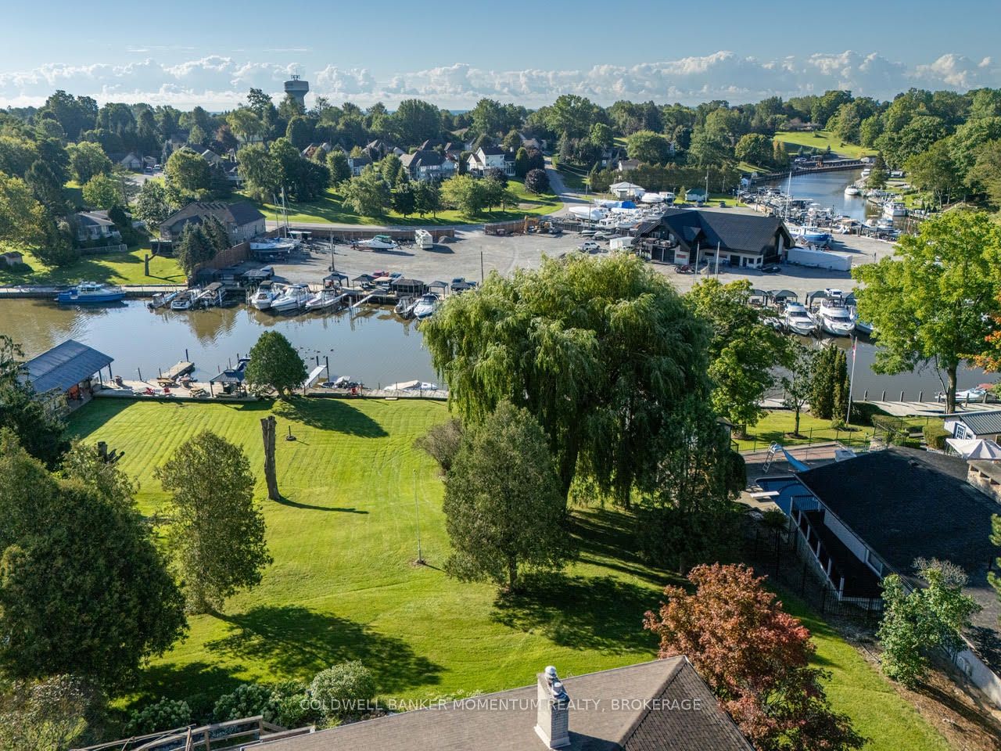
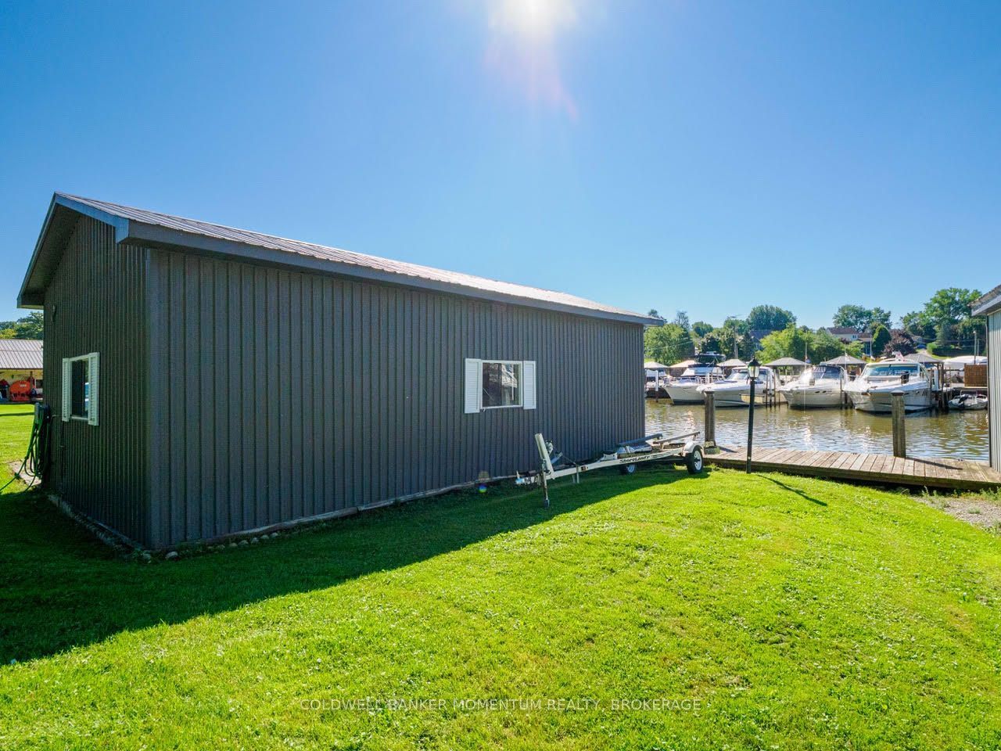
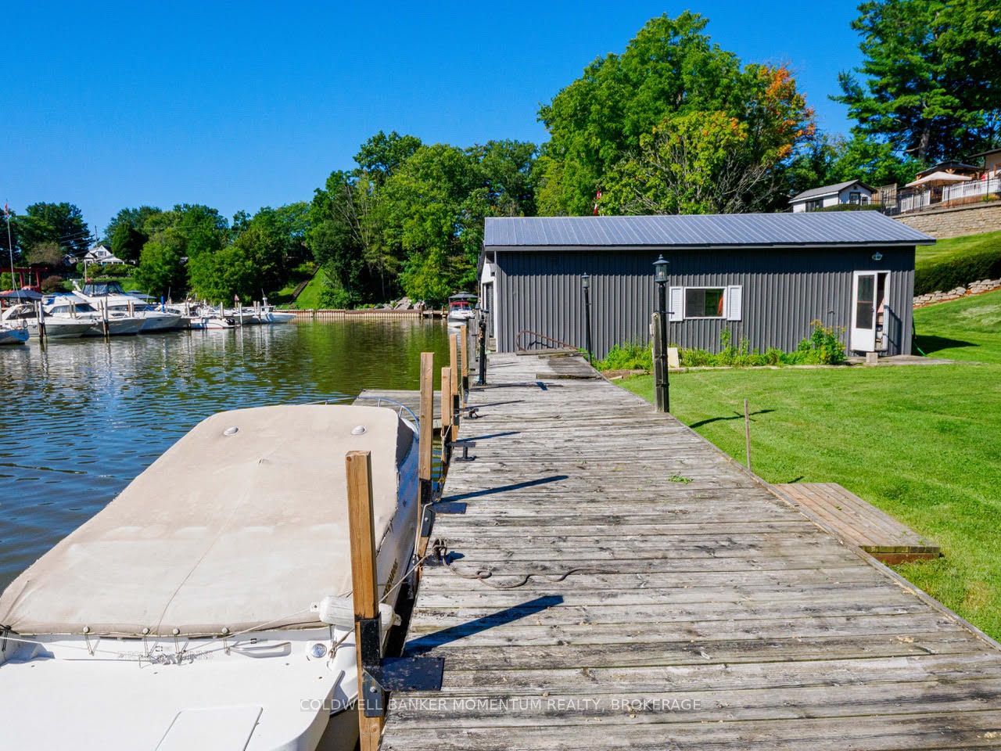
Exceptional Port Dover Waterfront-a Boater's Dream: Welcome to this waterfront bungalow situated along Black Creek in a highly desirable PortDover neighbourhood, offering direct river access to Lake Erie and an exceptional opportunity for boating enthusiasts. The waterfront featuresdocking for up to 7 boats and a 512 sqft. boathouse with boat lift. The home offers 1,267 sq. ft. above grade and approximately 2,431 sq. ft. oftotal living space, featuring 2+1 bedrooms with the potential for a fourth. The main floor includes a spacious front entrance, kitchen, formaldining room with built-in cabinetry, 2 bedrooms, a 4-piece bathroom with convenient laundry chute, and a bright living room with gas fireplace & beautiful views overlooking the river. The walkout lower level offers additional living space with a family room opening onto a flagstone patio withretractable awning, a 3rd bedroom, an additional room ideal for an office, a potential 4th bedroom, laundry area, workshop and second 3 pcbathroom. Outside, beautiful landscaping complements the waterfront setting, with an armour stone-supported deck providing another greatplace to relax and enjoy the views. A single-car garage provides additional parking and storage. Imagine stepping directly outdoors whereentertaining, boating and peaceful waterfront await. This rare property offers a beautiful home, plenty of docks, a boathouse, and theopportunity to enjoy all that Norfolk County has to offer. It's more than a home-it's a waterfront lifestyle!
Property Information
Building Details
Features & Amenities
Financials & Fees
Inclusions & Exclusions
Dishwasher, Gas Stove, Microwave, Refrigerator, Washer, Dryer, Chair lift on stairs, Table Saw and Jointer in basement workshop, Gazebo (new cover), Patio furniture, deck box, wood cabinet in LR, humidifier in upstairs hall , central vac and attachments All Inclusions AS IS .
Location
Similar Properties
View More
Source: Toronto Regional Real Estate Board (TRREB), via PropTx Innovations Inc.
The data relating to real estate on this website comes in part from the MLS® data feed of PropTx Innovations Inc. The information is deemed reliable but is not guaranteed accurate by PropTx.
The information provided herein must only be used by consumers that have a bona fide interest in the purchase, sale or lease of real estate and may not be used for any commercial purpose or any other purpose.
© 2026 PropTx Innovations Inc. All rights reserved. MLS®, REALTOR® and the associated logos are owned or controlled by The Canadian Real Estate Association (CREA).