7 Glenarden Crescent
About This Home
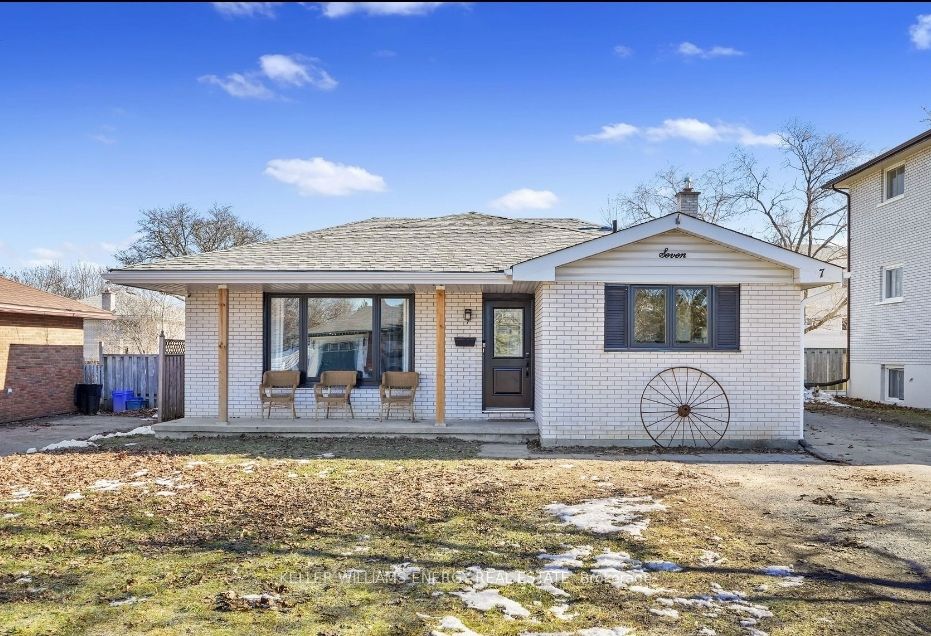
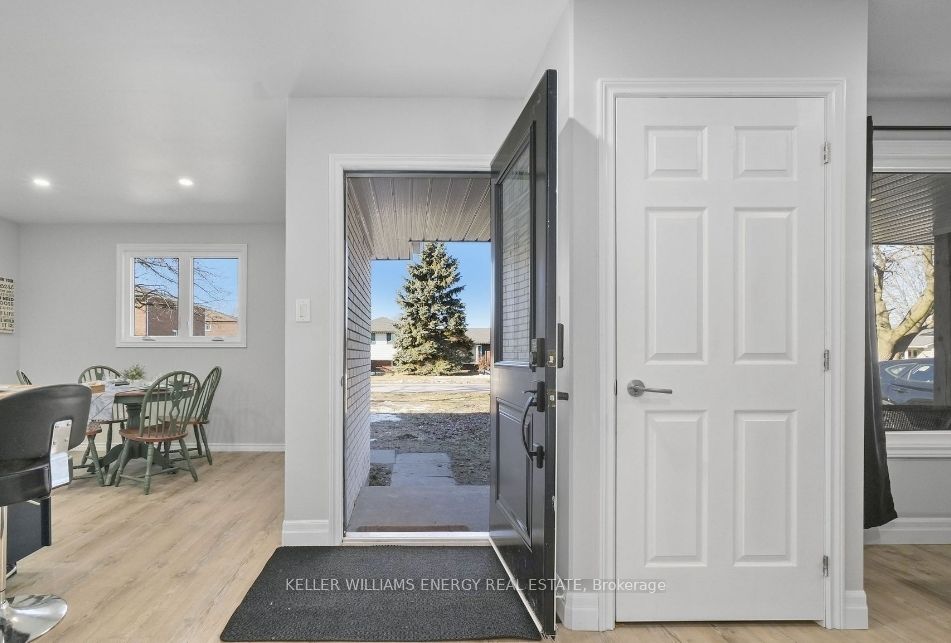
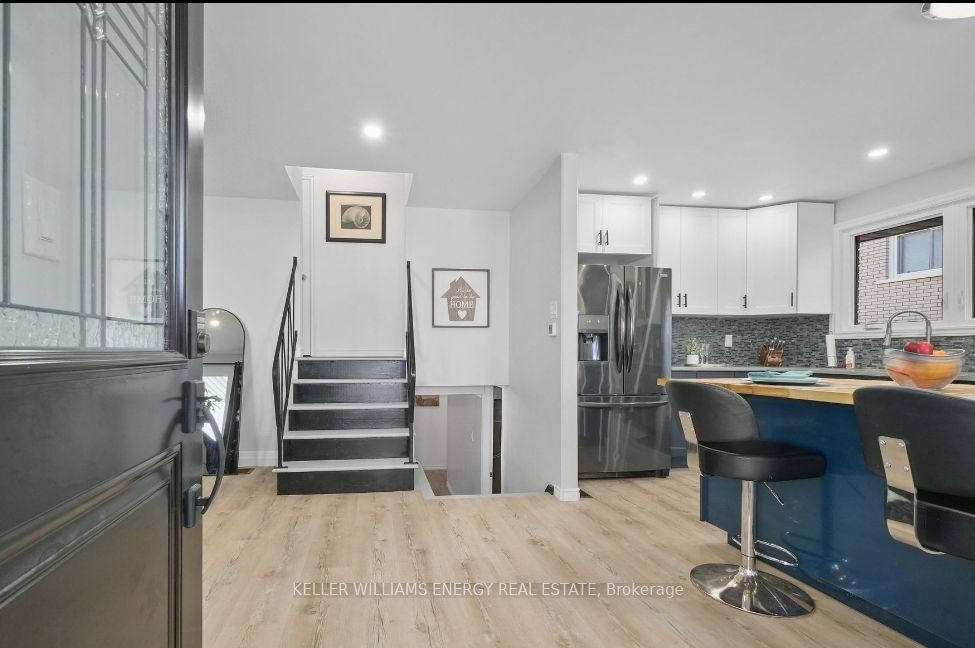
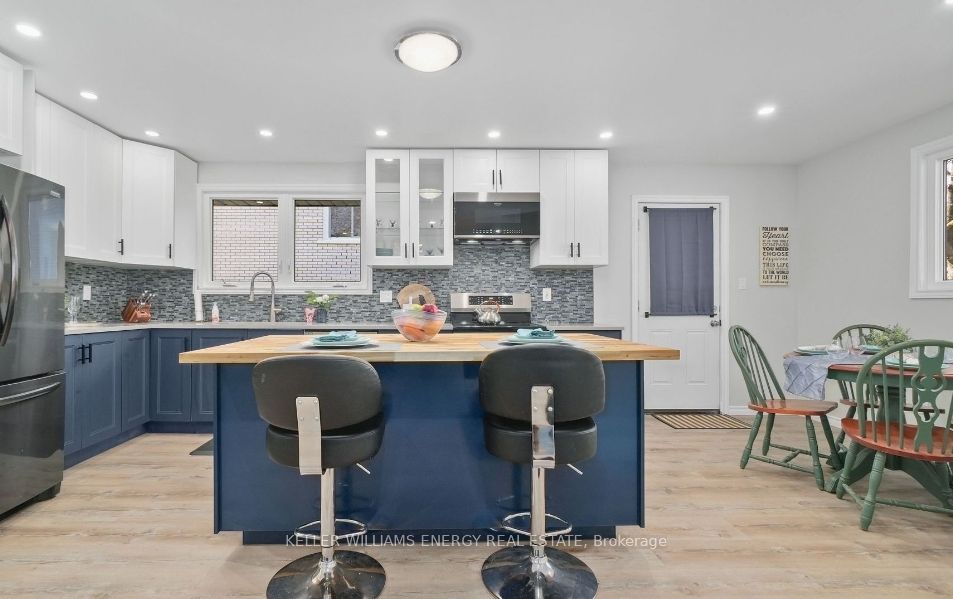
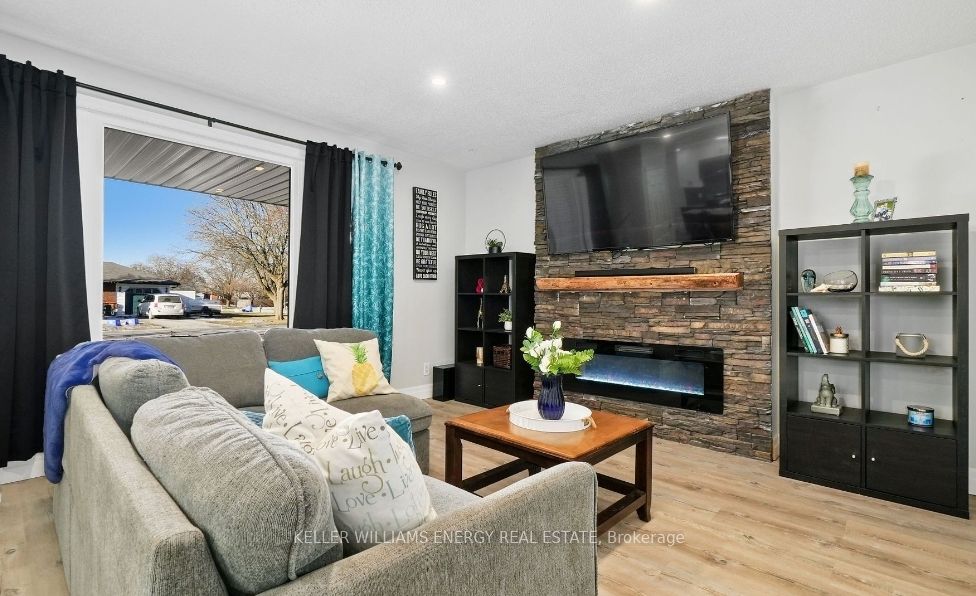
Beautifully renovated from top to bottom, this spacious 3+1 bedroom, 2 bathroom, 3-level backsplit offers stylish, comfortable living in desirable West Belleville. Situated on a generous 50 x 110 ft lot, this move-in-ready home features a bright open-concept main floor with a stunning renovated kitchen complete with a large centre island, quartz countertops, butcher block-style accents, tiled backsplash, abundant cabinetry and pot lights. The kitchen flows seamlessly into the dining and living areas, where a cozy electric fireplace with a striking brick feature wall and large picture window create a warm and inviting space. Upstairs are three generously sized bedrooms and a 4-piece bathroom. The lower level provides even more living space with a separate entrance, spacious recreation/living area, fourth bedroom with large windows and a 2-piece bathroom ideal for a home office, teenagers, guests or extended family. Enjoy a private backyard with plenty of room to relax, play or entertain, plus a custom-built pine shed with oversized doors, concrete floor and excellent storage or hobby space. Conveniently located close to schools, parks, shopping, restaurants, public transit and everyday amenities, with easy access to Highway 401. A beautifully updated home offering space, comfort and flexibility ready for you to move in and enjoy.
Property Information
Building Details
Features & Amenities
Location
Similar Properties
View More
Source: Toronto Regional Real Estate Board (TRREB), via PropTx Innovations Inc.
The data relating to real estate on this website comes in part from the MLS® data feed of PropTx Innovations Inc. The information is deemed reliable but is not guaranteed accurate by PropTx.
The information provided herein must only be used by consumers that have a bona fide interest in the purchase, sale or lease of real estate and may not be used for any commercial purpose or any other purpose.
© 2026 PropTx Innovations Inc. All rights reserved. MLS®, REALTOR® and the associated logos are owned or controlled by The Canadian Real Estate Association (CREA).