#12 - 598 Durham Crescent
About This Home
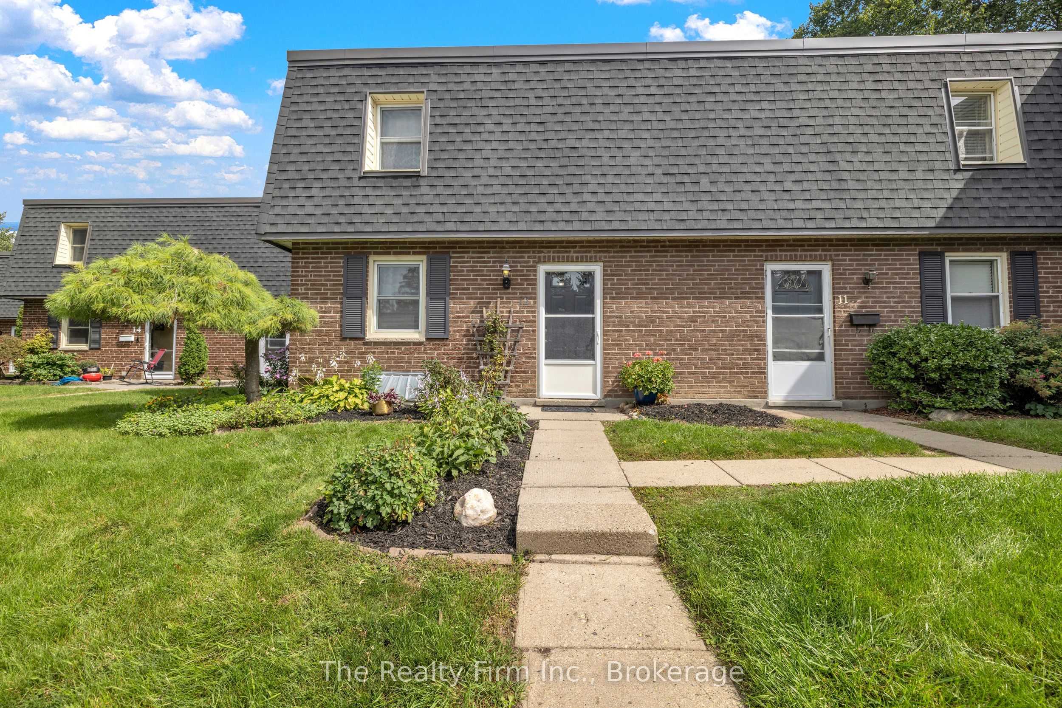
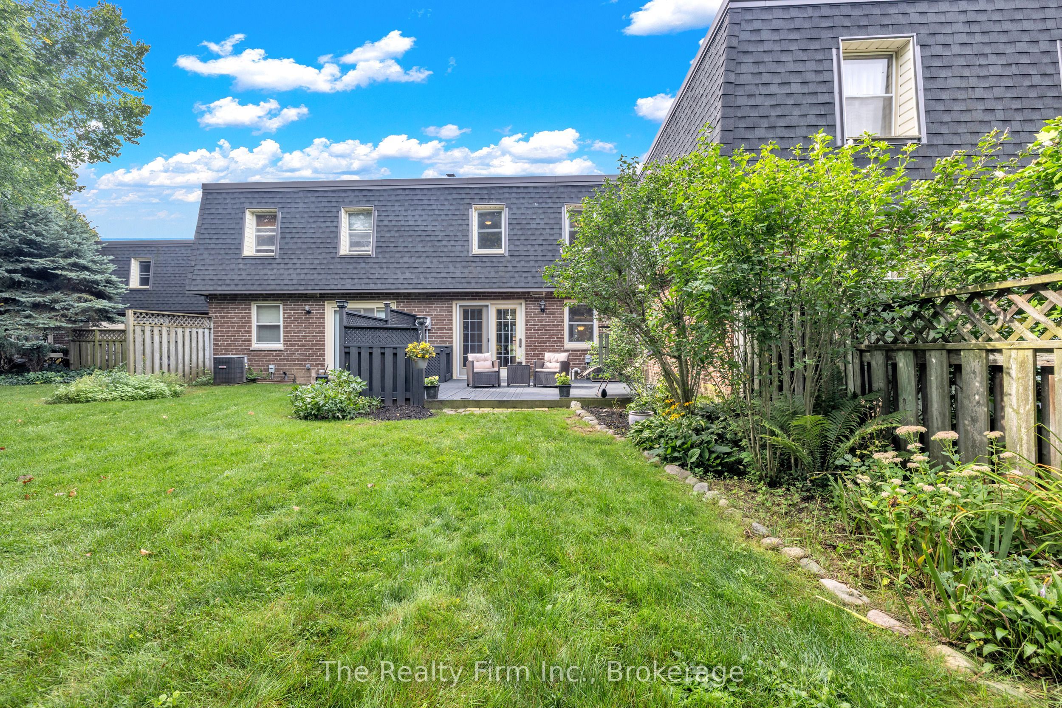
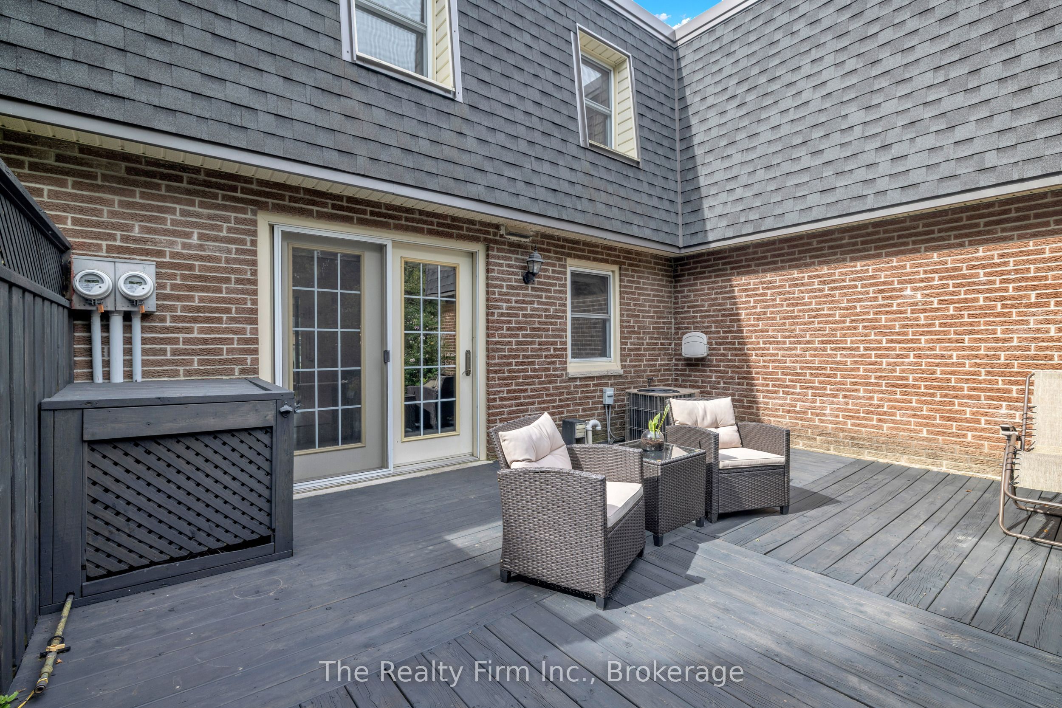
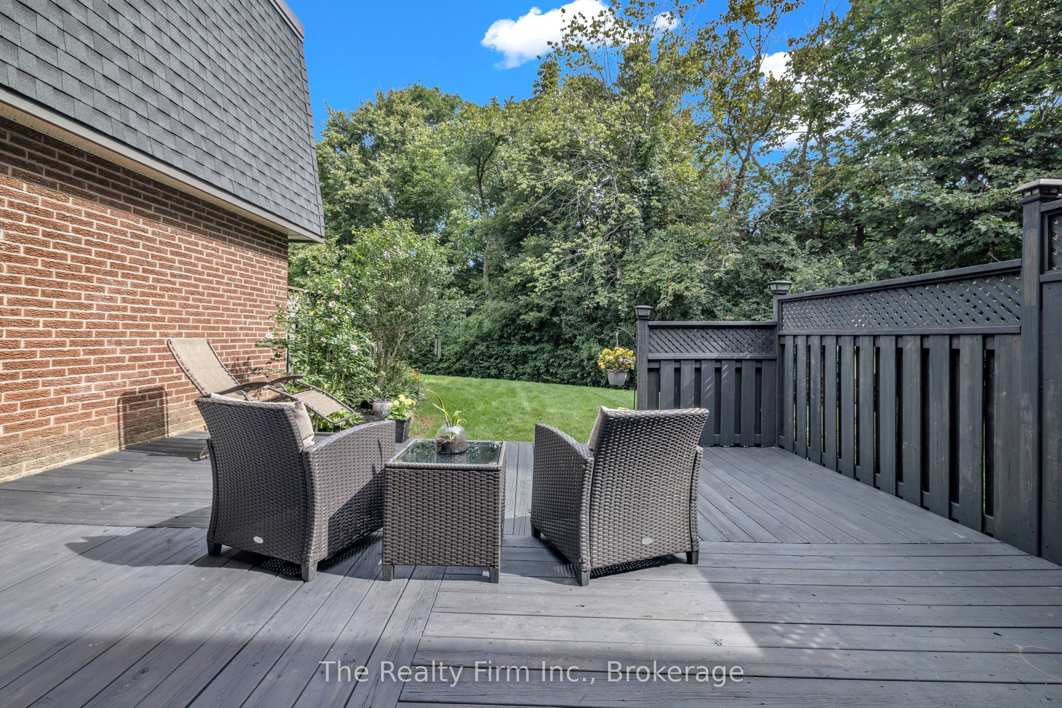
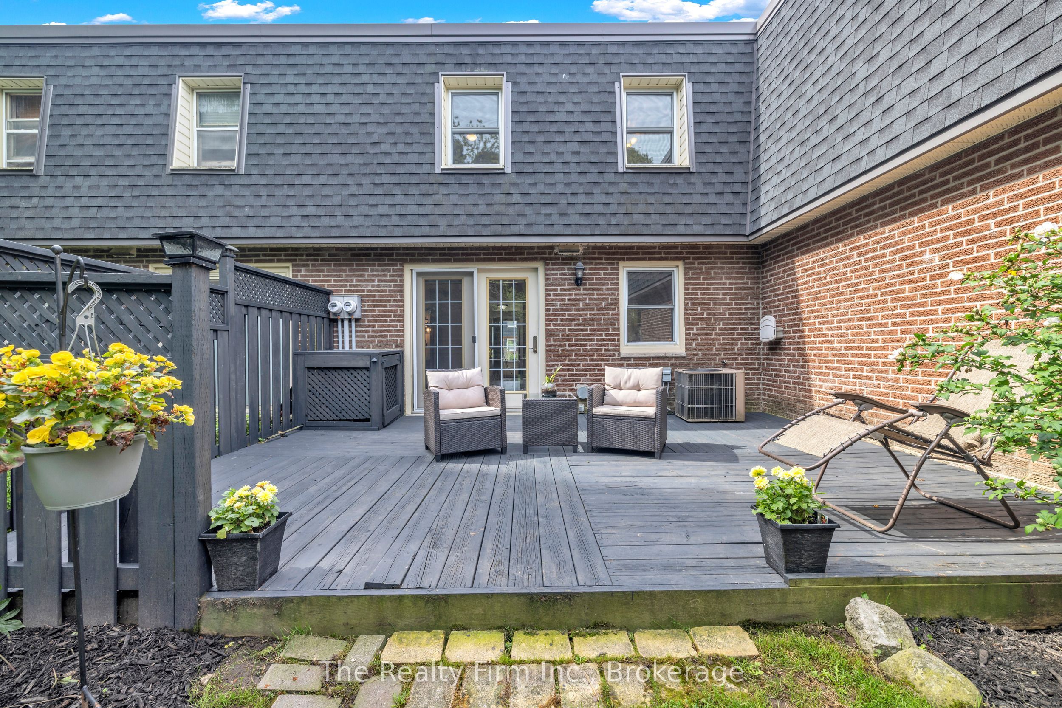
A rare find in a prime location! Backing directly onto the tranquil Pittock Lake conservation area trails, this immaculate, two-storey 3-bedroom condo offers privacy and peace that seldom come up for sale. Exceptionally well-kept and completely move-in ready with fresh new flooring throughout, fridge, stove-top, built-in oven, dishwasher, washer, dryer, water softener (as-is) are all included. HVAC forced air gas, and central air conditioning. Built for supreme durability and quiet living, the unit features a poured cement foundation, concrete block common walls, and solid cement floors. Main floor features a functional Kitchen w/Eating area, large Living Room w/Fireplace, a 2-piece bath, and it all opens to a large and beautiful, private rear deck looking onto the green of nature. Upstairs are three comfortable bedrooms and a full 4-piece bath, while the finished basement features a cozy rec room, spare room, and laundry room. You will love coming home to this quiet, central neighborhood. Low condo fees of just $370 monthly (incl: building insurance, parking, lawn care, snow removal). Seller is flexible on closing.
Property Information
Building Details
Features & Amenities
Financials & Fees
Inclusions & Exclusions
Fridge, Stove top, built-in oven (brand new), washer, dryer, water softener (as-is)
Location
Similar Properties
View More

Source: Toronto Regional Real Estate Board (TRREB), via PropTx Innovations Inc.
The data relating to real estate on this website comes in part from the MLS® data feed of PropTx Innovations Inc. The information is deemed reliable but is not guaranteed accurate by PropTx.
The information provided herein must only be used by consumers that have a bona fide interest in the purchase, sale or lease of real estate and may not be used for any commercial purpose or any other purpose.
© 2026 PropTx Innovations Inc. All rights reserved. MLS®, REALTOR® and the associated logos are owned or controlled by The Canadian Real Estate Association (CREA).