431 Gerry Emon Street
About This Home
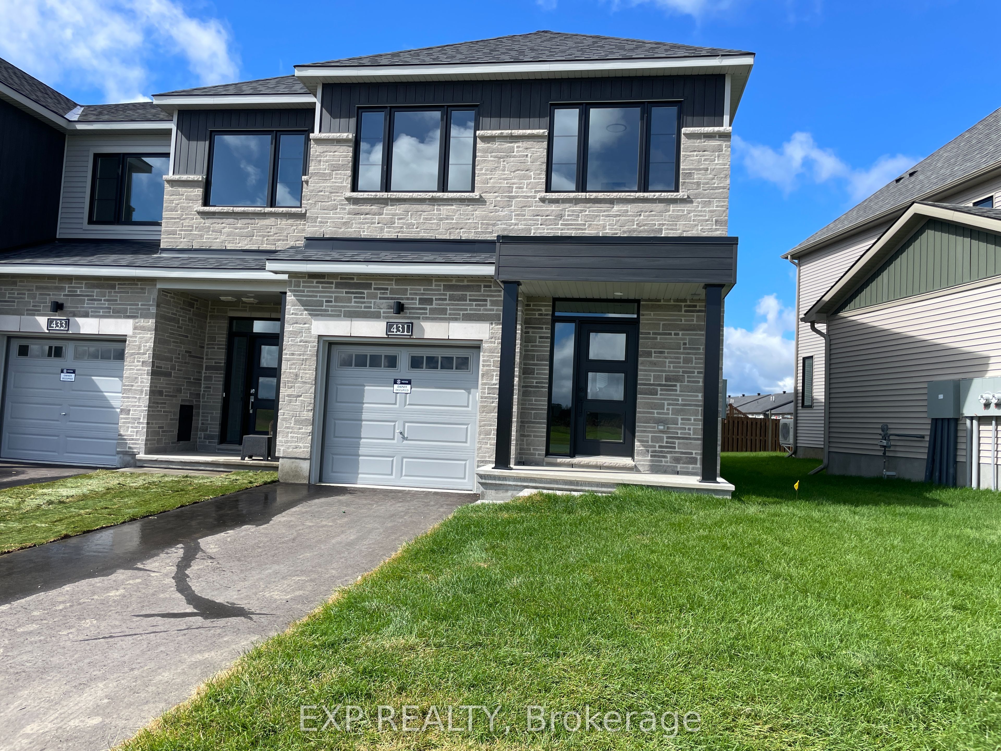
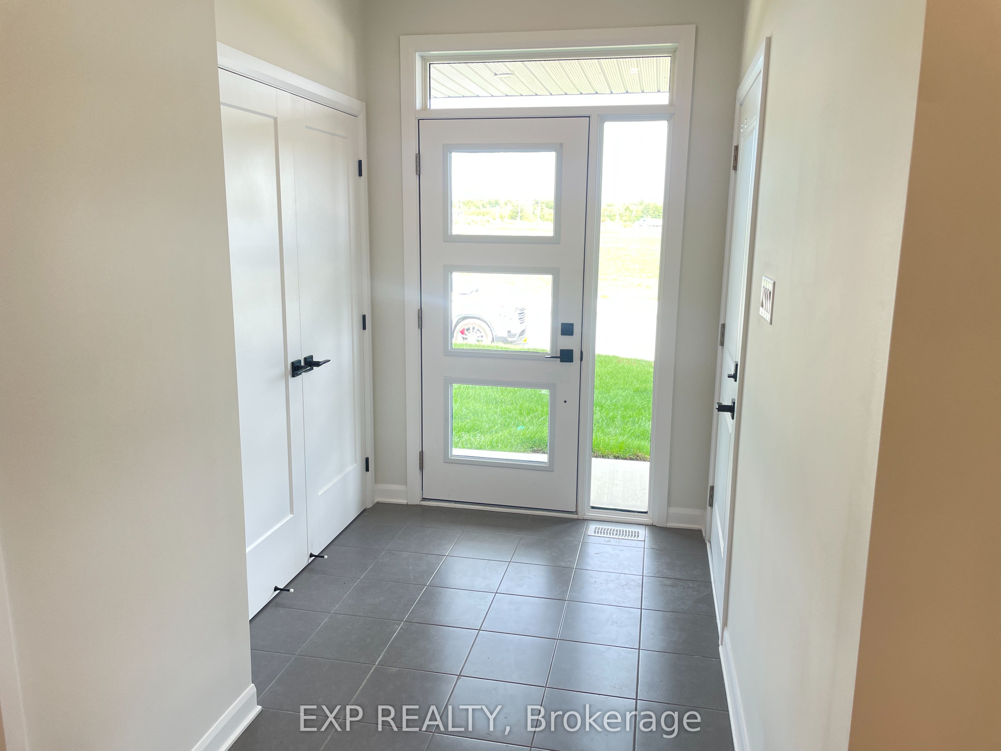
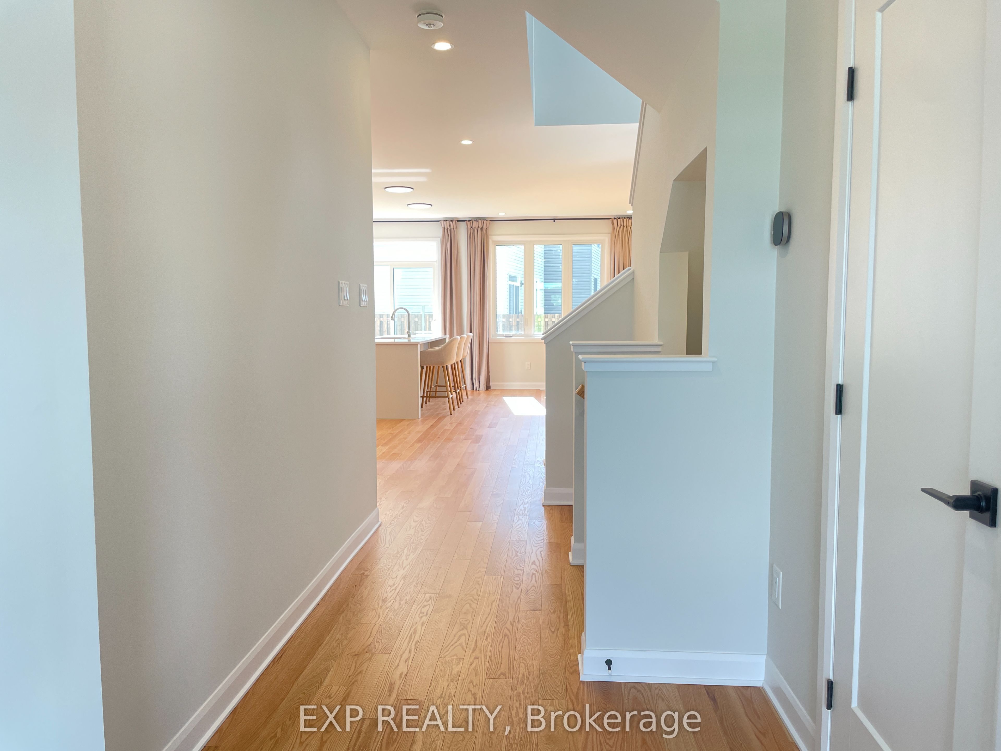
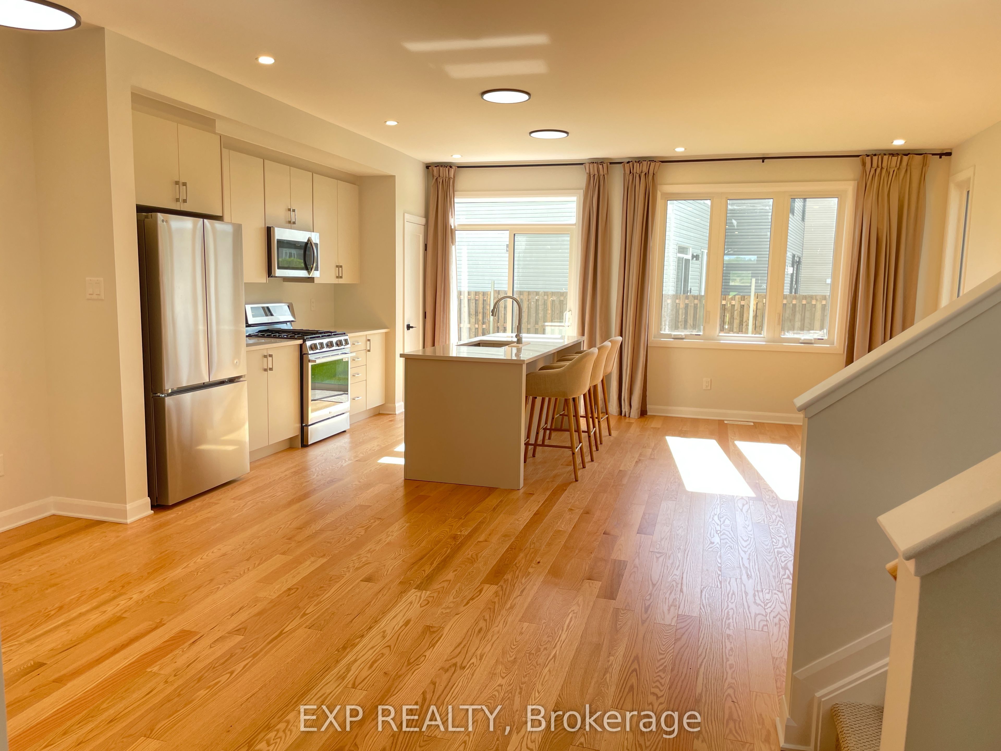
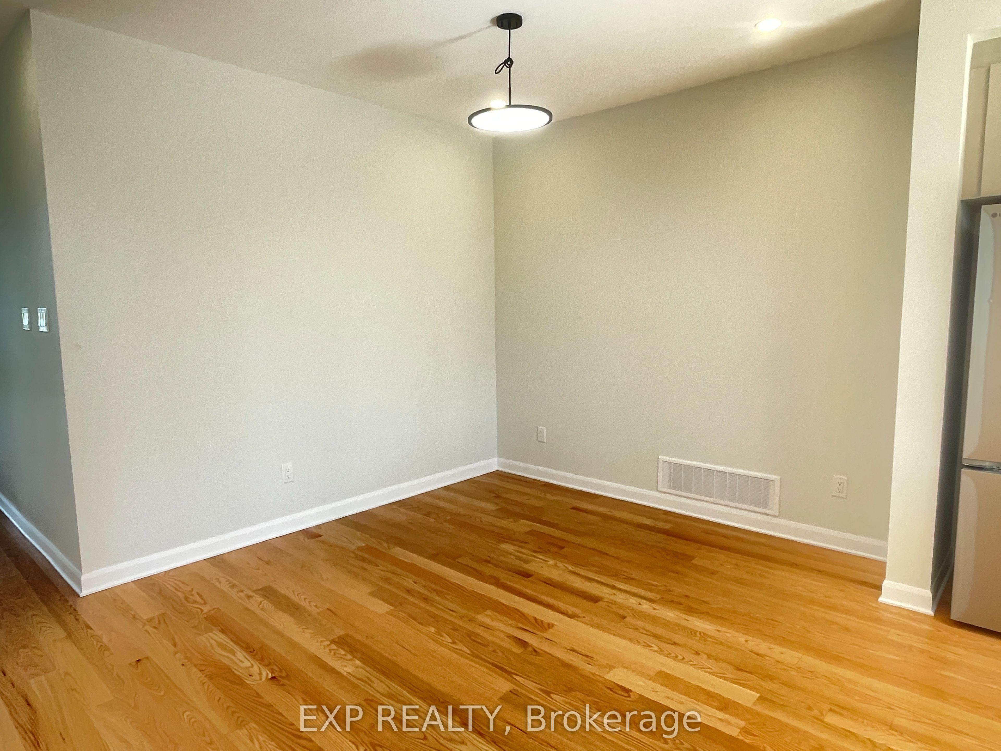
Set in Minto's Weaver's Way, this brand-new end-unit townhome gives you room to breathe. Literally! Tall ceilings and an open-concept main level let light pour through oversized windows (including a run of extra windows lining the staircase), and rich maple hardwood carries the space from the front door through to the kitchen.That kitchen is built for real life: quartz counters, stainless steel appliances and sinks, and enough workspace to actually cook without bumping elbows. A powder room on the main level keeps guests from trekking upstairs, and being an end unit means extra windows and a little more privacy than your average townhouse.Head up the light-filled staircase and you'll find Berber carpet underfoot throughout the second level, three generously sized bedrooms, and a loft that flexes as a home office, reading nook, or second living space. The primary suite comes with a walk-in closet and full ensuite, and laundry is right there on the same floor - no hauling baskets up and down stairs.Outside, you're across the street from green space, with parking for two vehicles plus a single-car garage. The unfinished basement is a blank canvas for storage, a gym, or future finishing, and there's no shortage of storage options throughout the home either.Location-wise, it's hard to beat: walk to schools, shopping, parks, downtown Almonte, and the Mississippi River. This is small-town living with everything you need close at hand. Rental rate includes unlimited internet with Bell. Utilities are extra
Property Information
Building Details
Features & Amenities
Inclusions & Exclusions
Bell Internet
Hydro, Water, Gas & utility rentals
Location
Similar Properties
View More
Source: Toronto Regional Real Estate Board (TRREB), via PropTx Innovations Inc.
The data relating to real estate on this website comes in part from the MLS® data feed of PropTx Innovations Inc. The information is deemed reliable but is not guaranteed accurate by PropTx.
The information provided herein must only be used by consumers that have a bona fide interest in the purchase, sale or lease of real estate and may not be used for any commercial purpose or any other purpose.
© 2026 PropTx Innovations Inc. All rights reserved. MLS®, REALTOR® and the associated logos are owned or controlled by The Canadian Real Estate Association (CREA).