33 Maccoll Place
About This Home
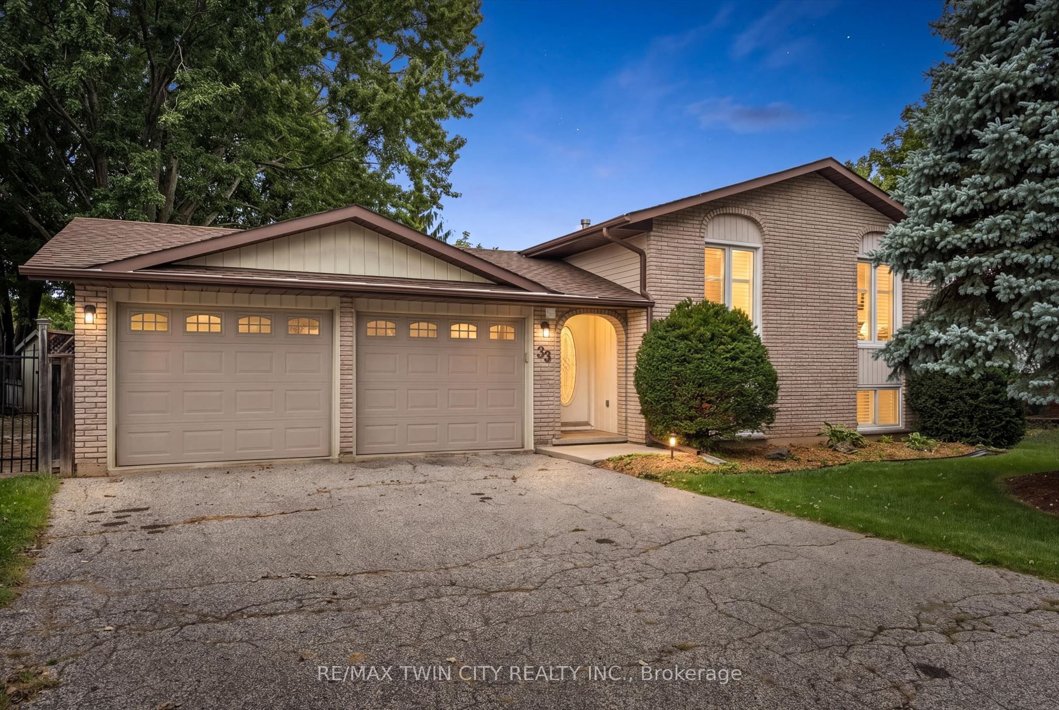
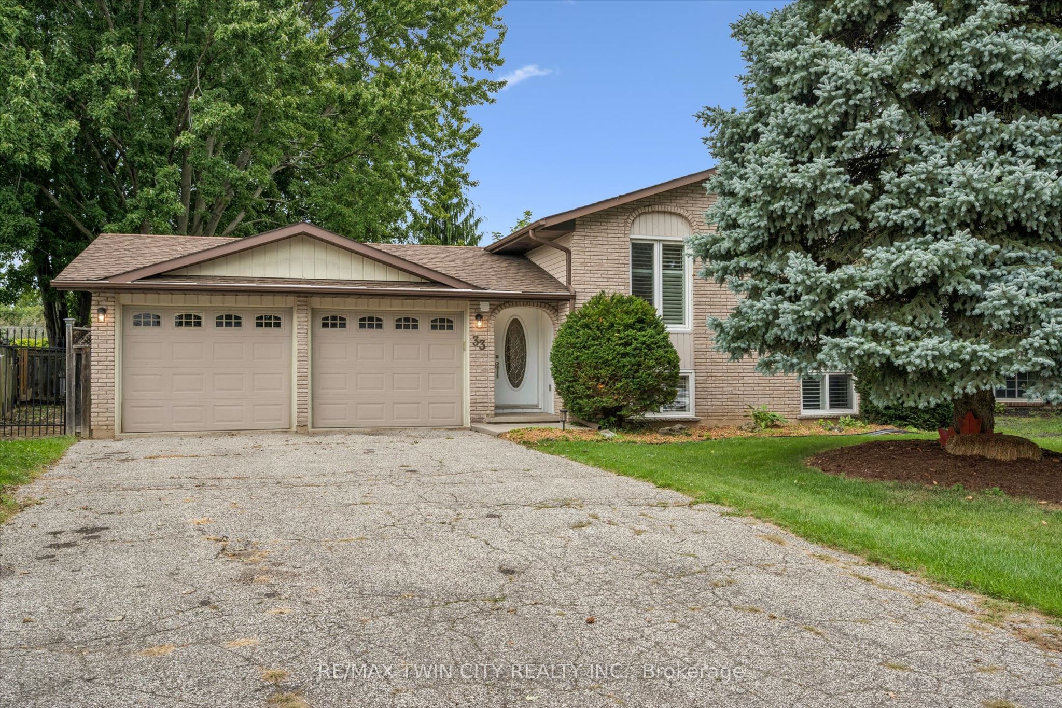
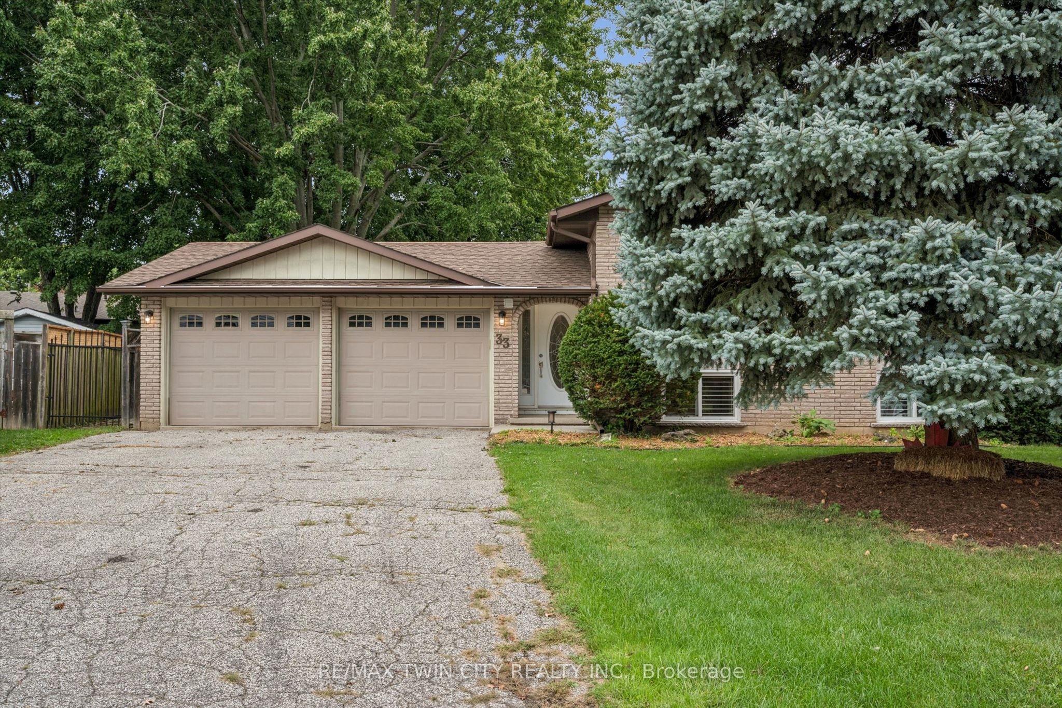
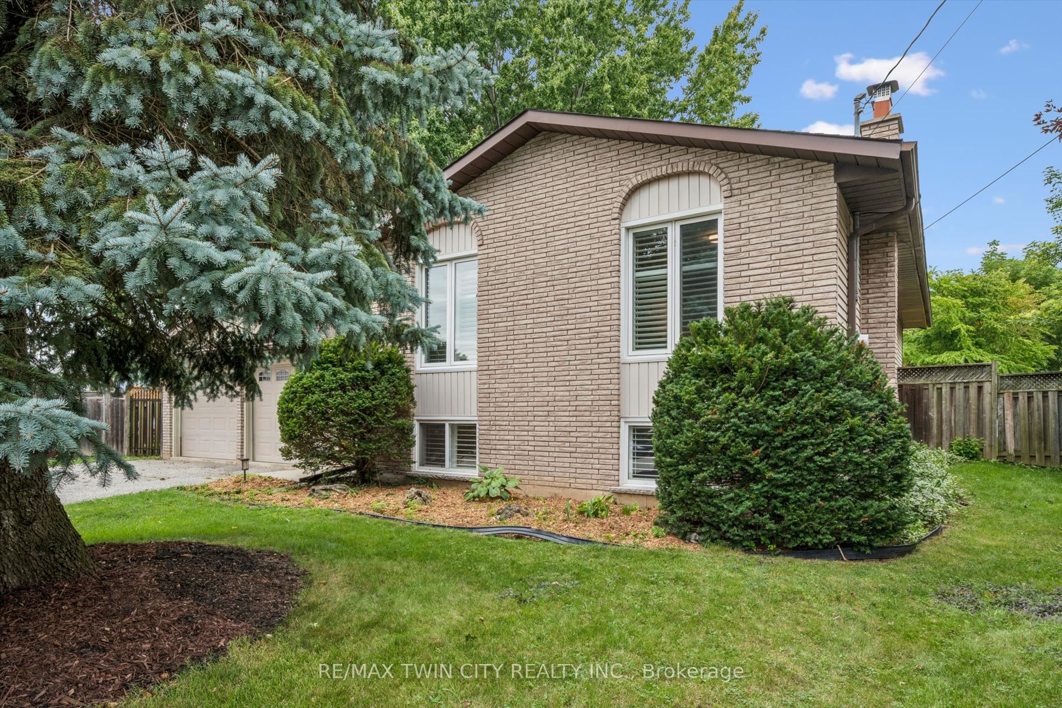
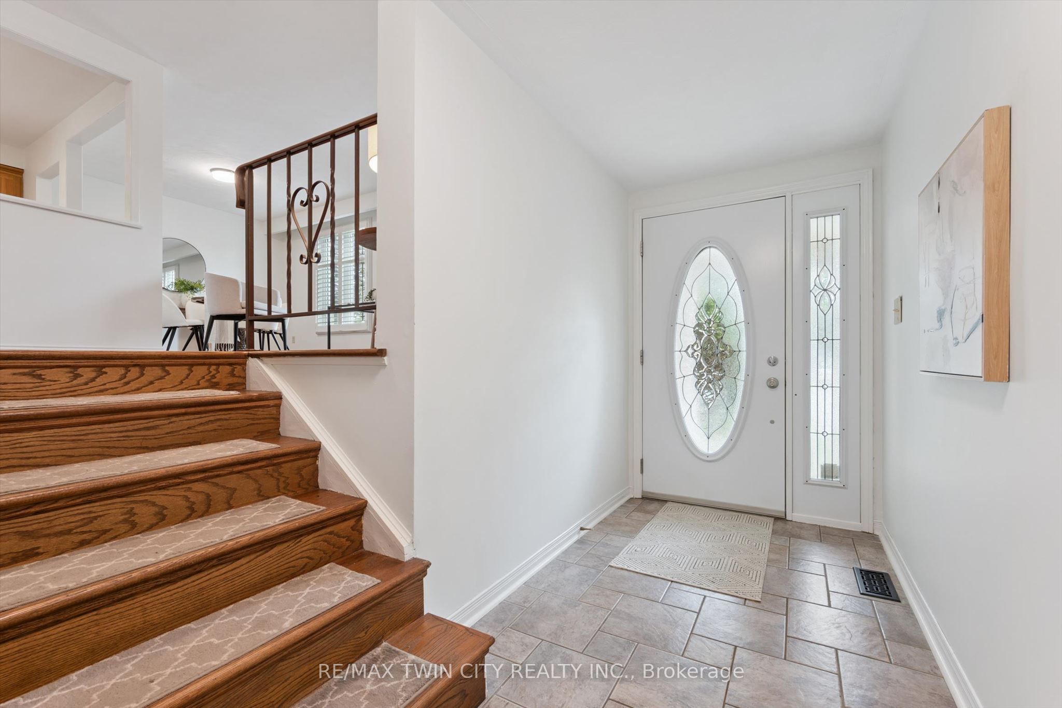
Welcome to 33 Maccoll Place, a well-maintained 2+1 bedroom, 2 bathroom raised bungalow tucked away on a quiet cul-de-sac in a mature, family friendly Caledonia neighbourhood! Set on an oversized 0.2/acre pie-shaped lot, this home offers a functional layout, double car garage, exceptional outdoor space, and plenty of room to enjoy inside and out. Step inside to a bright, carpet free main level where refinished hardwood floors and large windows bring warmth and natural light throughout the spacious living and dining areas. The eat-in kitchen is well suited for everyday family life, featuring open sight lines to the living spaces, tiled flooring, solid wood cabinetry, and a new range hood (2026). Two bedrooms are located on the main level, including a generous primary bedroom with a large walk-in closet and convenient cheater ensuite access. Downstairs, the renovated lower level significantly expands the home's living space with pot lights and a cozy gas fireplace framed by a classic brick surround and wood mantel. An additional bedroom and full bathroom provide flexibility for family or guests, while a utility room and bonus storage or workshop area provides valuable space for hobbies, projects, and organization. Outside is where this property truly shines. The private, fully fenced backyard takes full advantage of the oversized pie-shaped lot, with an expansive lawn, mature trees, established gardens, and plenty of room for children and pets to enjoy. A large covered deck creates an inviting outdoor living space for summer dinners, entertaining, or relaxing while overlooking the yard. Additional features and updates include A/C (2023), updated garage doors, windows (2005), furnace (2007), and an owned on-demand water heater. Ideally located minutes from schools, parks, shopping, the Grand River, Downtown Caledonia, and everyday amenities, this home offers a rare combination of indoor and outdoor space in a quiet setting that you don't want to miss!
Property Information
Building Details
Features & Amenities
Financials & Fees
Inclusions & Exclusions
Fridge, Stove, Dishwasher, Range Hood. Washer and Dryer. Window Coverings.
Staging items and items in garage.
Location
Similar Properties
View More

Source: Toronto Regional Real Estate Board (TRREB), via PropTx Innovations Inc.
The data relating to real estate on this website comes in part from the MLS® data feed of PropTx Innovations Inc. The information is deemed reliable but is not guaranteed accurate by PropTx.
The information provided herein must only be used by consumers that have a bona fide interest in the purchase, sale or lease of real estate and may not be used for any commercial purpose or any other purpose.
© 2026 PropTx Innovations Inc. All rights reserved. MLS®, REALTOR® and the associated logos are owned or controlled by The Canadian Real Estate Association (CREA).