76 Pentland Road
About This Home
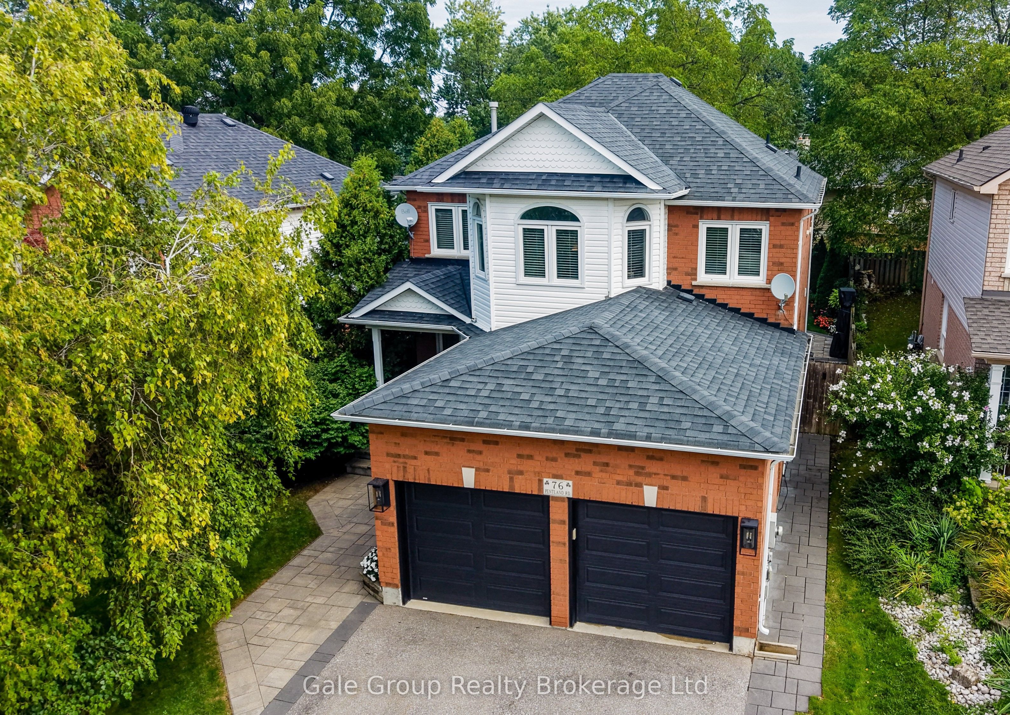
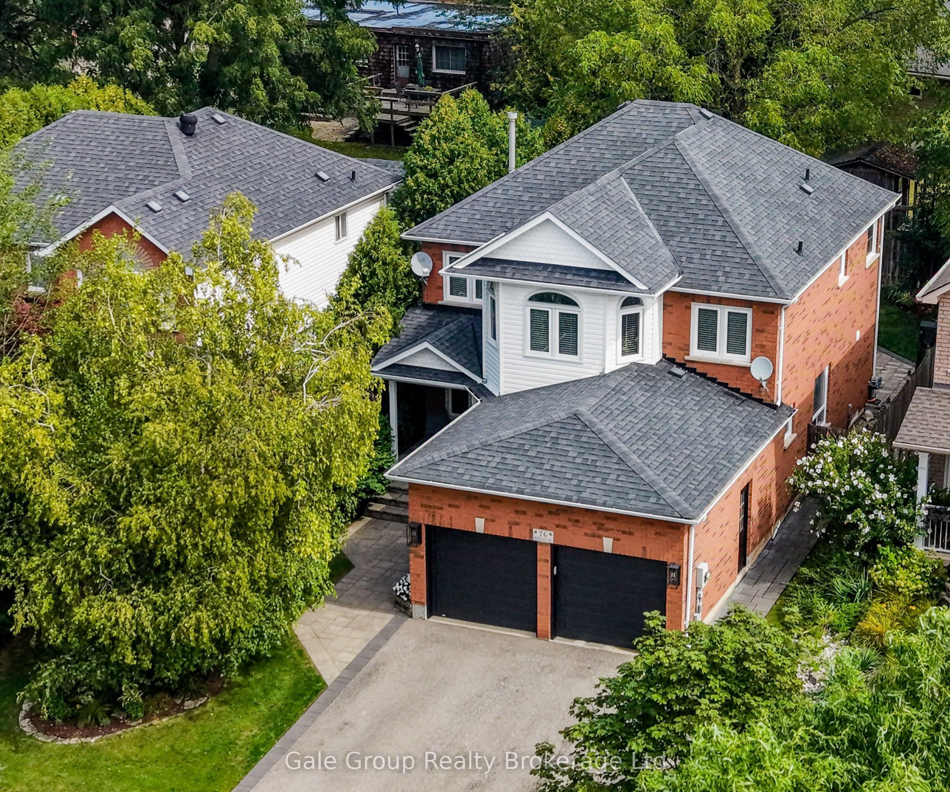
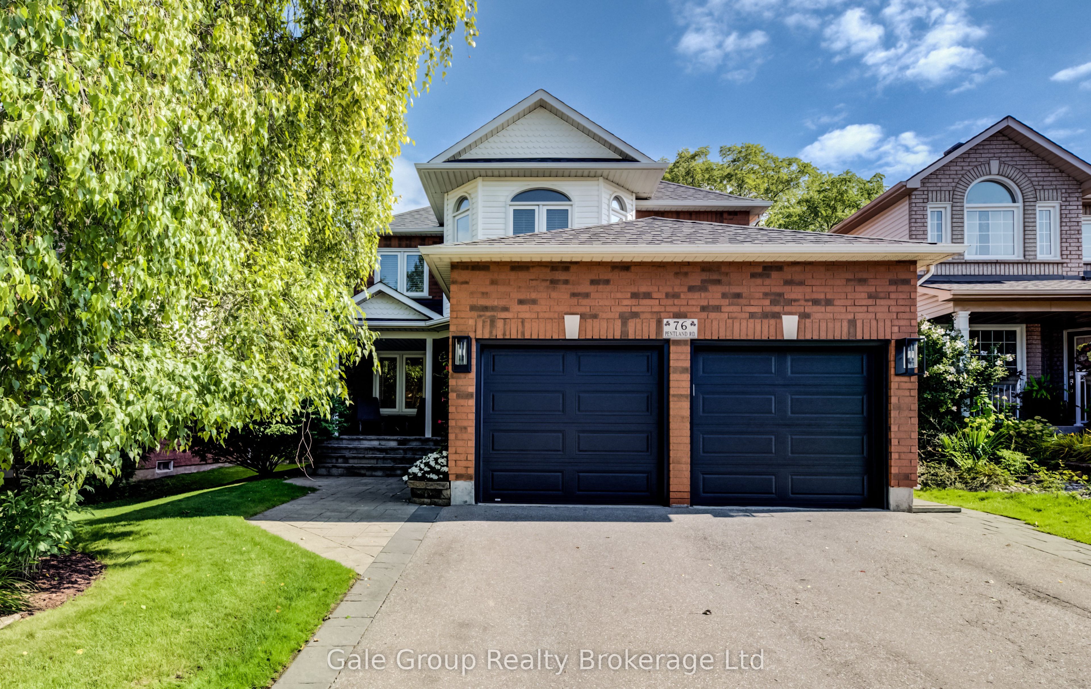
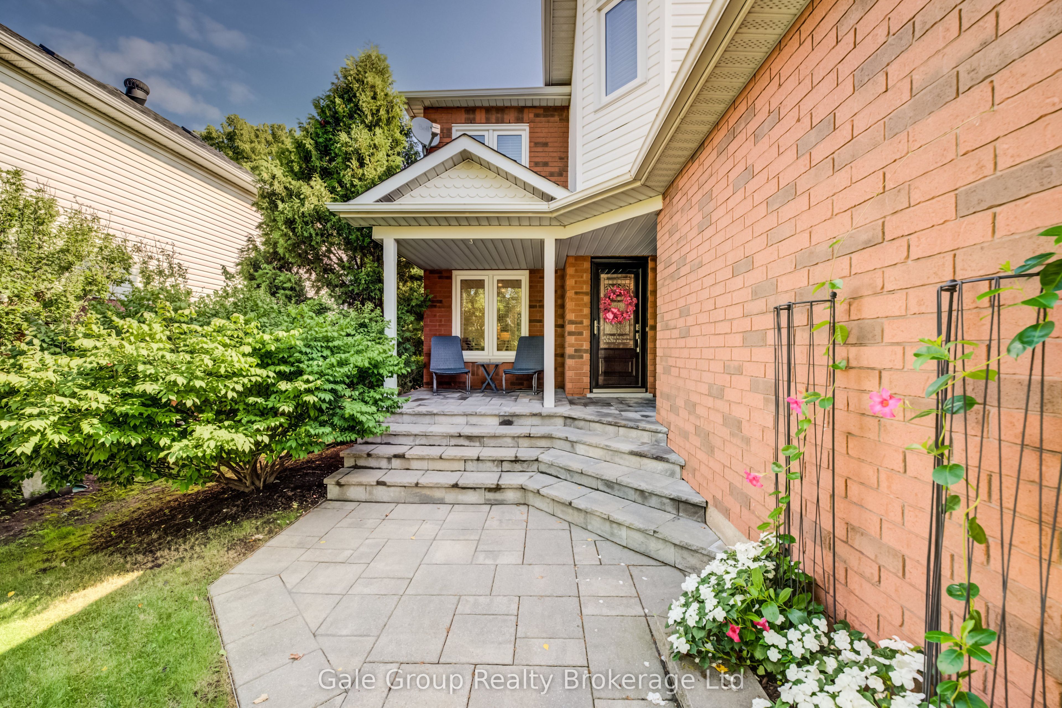
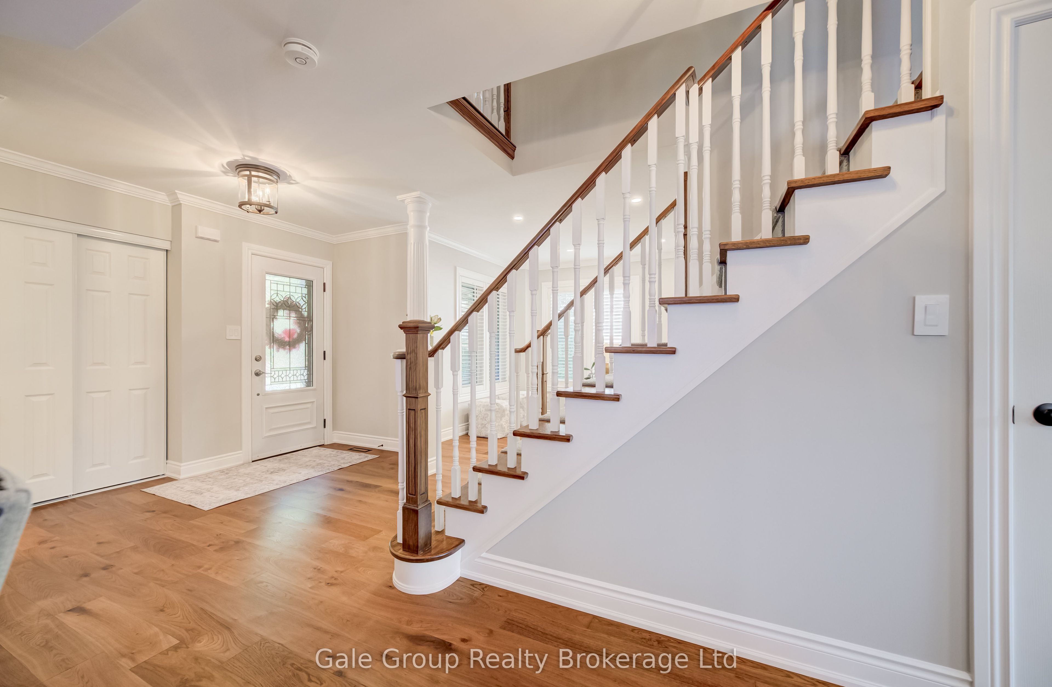
Offered for the very first time by its original owners, this beautifully updated 4 bedroom, 3 bath, two-storey home combines distinguished curb appeal with extensive recent modern upgrades in a prime Waterdown neighborhood. Featuring 2,020 square feet of meticulous above-grade living space, the main level showcases rich engineered hardwood flooring, upgraded trim details, a renovated powder room, and a completely transformed kitchen complete with custom real-wood cabinetry, soft-close drawers, quartz countertops, premium stainless-steel appliances, and a large center island. The open layout transitions into a bright living & dining area highlighted by a gas fireplace, an abundance of natural light, and direct walkout access to an extraordinary backyard setup complete with deck, custom stone patio, built-in hot tub, and ambient exterior lighting. Up the refined staircase, the carpet-free second level offers engineered hardwood, four spacious bedrooms, and two fully renovated upper baths. The primary suite delivers private, executive-level comfort, highlighted by a newly completed luxury ensuite with a double quartz vanity, freestanding tub, and a large glass shower. Pride of ownership is reflected throughout, including updated front and rear windows, patio slider, modern garage doors, upgraded exterior lighting, and roof shingles replaced approx. 8 years ago. The lower level features a fully finished rec room ready for media, play, or lower-level leisure, accompanied by generous utility storage. Ideally located just minutes from top-rated schools, local parks, the Bruce Trail, everyday shopping, and seamless commuter access via major highways and the Aldershot GO station. A truly pristine property delivering turnkey comfort and elegant style that you're not going to want to miss out on.
Property Information
Building Details
Features & Amenities
Financials & Fees
Inclusions & Exclusions
Stainless Fridge, Gas Stove, Dishwasher, OTR Microwave, Washer & Dryer, all ELF's, all Window Coverings, Ceiling Fans + Remotes, Pool Table + Cue Rack & Accessories, Sundance Hot Tub, Napoleon Outdoor Rear Yard Fire Table (Natural Gas), Garage Workbench + Overhead Cabinet
Garage Fridge
Location
Similar Properties
View More
Source: Toronto Regional Real Estate Board (TRREB), via PropTx Innovations Inc.
The data relating to real estate on this website comes in part from the MLS® data feed of PropTx Innovations Inc. The information is deemed reliable but is not guaranteed accurate by PropTx.
The information provided herein must only be used by consumers that have a bona fide interest in the purchase, sale or lease of real estate and may not be used for any commercial purpose or any other purpose.
© 2026 PropTx Innovations Inc. All rights reserved. MLS®, REALTOR® and the associated logos are owned or controlled by The Canadian Real Estate Association (CREA).