684 Griffith Street
About This Home
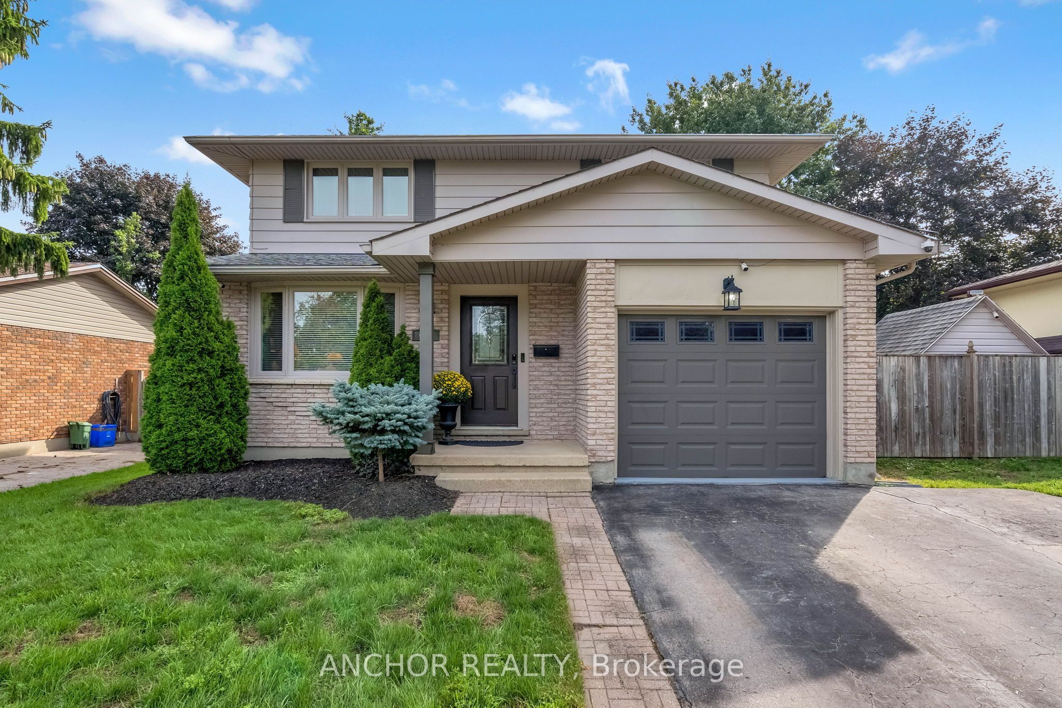
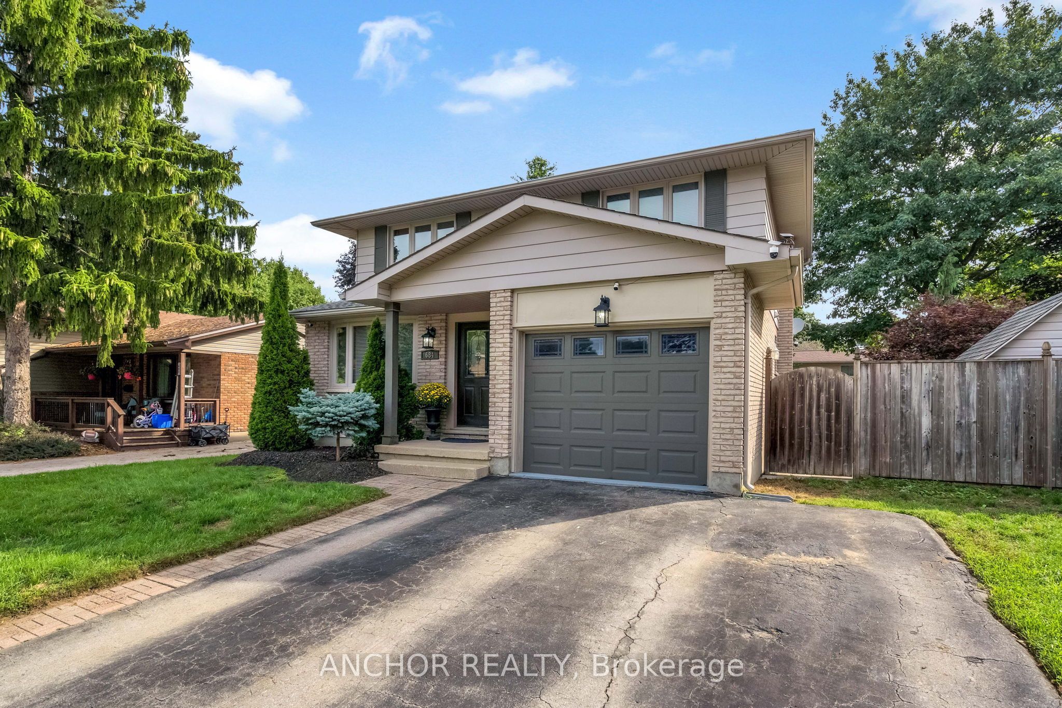
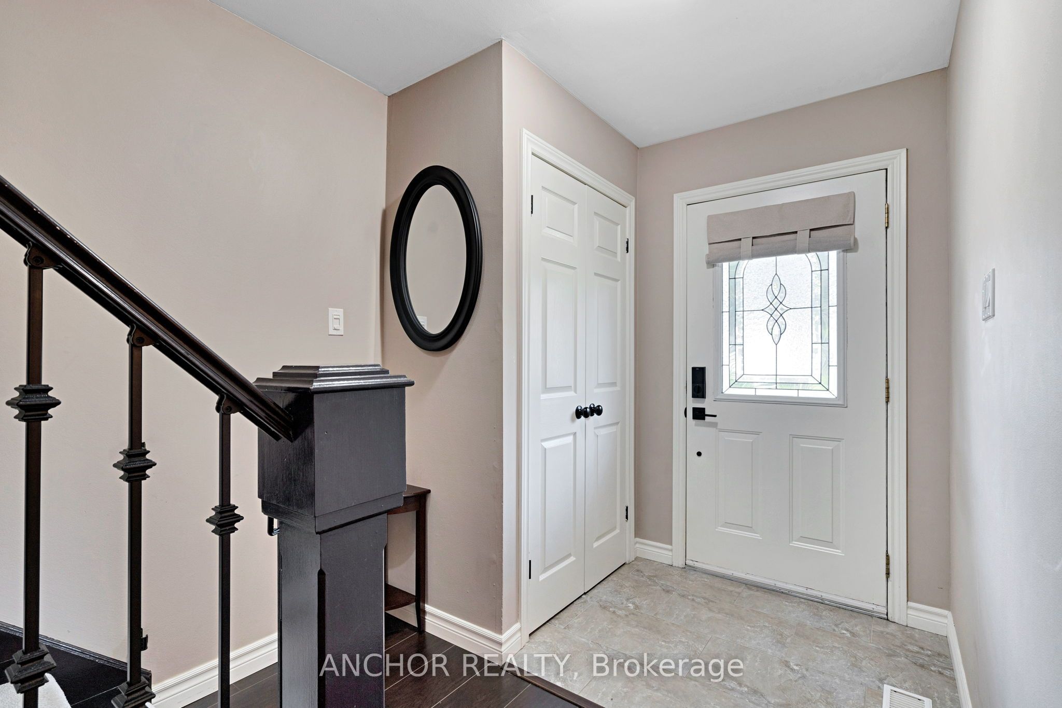
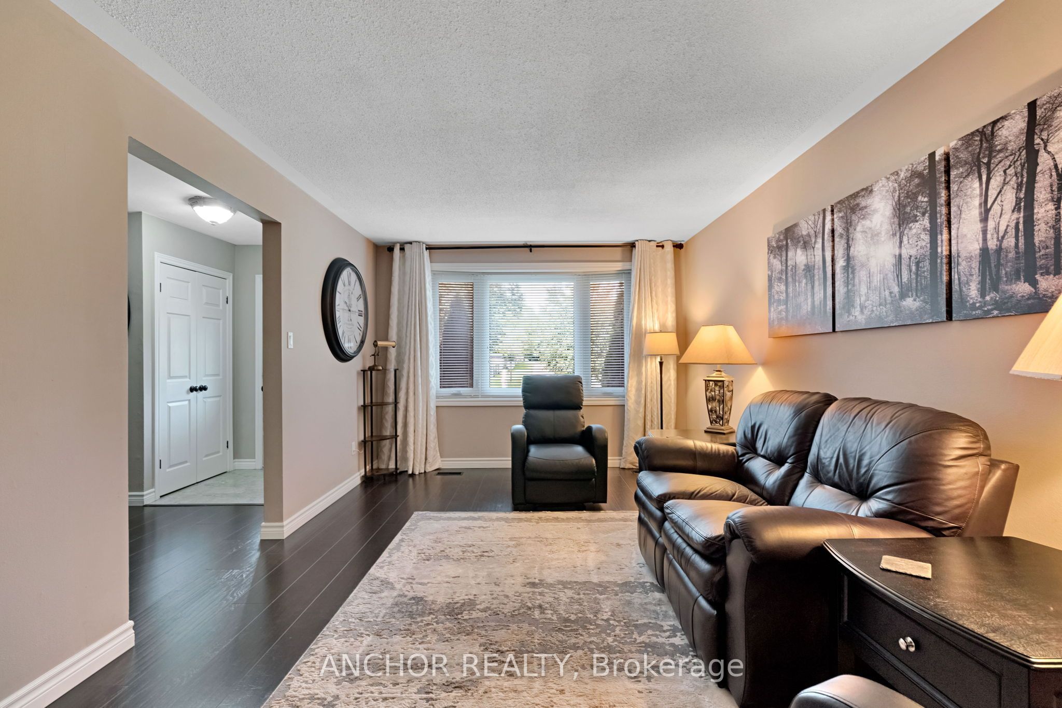
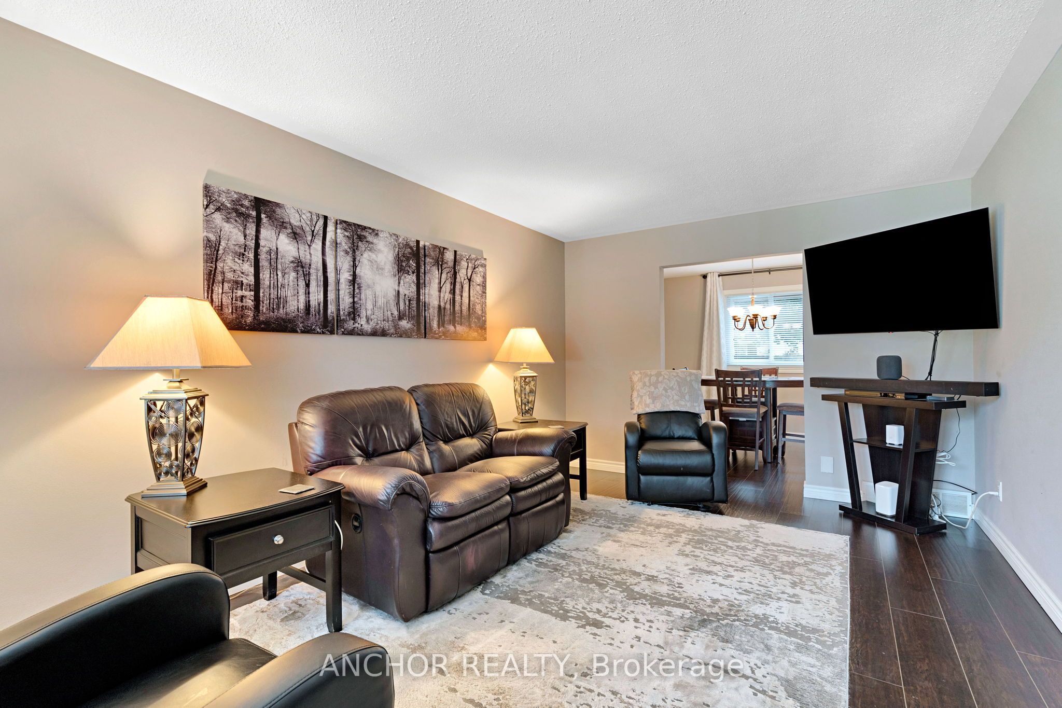
Welcome to 684 Griffith Street, a beautiful 3-bedroom, 2-bathroom home ideally located in the heart of Byron, just steps from Boler Mountain. In fact, you can literally walk to the slopes in approximately 5 minutes! This is an incredible opportunity to enjoy year-round recreation right at your doorstep. Inside, this well-maintained home offers comfortable living spaces, three bedrooms, two bathrooms, and a spacious recreation room in the basement-perfect for family movie nights, entertaining, a home gym, or après-ski gatherings. Outside, enjoy a beautiful fully fenced backyard, ideal for relaxing, entertaining, and letting the kids or pets play. The home has also benefited from numerous thoughtful updates over the years, including a bedroom renovation (2016), updated electrical panel and flooring (2017), fresh paint (2018), a new deck (2019), a complete bathroom renovation (2020), kitchen garden doors (2021), and a gas BBQ (2021). Most recently, the home received a new top-control steam dishwasher with QuadWash Pro and Dynamic Dry in 2026, complete with a 5-year warranty. Smart technology-operated garage door and thermostat. Located at 684 Griffith Street in beautiful Byron, this home combines comfort, convenience, and an unbeatable recreational lifestyle. Whether you're an avid skier or snowboarder, an outdoor enthusiast, or simply looking for a great home in a desirable neighbourhood, this property is one you won't want to miss!
Property Information
Building Details
Features & Amenities
Financials & Fees
Inclusions & Exclusions
Refrigerator, dryer, washer, dishwasher, stove, security camera (wi-fi) system, BBQ
Location
Similar Properties
View More
Source: Toronto Regional Real Estate Board (TRREB), via PropTx Innovations Inc.
The data relating to real estate on this website comes in part from the MLS® data feed of PropTx Innovations Inc. The information is deemed reliable but is not guaranteed accurate by PropTx.
The information provided herein must only be used by consumers that have a bona fide interest in the purchase, sale or lease of real estate and may not be used for any commercial purpose or any other purpose.
© 2026 PropTx Innovations Inc. All rights reserved. MLS®, REALTOR® and the associated logos are owned or controlled by The Canadian Real Estate Association (CREA).