530 Dibble Street
About This Home
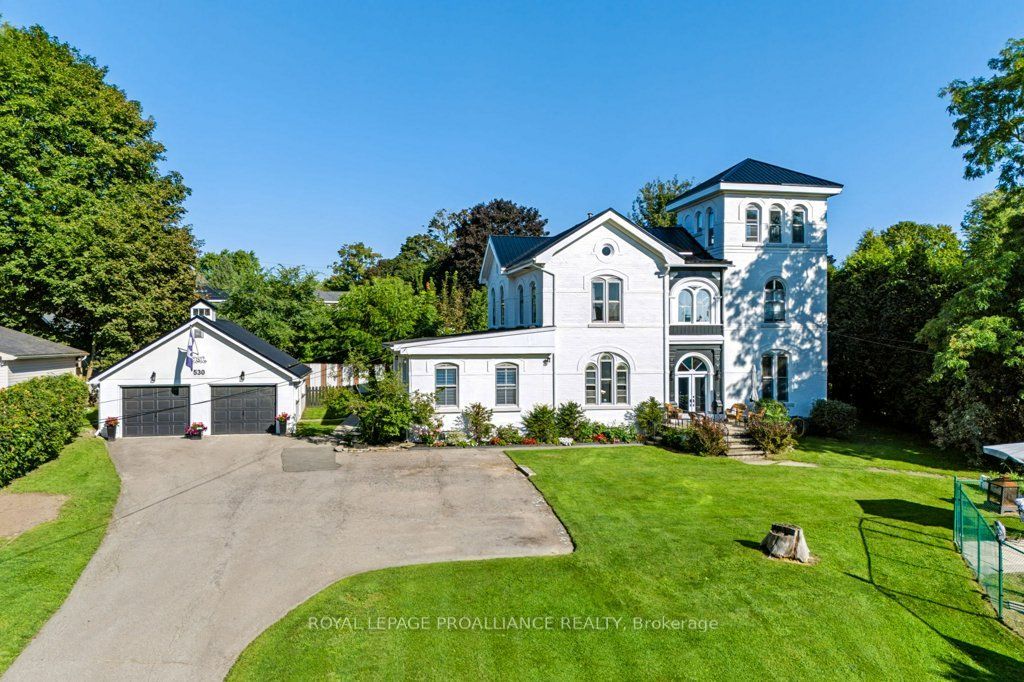
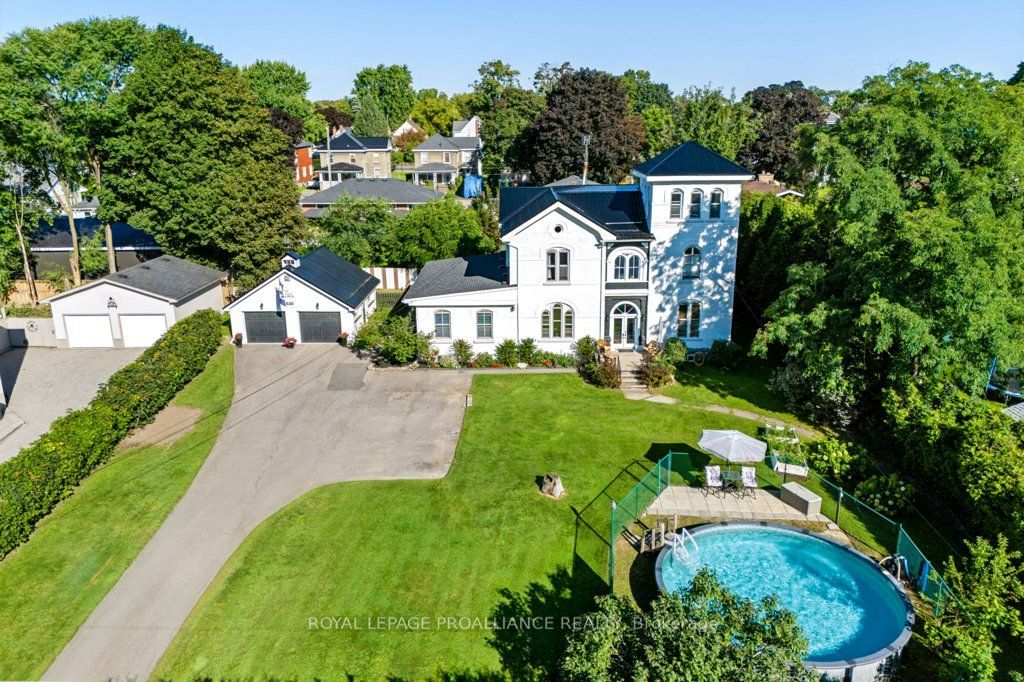
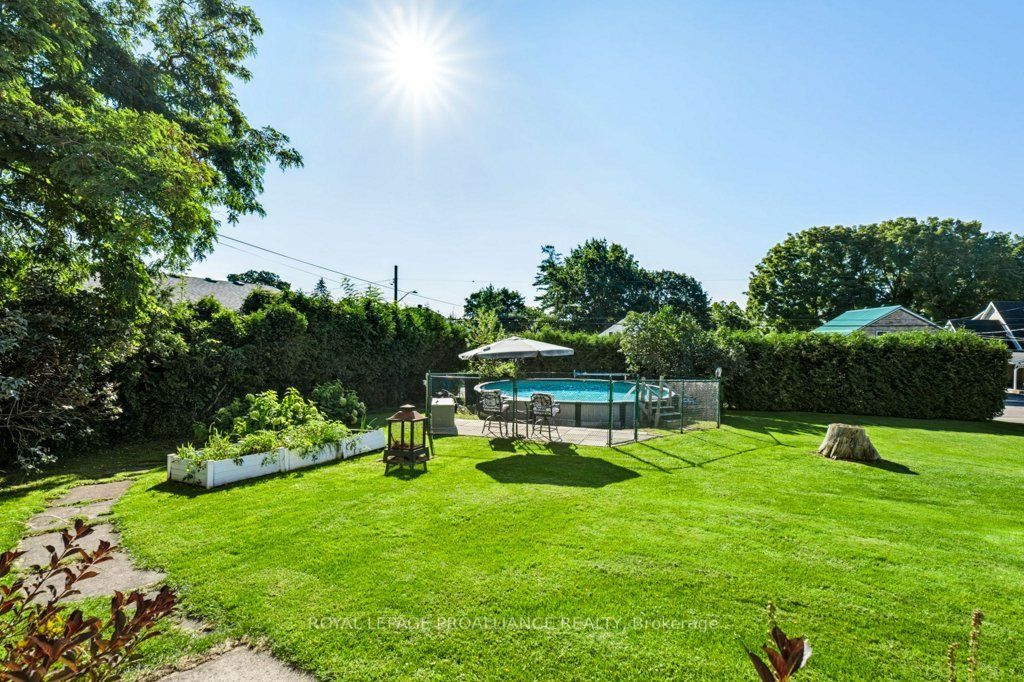
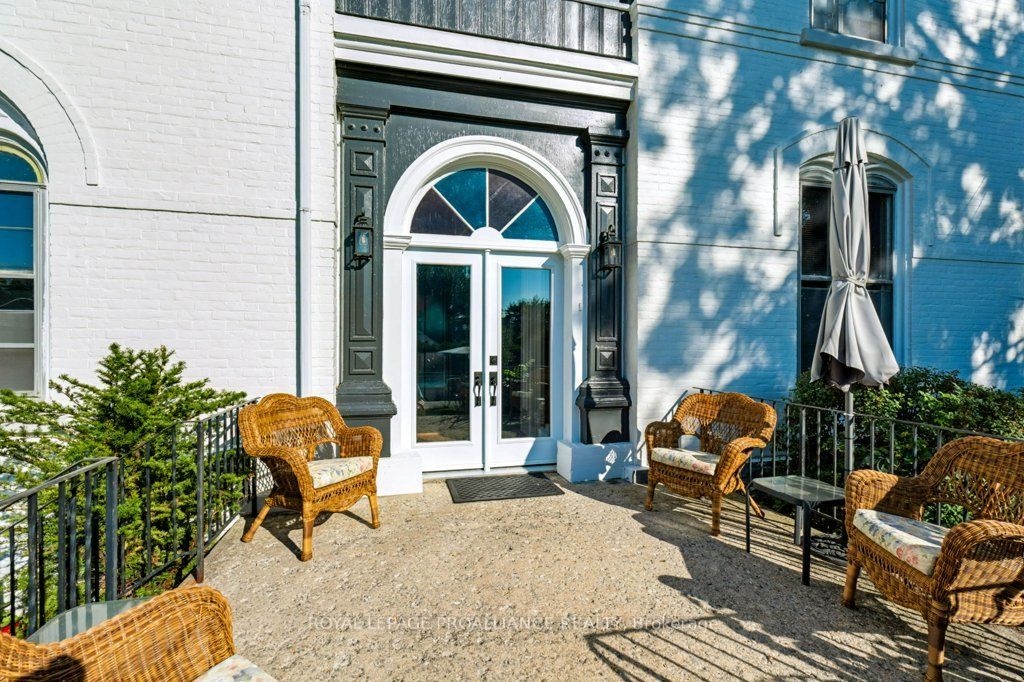
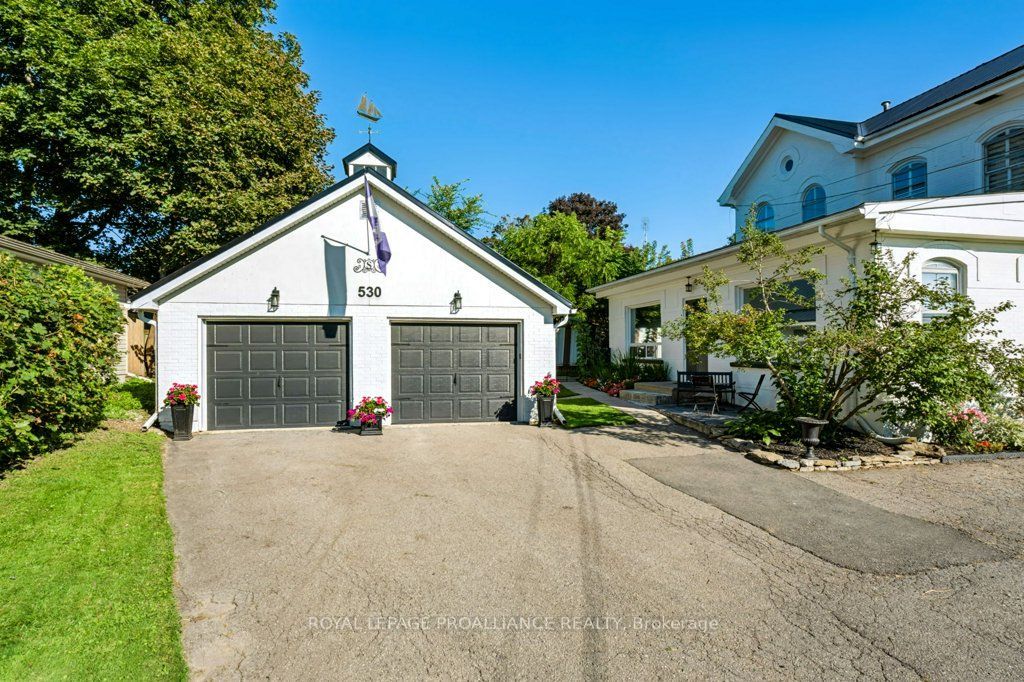
Situated on nearly half an acre in historic Prescott, this remarkable 1868 residence was built by James Irwin, a prosperous Prescott lumber merchant and six-time mayor. Rich in history and architectural character, the main 5 bedroom residence offers more than 3,800sqft and showcases exquisite details throughout with grand principal rooms and the remarkable character expected of a home of this era. Exceptional versatility awaits at the rear of the home, where an addition has been thoughtfully converted into two separate residential units-a one-bedroom and a two-bedroom unit. Both will be vacant, allowing the new owner to decide how best to use the space. Whether for multigenerational living, long-term rentals, guest suites, all offering additional income to help offset your mortgage, the possibilities are endless. The two-bedroom unit offers the comfort of an economical forced-air furnace and central air conditioning, along with an updated kitchen and bathrooms (23'), and a convenient main-floor two-piece bath. Both units have been thoughtfully updated (23') and are ready for their next chapter. Outside, mature privacy hedges surround the property, creating the feeling of your own secluded retreat. A double-car garage, ample parking, and an above-ground pool further enhance this truly unique property. Numerous improvements have been completed within the last five years, including the metal roof (24'), above-ground pool (23'), new windows in the two-bedroom unit (23'), a new front door on the main residence and new garage doors (24'), fresh paint on the home's façade (25'), and many more! Full list of improvements under attachments. This is a truly remarkable opportunity to own a piece of Prescott's history! No conveyance of any written signed offers prior to 10:00AM, September 22nd, 2026
Property Information
Building Details
Features & Amenities
Financials & Fees
Inclusions & Exclusions
Inclusions: All attached light fixtures, security lights, all attached blinds/curtains/curtain rods, all attached shelving, bathroom mirrors, 2 auto garage door openers + remote(s), attached metal shelving in garage, pool & all equipment, two sheds. Main house: Two fridges, gas stove/oven, dishwasher, stackable washer & dryer, two window air conditioners1 bedroom unit: Fridge 2 bedroom unit: Dishwasher, hood fan
Exclusions: 2 bedroom unit- Fridge, electric stove, stackable washer & dryer-negotiable
Location
Similar Properties
View More
Source: Toronto Regional Real Estate Board (TRREB), via PropTx Innovations Inc.
The data relating to real estate on this website comes in part from the MLS® data feed of PropTx Innovations Inc. The information is deemed reliable but is not guaranteed accurate by PropTx.
The information provided herein must only be used by consumers that have a bona fide interest in the purchase, sale or lease of real estate and may not be used for any commercial purpose or any other purpose.
© 2026 PropTx Innovations Inc. All rights reserved. MLS®, REALTOR® and the associated logos are owned or controlled by The Canadian Real Estate Association (CREA).