113 Short Avenue
About This Home
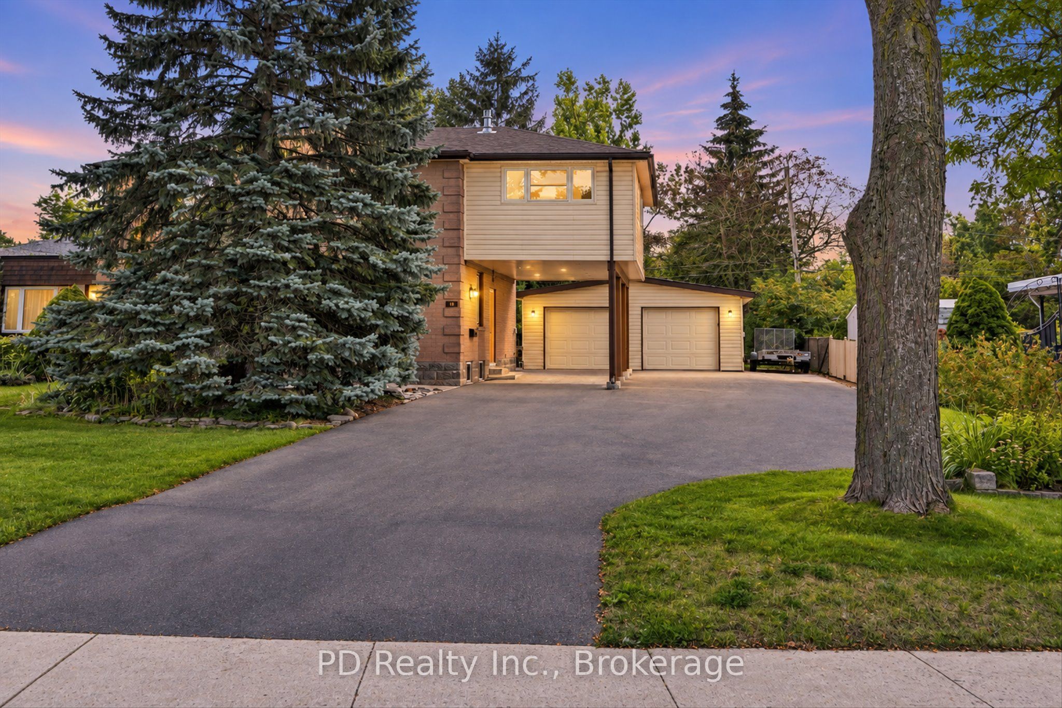
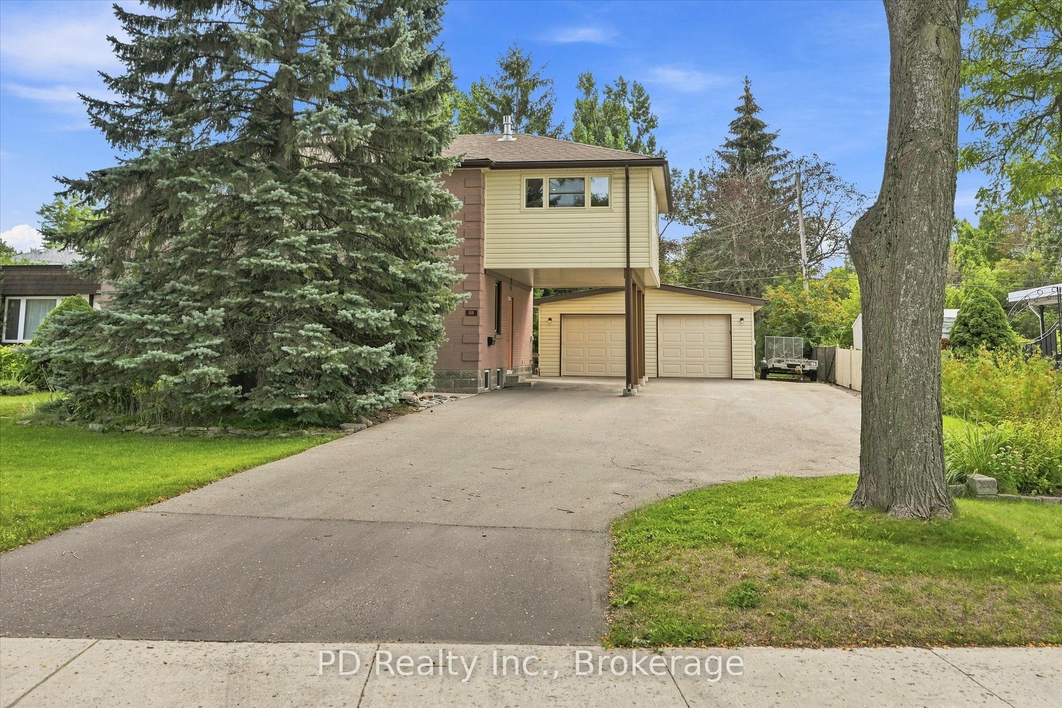
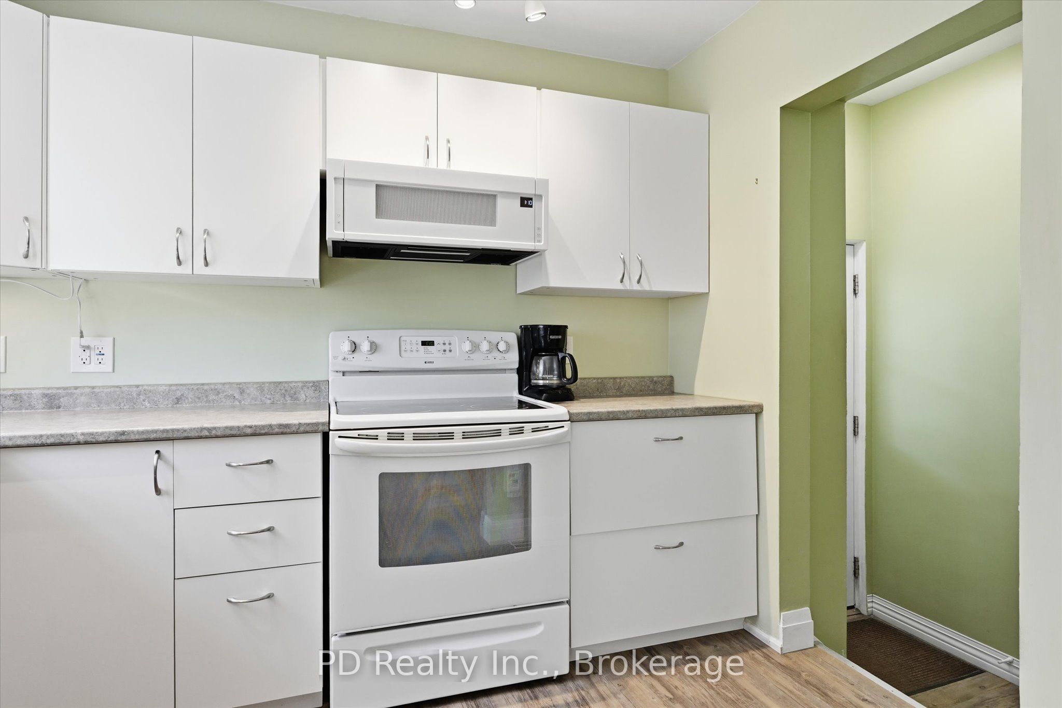
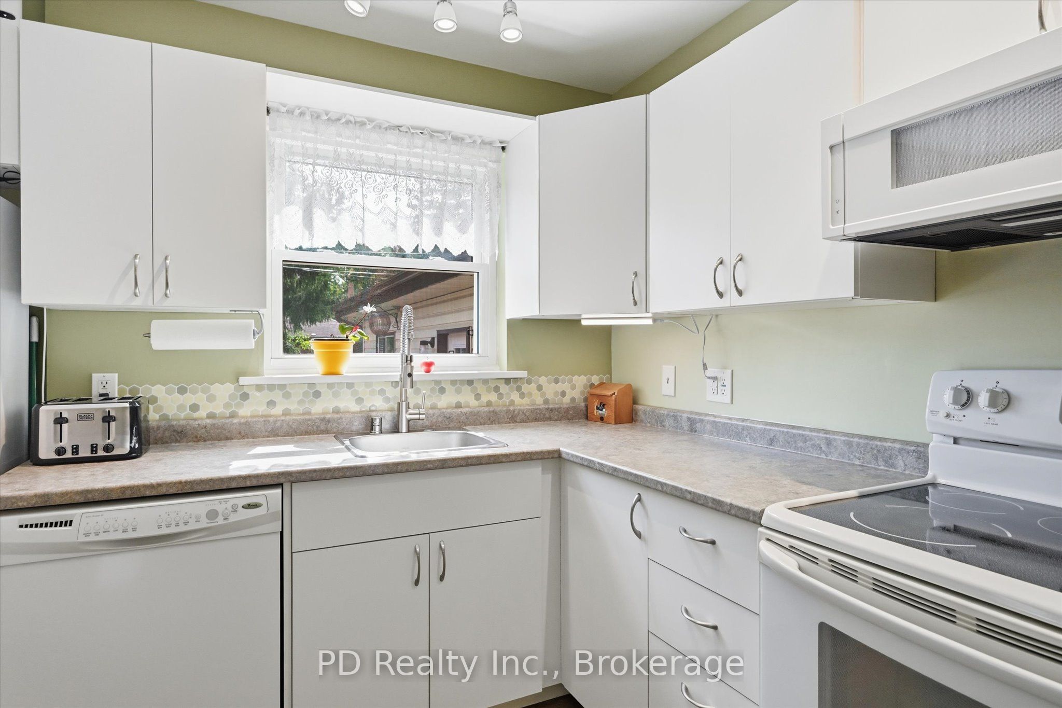
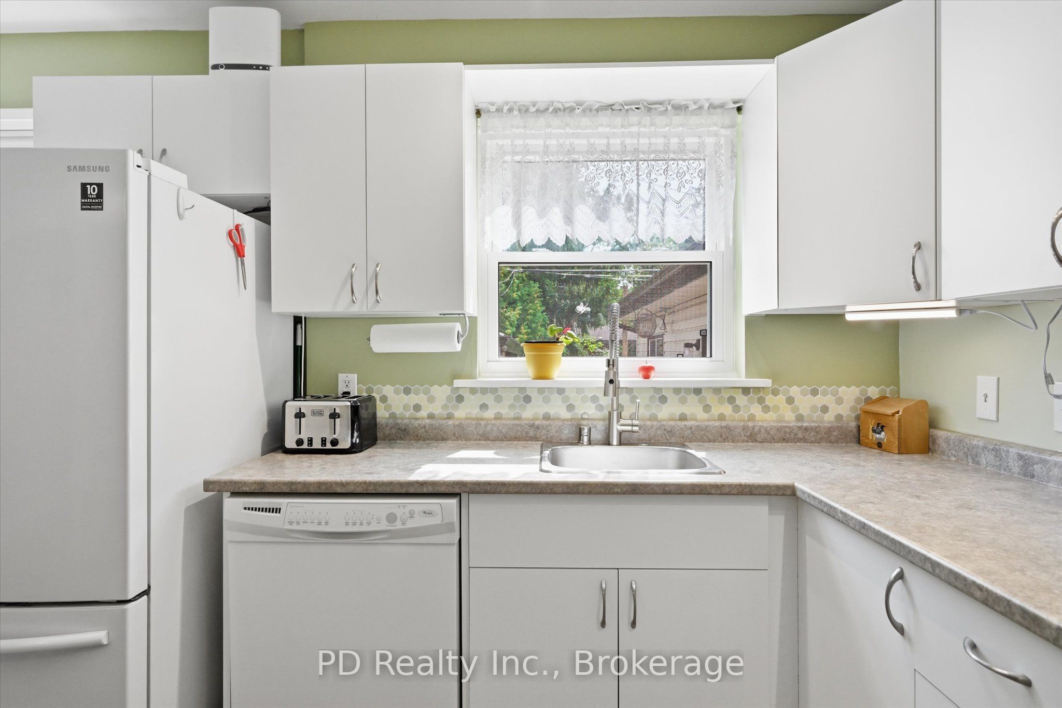
Welcome to this well cared for two storey semi detached home offering close to 1,500 sq. ft. of finished living space on an impressive 50.02 by 217.80 foot, 0.25 acre lot. A convenient front mudroom leads into the living room, while the side entrance offers easy access up to the updated eat in kitchen with plenty of cupboard space and a generously sized 3 door pantry, or down to the finished basement. The basement features a rec room or potential 4th bedroom, 3 piece bathroom and laundry/utility room with natural gas dryer hookup. Upstairs are 3 good sized bedrooms, including the main attraction, a spacious primary bedroom added in 2018 with permits, featuring a natural gas fireplace and private covered balcony overlooking the expansive backyard, perfect for relaxing with a book or morning coffee. The updated 5 piece bathroom features tile flooring with in floor heating. Outside, enjoy a private stamped concrete patio with gazebo and an exceptionally deep, private yard with 2 sheds and a 50 foot clothesline. The oversized driveway, paved in 2022, provides plenty of room for multiple vehicles and/or large trailers, plus a convenient carport. The oversized 2 car garage, built with permits in 2009, features power, plenty of work bench space, shelving, a metal roof and a rear garage door providing direct backyard access. Additional updates include windows replaced in 2022 and house shingles replaced in 2018. Included are the built in dishwasher, stove, built in microwave, washer, gas dryer and 2 custom fitted area rugs for the living room and front bedroom.
Property Information
Building Details
Features & Amenities
Financials & Fees
Inclusions & Exclusions
Gas Dryer, Washer, Stove, Built In Microwave, Built In Dishwasher, Area Rug in Living Room & Front Bedroom, All Window Coverings, Gazebo
Fridge, Medicine Cabinet in Basement Bathroom, Coat Rack in Living Room, All Personal Belongings
Location
Similar Properties
View More
Source: Toronto Regional Real Estate Board (TRREB), via PropTx Innovations Inc.
The data relating to real estate on this website comes in part from the MLS® data feed of PropTx Innovations Inc. The information is deemed reliable but is not guaranteed accurate by PropTx.
The information provided herein must only be used by consumers that have a bona fide interest in the purchase, sale or lease of real estate and may not be used for any commercial purpose or any other purpose.
© 2026 PropTx Innovations Inc. All rights reserved. MLS®, REALTOR® and the associated logos are owned or controlled by The Canadian Real Estate Association (CREA).