5371 Bruce Road 3 Road
About This Home
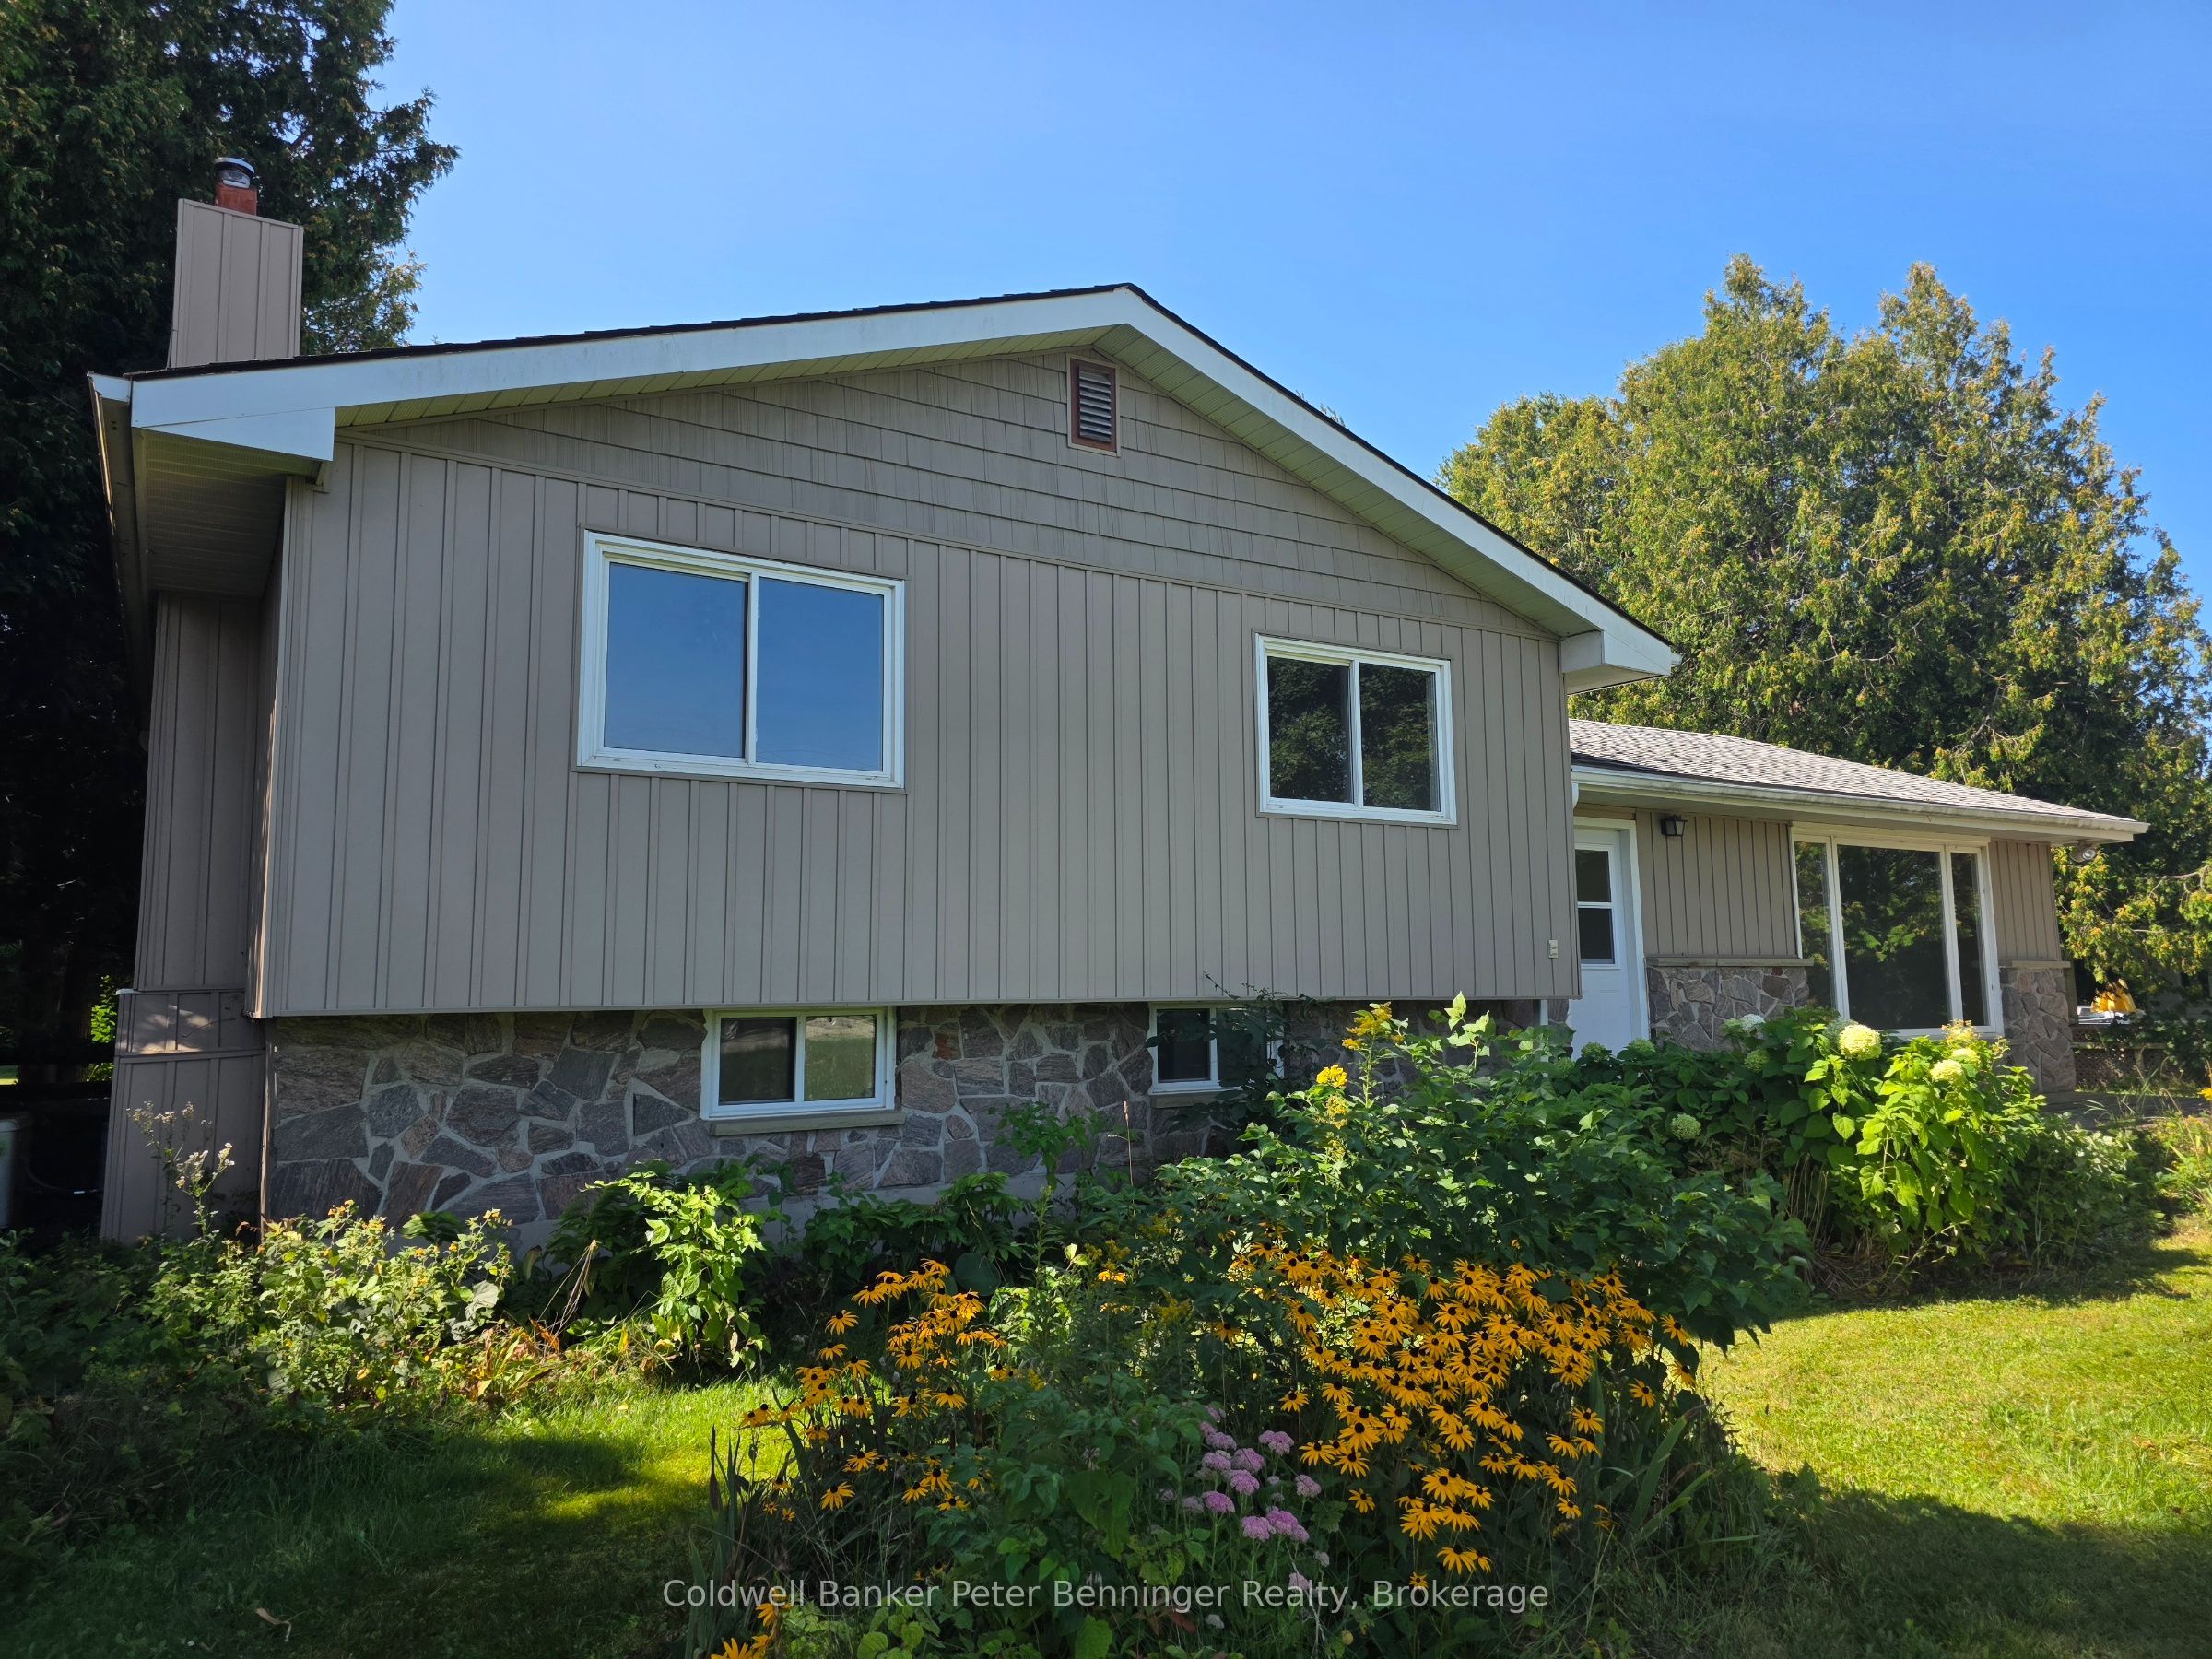
Well located rural property smack-dab across the road from the South Port Golf Club and a short distance to the amenities of both Port Elgin and Southampton! This roomy side-split home had some work done in 2021 including new roof shingles, siding, grading, paved driveway and added insulation. At almost one half acre, this property is partially fenced and includes a detached single vehicle garage with electric garage door, built on lean-to and a detached garden shed. Generac generator kicks in when the power goes out and you barely notice when it does. Home is heated with gas forced air, has a gas fireplace in the basement and is cooled with central air conditioning. Electrical panel is 200 amp breakers and electric hot water tank is owned. Property has a deep back yard that offers plenty of privacy and potential for gardens and toys!
Property Information
Building Details
Features & Amenities
Financials & Fees
Inclusions & Exclusions
All appliances and fixtures as viewed in the home. garage door opener.
Personal belongings and certain items in the garage and garden shed.
Location
Similar Properties
View More
Source: Toronto Regional Real Estate Board (TRREB), via PropTx Innovations Inc.
The data relating to real estate on this website comes in part from the MLS® data feed of PropTx Innovations Inc. The information is deemed reliable but is not guaranteed accurate by PropTx.
The information provided herein must only be used by consumers that have a bona fide interest in the purchase, sale or lease of real estate and may not be used for any commercial purpose or any other purpose.
© 2026 PropTx Innovations Inc. All rights reserved. MLS®, REALTOR® and the associated logos are owned or controlled by The Canadian Real Estate Association (CREA).