1 Hueston Drive
About This Home
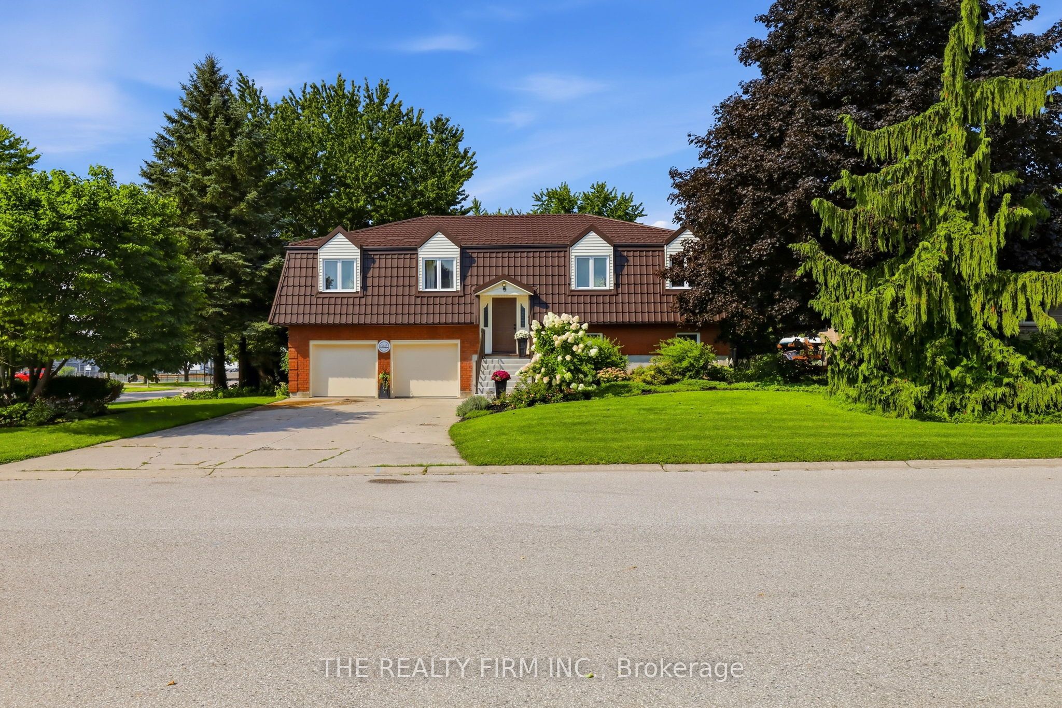
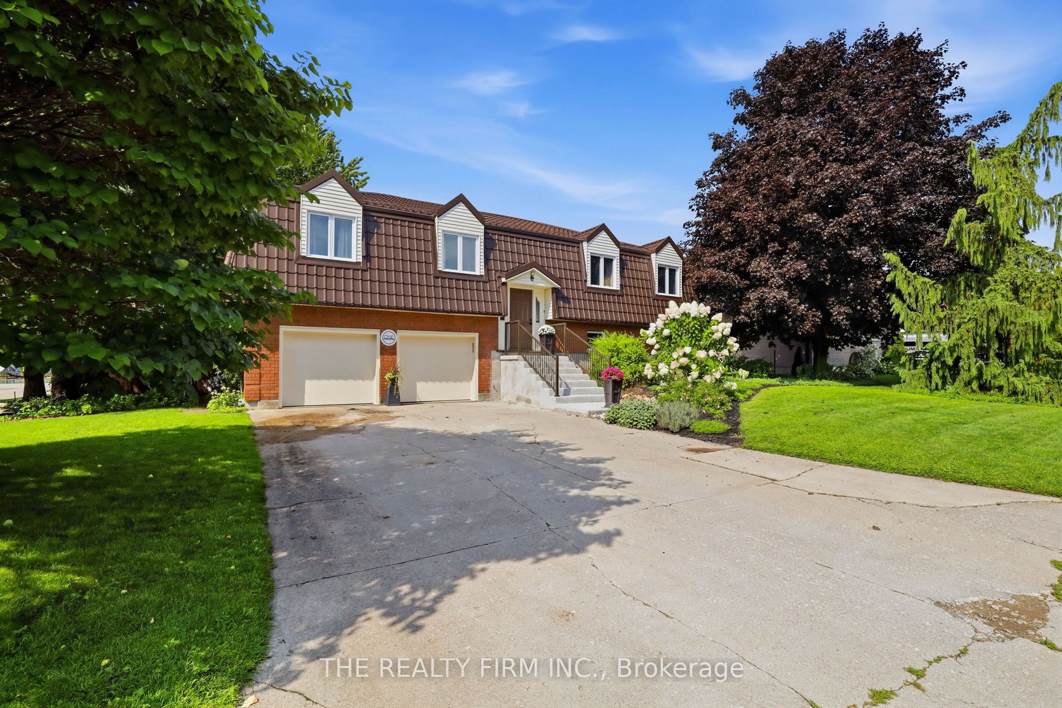
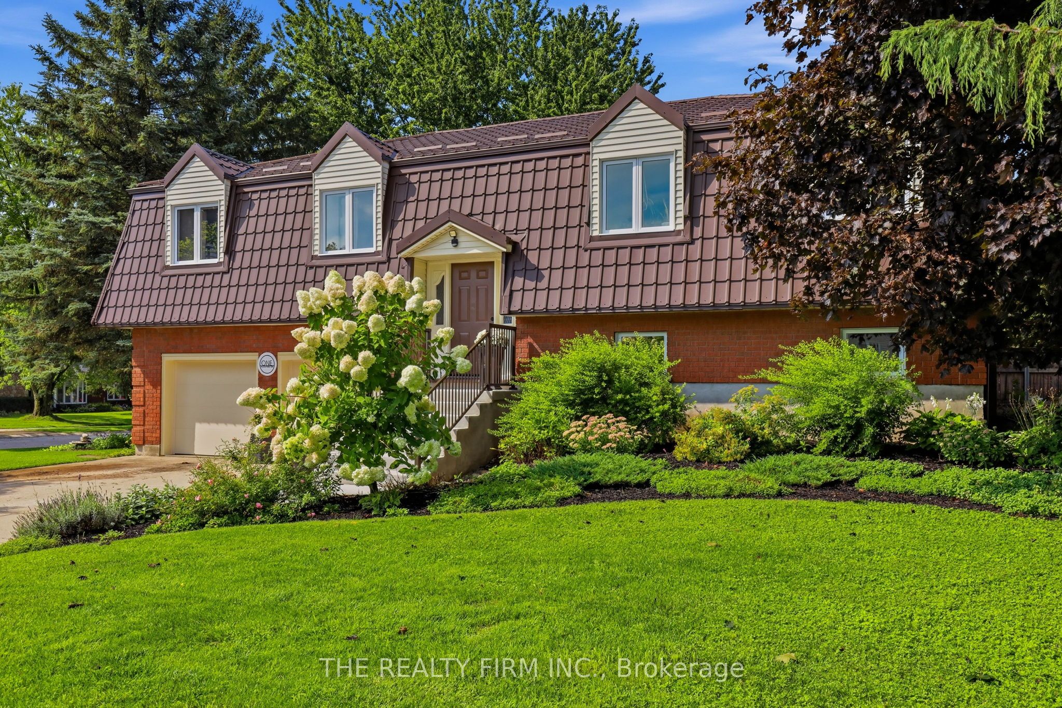
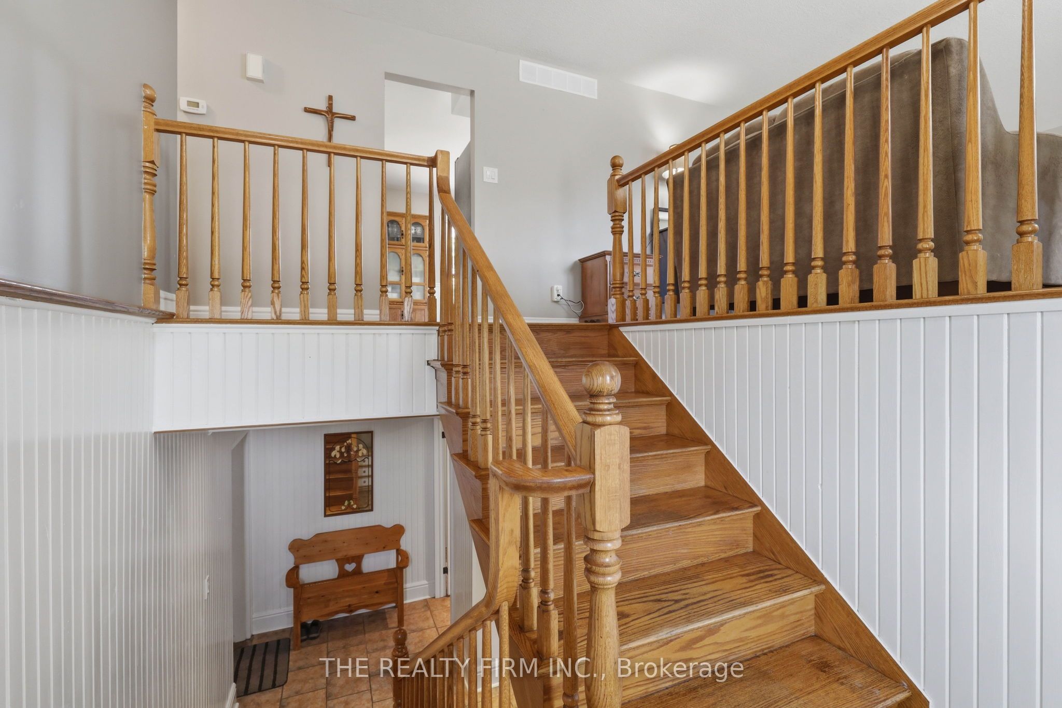
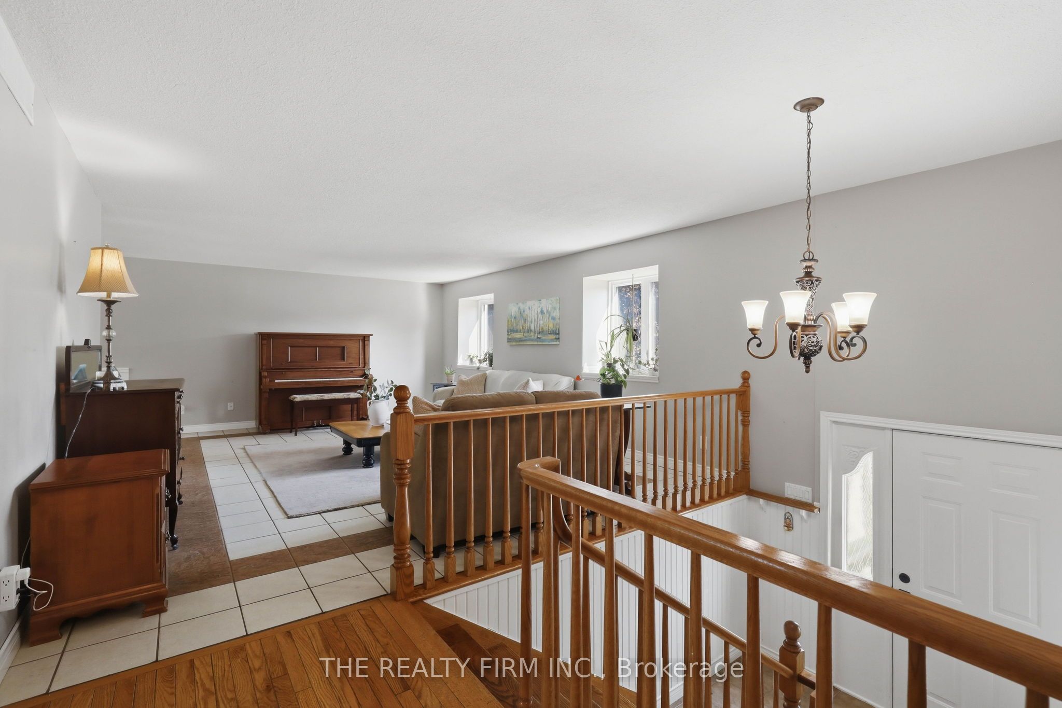
Tucked away in the welcoming community of Thorndale, 1 Hueston Drive offers over 2,400 sq. ft. of finished living space, a fantastic yard and a layout with room for everyone. This 3+1 bedroom, 3 bathroom walkout home combines comfortable everyday living with some seriously great extras.The main level offers bright, generous living spaces, a spacious kitchen and dining area with direct access to the large elevated deck overlooking the beautiful backyard. Downstairs, the walkout level adds even more usable living space with a cozy family room, additional bedroom and bathroom - perfect for guests, teens or extended family. Outside is where this property really shines. The large, private yard is surrounded by mature trees and established gardens, while the swim spa gives you a place to relax and enjoy the outdoors well beyond the summer months. With a covered deck and a patio the spaces to enjoy life are endless. The oversized double garage offers plenty of room for vehicles, storage, hobbies or a workshop and has been upgraded with newer garage doors and insulation. Other important improvements include updated windows and a metal roof.And then there's Thorndale itself. Known for its small-town feel and strong sense of community, Thorndale offers a quieter pace while keeping you conveniently close to London. With local amenities, parks, recreation, gas station and schools nearby, it's an ideal option for anyone looking for more space without giving up easy access to the city. Space, privacy, a walkout, an incredible yard and over 2,400 sq. ft. finished - all in a quiet Thorndale location. 1 Hueston Drive gives you the best of small-town living with London just a short drive away.
Property Information
Building Details
Features & Amenities
Financials & Fees
Inclusions & Exclusions
FRIDGE, STOVE, DISHWASHER, WASHER, DRYER, FREEZER, FRIDGE IN GARAGE, SWIM SPA
Location
Similar Properties
View More
Source: Toronto Regional Real Estate Board (TRREB), via PropTx Innovations Inc.
The data relating to real estate on this website comes in part from the MLS® data feed of PropTx Innovations Inc. The information is deemed reliable but is not guaranteed accurate by PropTx.
The information provided herein must only be used by consumers that have a bona fide interest in the purchase, sale or lease of real estate and may not be used for any commercial purpose or any other purpose.
© 2026 PropTx Innovations Inc. All rights reserved. MLS®, REALTOR® and the associated logos are owned or controlled by The Canadian Real Estate Association (CREA).