21 Trimble Crescent
About This Home
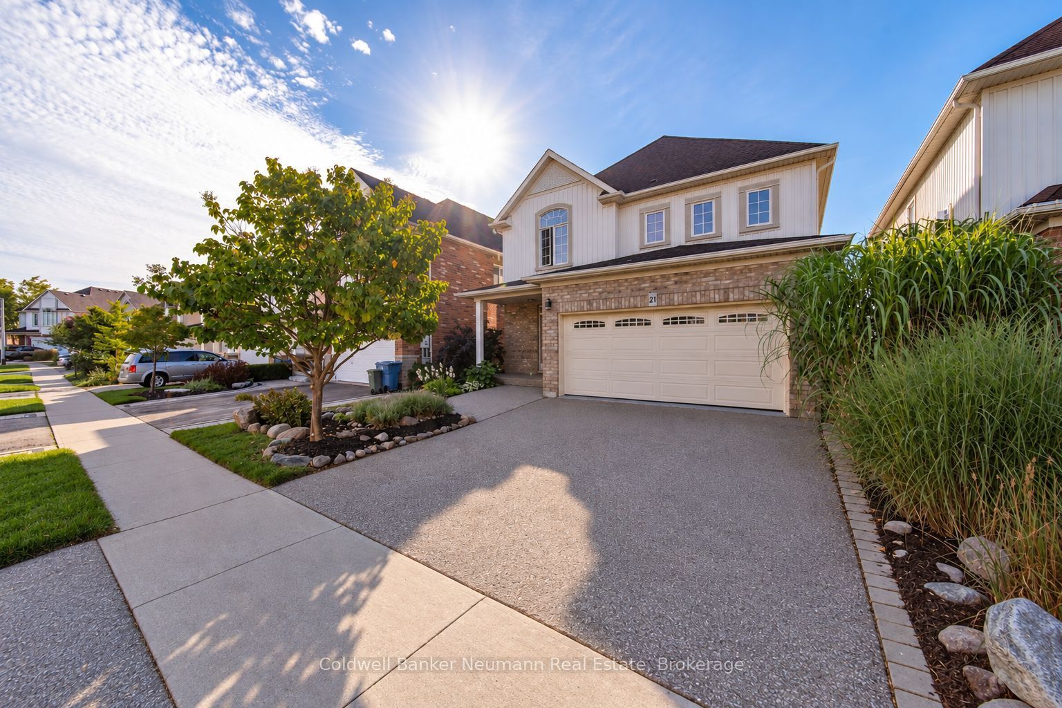
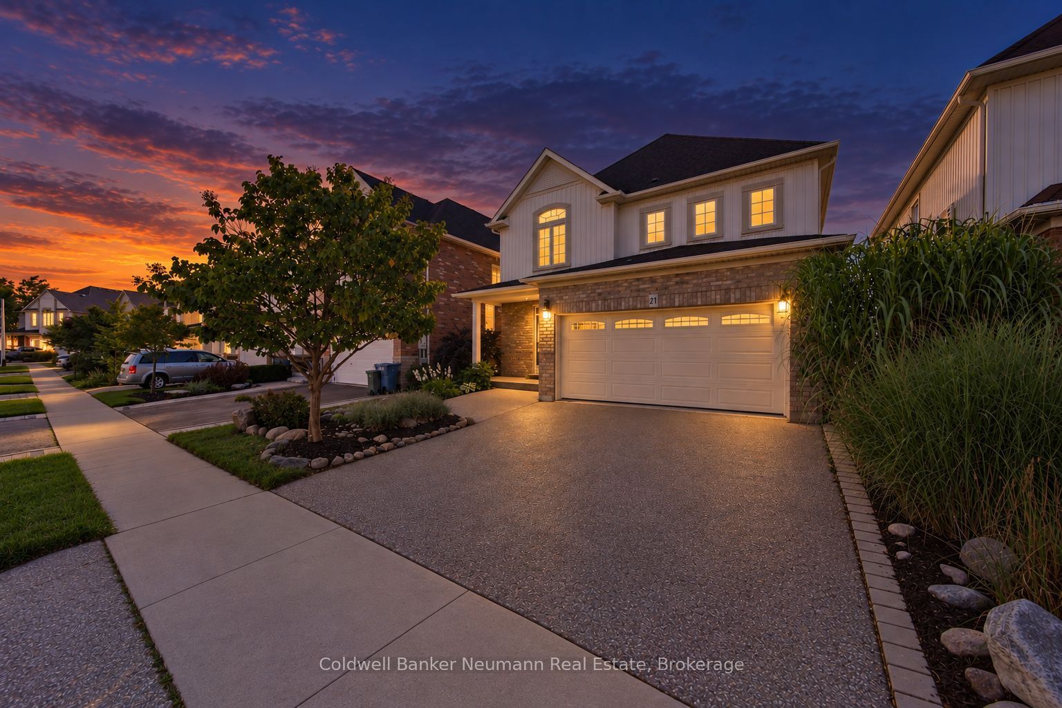
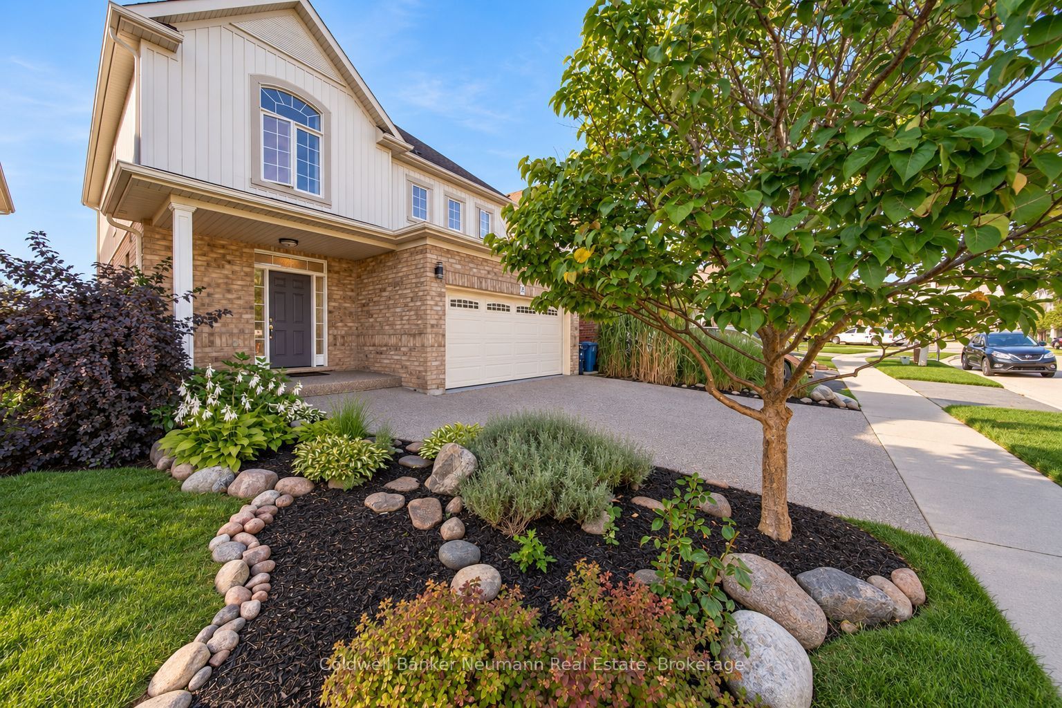
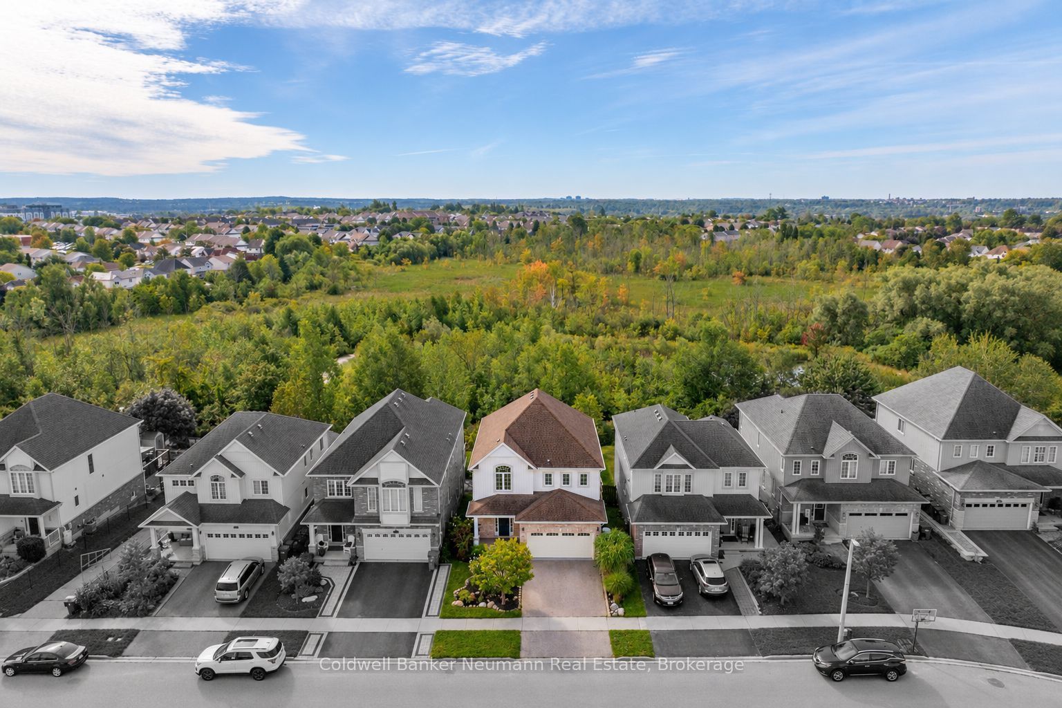
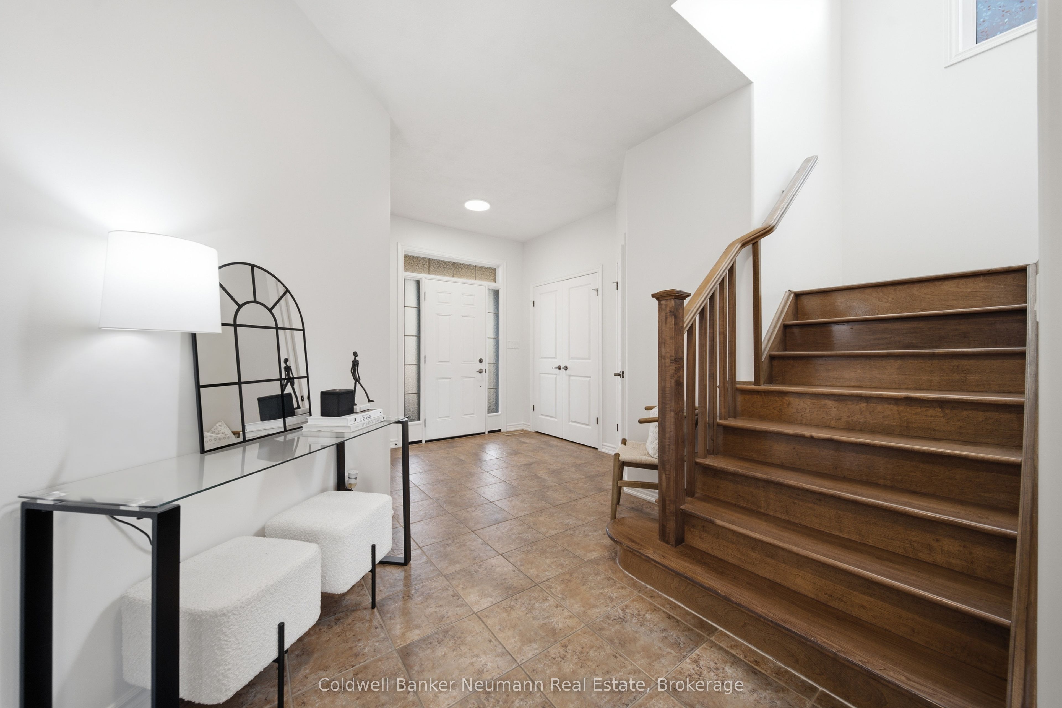
Welcome to 21 Trimble, tucked away on a quiet crescent with little to no through traffic and backing onto a peaceful green space and trails, This home offers a rare combination of space, privacy and natural surroundings. This impressive home sits on a large, beautifully landscaped and fully fenced lot, with private greenspace views that can be enjoyed throughout the home. Step inside to soaring 9-foot ceilings, an abundance of natural light and a thoughtful main-floor layout featuring a formal dining room and spacious living room overlooking the backyard and greenspace behind. The kitchen offers granite countertops with ample cupboard and prep space, while the convenient main-floor laundry/mudroom provides direct access to the double-car garage. Upstairs, you'll find four full bedrooms and two full bathrooms, including an impressive primary retreat with tranquil greenspace views and a spacious 4-piece ensuite. Outside, head out back to the newly refinished deck, the perfect setting for morning coffee, summer dinners or simply enjoying the surrounding nature. A walkout partially finished basement provides even more living space and plenty of potential to customize to suit your needs. With generous principal rooms, incredible natural light, a family-friendly layout, minimal street traffic and a premium conservation setting, 21 Trimble offers the space you need with the privacy and backyard you'll never want to leave.
Property Information
Building Details
Features & Amenities
Financials & Fees
Inclusions & Exclusions
washer, dryer, stove, fridge, microwave, dishwasher, digital TV antenna in attack wired to family room, BBQ, awning, programmable smart thermostat, central vac hose and attachments
none
Location
Similar Properties
View More
Source: Toronto Regional Real Estate Board (TRREB), via PropTx Innovations Inc.
The data relating to real estate on this website comes in part from the MLS® data feed of PropTx Innovations Inc. The information is deemed reliable but is not guaranteed accurate by PropTx.
The information provided herein must only be used by consumers that have a bona fide interest in the purchase, sale or lease of real estate and may not be used for any commercial purpose or any other purpose.
© 2026 PropTx Innovations Inc. All rights reserved. MLS®, REALTOR® and the associated logos are owned or controlled by The Canadian Real Estate Association (CREA).