103 Rochester Street
About This Home
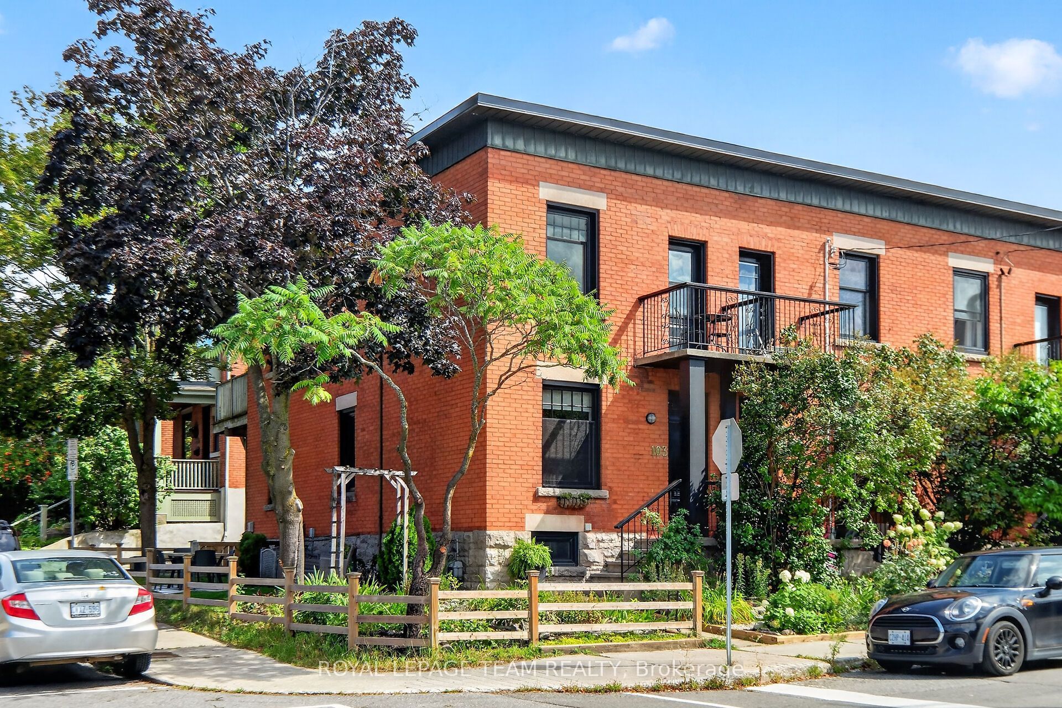
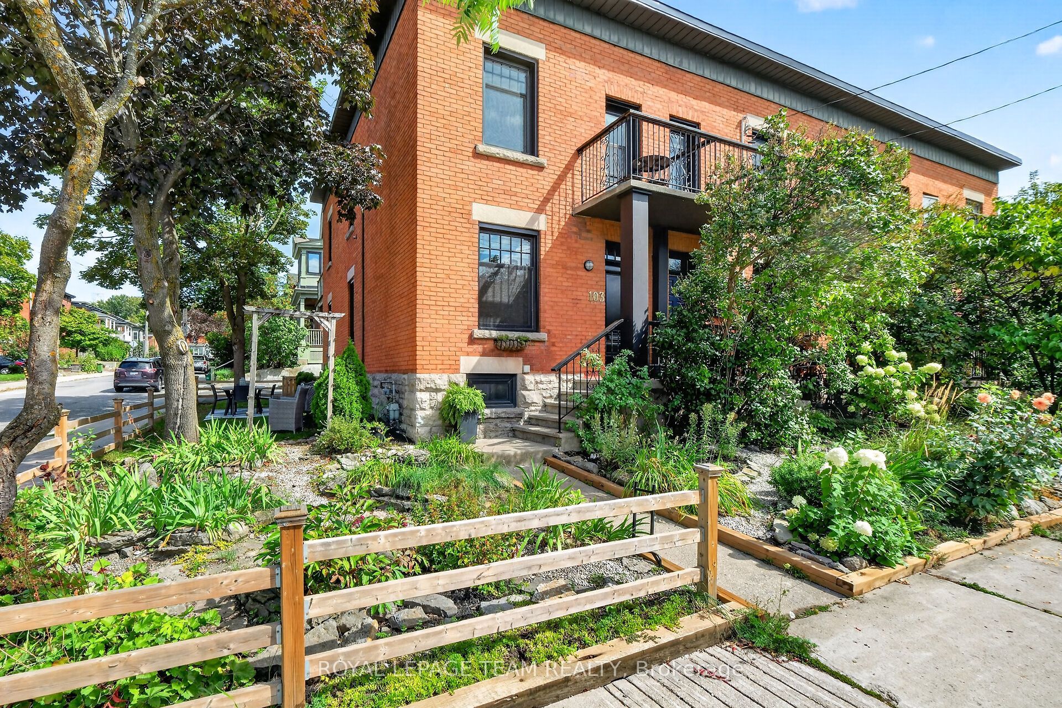
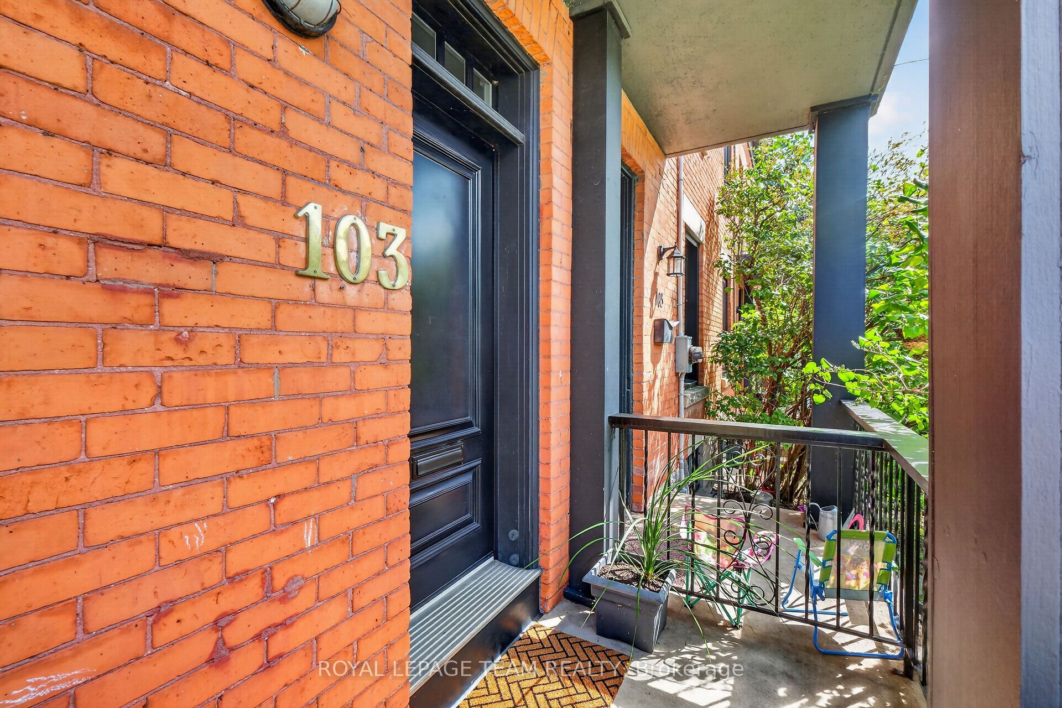
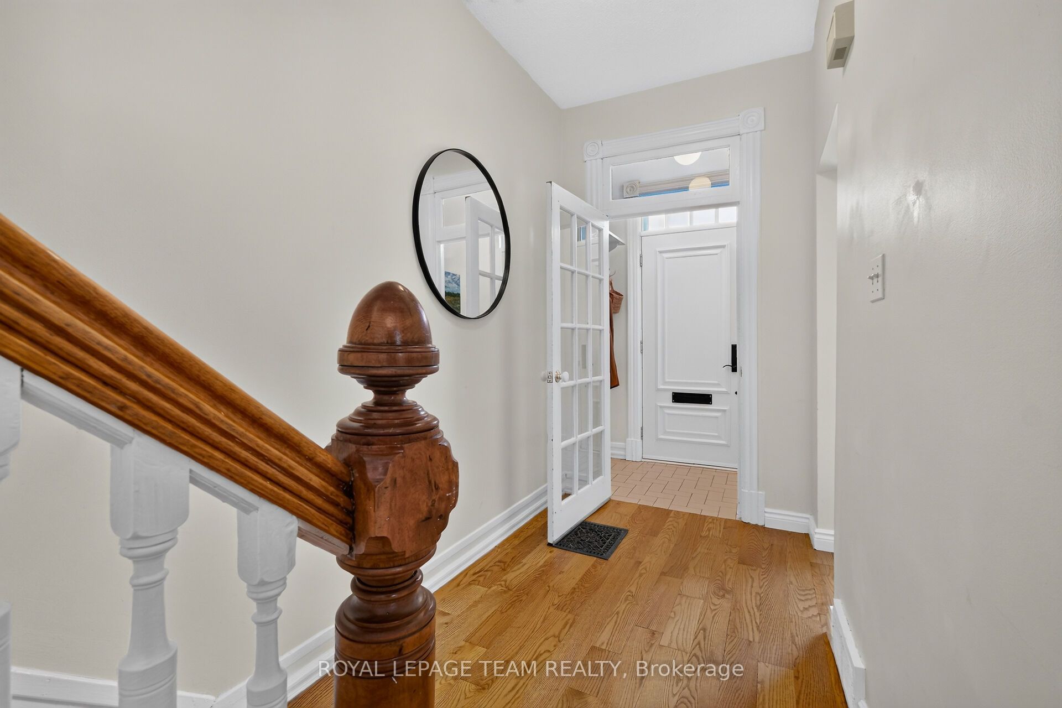
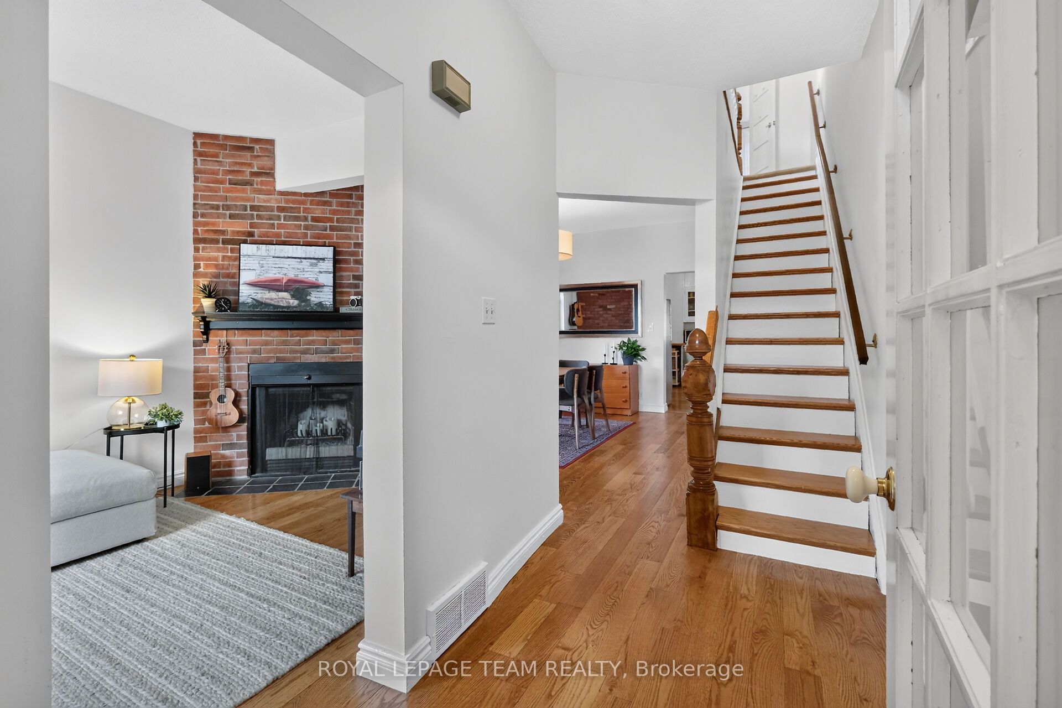
Traditional finishes meet contemporary style in this chic, updated three-bedroom, two-bath end-unit townhome,with 9-foot ceilings and natural light pouring in from windows on three sides. A practical vestibule and spacious foyer lead to a living room anchored by a floor-to-ceiling brick fireplace and adjoining dining room - made for good music, good company and long evenings. At the rear, the chef's kitchen features a working island, abundant cabinetry, industrial-inspired hardware and a clever nook incorporating an espresso bar, pantry and laundry. Outside, the fenced side yard is an urban oasis with room to garden, dine and unwind. Upstairs, the bright primary offers a built-in wardrobe, office/dressing alcove and private balcony. Two additional bedrooms include one with direct access to a large upper deck with a retractable awning - perfect for warm evenings, watching fireworks and the sounds of Bluesfest drifting over. A bonus lower-level powder room and great storage complete the home. Steps to LeBreton Flats and the future arena district, Chinatown, Little Italy and some of Ottawa's best restaurants. Urban energy, neighbourhood spirit and move-in-ready style.
Property Information
Building Details
Features & Amenities
Financials & Fees
Inclusions & Exclusions
See Additional Information Sheet
See Additional Information Sheet
Location
Similar Properties
View More
Source: Toronto Regional Real Estate Board (TRREB), via PropTx Innovations Inc.
The data relating to real estate on this website comes in part from the MLS® data feed of PropTx Innovations Inc. The information is deemed reliable but is not guaranteed accurate by PropTx.
The information provided herein must only be used by consumers that have a bona fide interest in the purchase, sale or lease of real estate and may not be used for any commercial purpose or any other purpose.
© 2026 PropTx Innovations Inc. All rights reserved. MLS®, REALTOR® and the associated logos are owned or controlled by The Canadian Real Estate Association (CREA).