#202 - 1000 King Street


About This Home
Move right in to this beautiful spacious updated condominium located at 1000 King St W. This open concept 1500+ sq ft unit, offers an updated kitchen with plenty of cupboards and island breakfast bar, overlooking the separate dining room & generous size living & sitting area. A walk-in pantry/storage is off the dining area & insuite laundry by the kitchen. You'll love the oversized primary bedroom with an amazing professionally finished 5pc ensuite that gives a "spa like" feel. Additionally there is a 2nd updated 4pc bath & 2nd good size bedroom. There are 2 sets of patio doors leading to the balcony with an extended terrace for your personal use. This centrally located, well maintained building, offers many amenities such as: Indoor pool, jacuzzi, sauna, exercise room, games room, guest suite, entertaining area with kitchen, library, pickleball court , underground parking & car wash bay and plenty of outdoor space for entertaining. Minutes from downtown , Portsmouth marina & healthcare facilities and steps away from the walking trails along the waterfront of Lake Ontario. Relax & enjoy this easy going lifestyle!
Property Information
Building Details
Features & Amenities
Financials & Fees
Inclusions & Exclusions
light fixtures & ceiling fans, fridge, stove, dishwasher, washer/dryer combo, window coverings
none
Location
Similar Properties
View More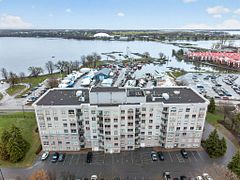


Source: Toronto Regional Real Estate Board (TRREB), via PropTx Innovations Inc.
The data relating to real estate on this website comes in part from the MLS® data feed of PropTx Innovations Inc. The information is deemed reliable but is not guaranteed accurate by PropTx.
The information provided herein must only be used by consumers that have a bona fide interest in the purchase, sale or lease of real estate and may not be used for any commercial purpose or any other purpose.
© 2026 PropTx Innovations Inc. All rights reserved. MLS®, REALTOR® and the associated logos are owned or controlled by The Canadian Real Estate Association (CREA).