5934 Gladewoods Place
About This Home
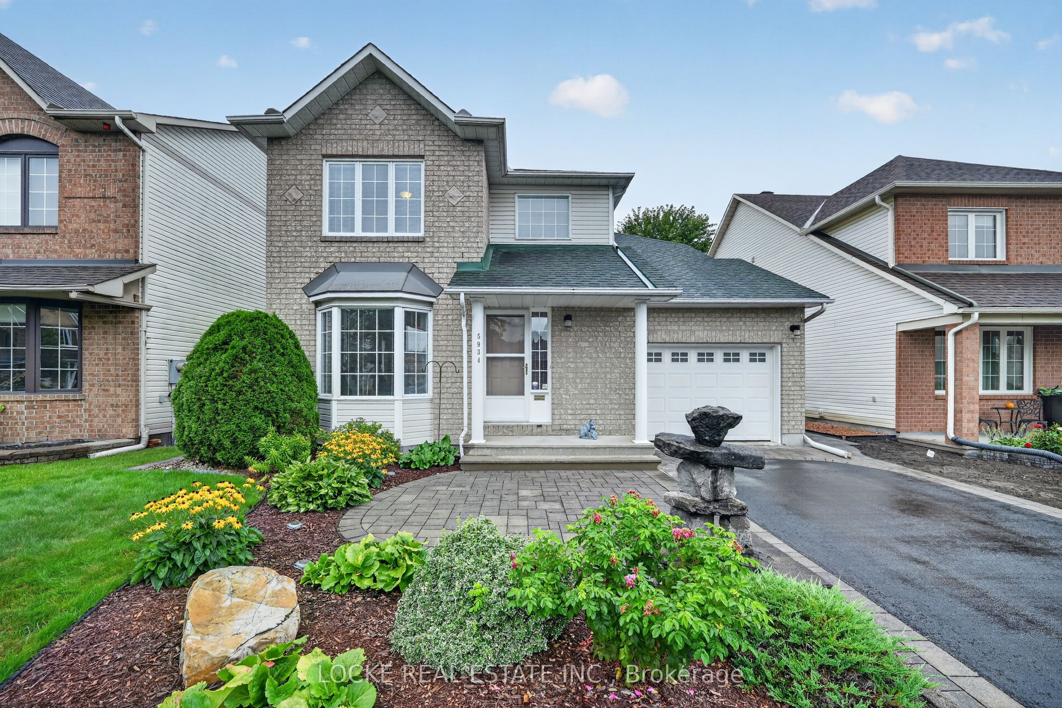
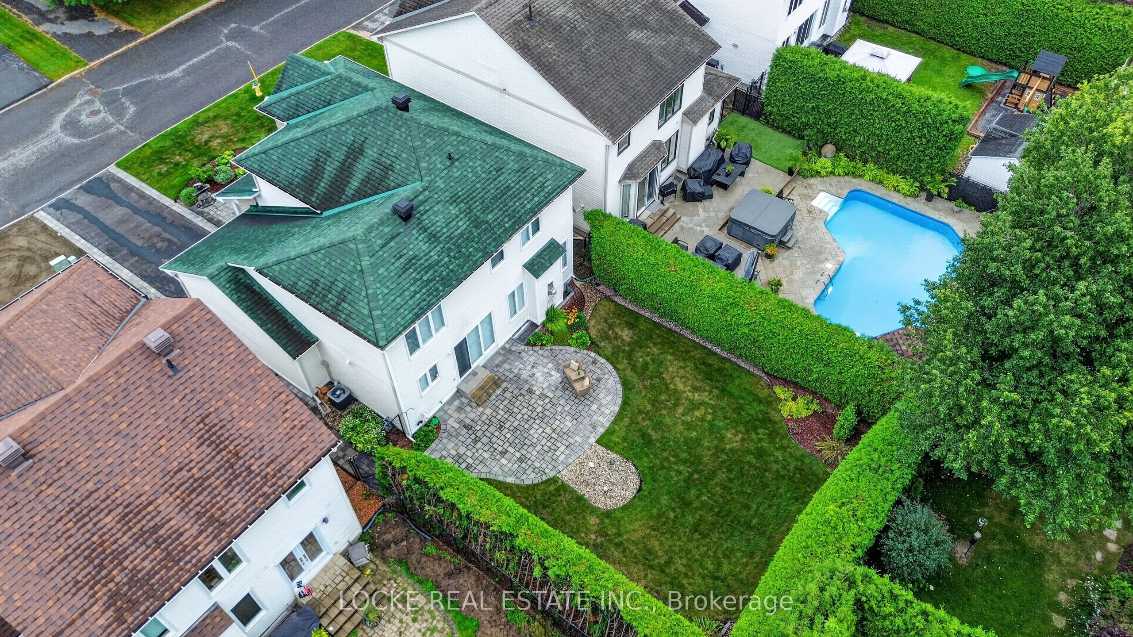
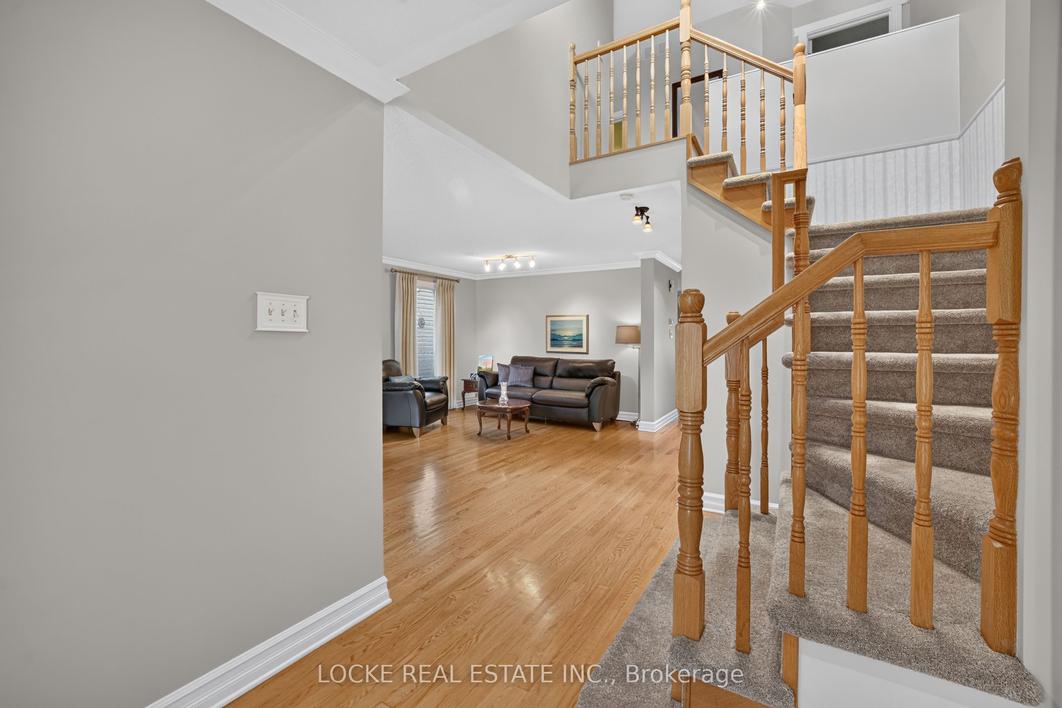
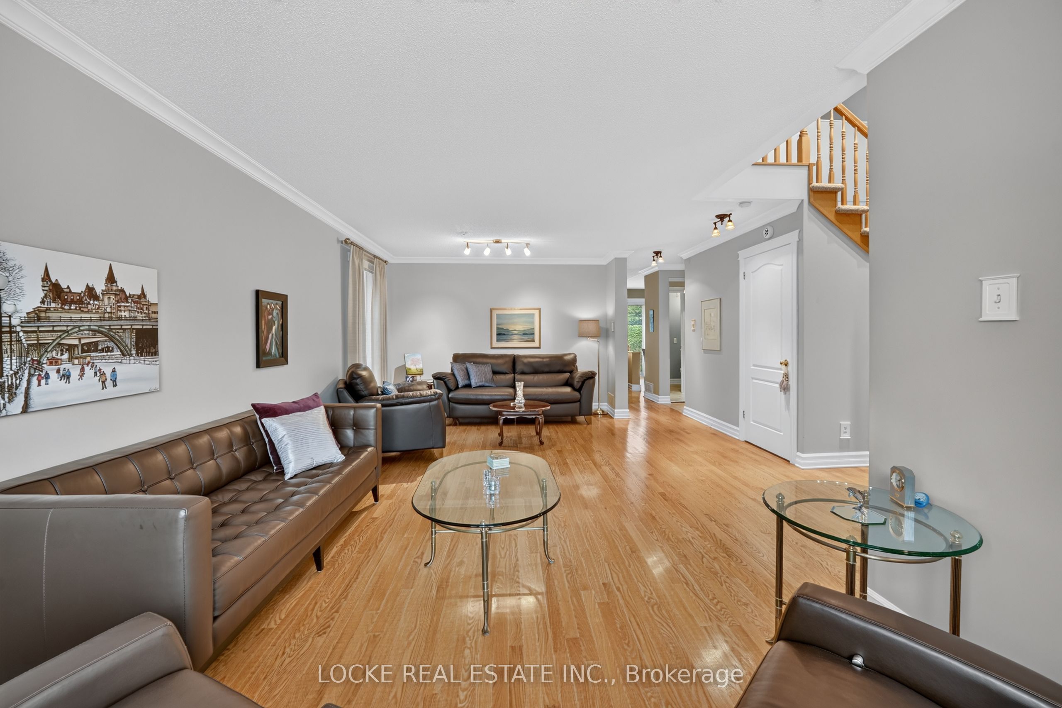
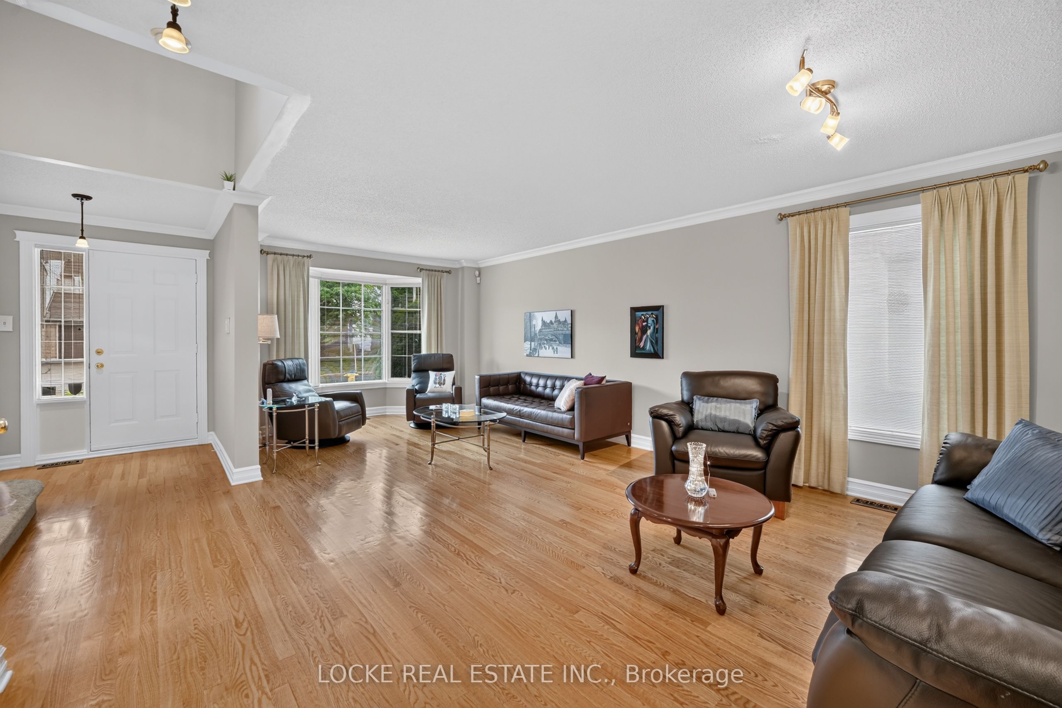
This is your chance to own a meticulously maintained home on one of the most sought-after streets in Chapel Hill South, one of Orléans' most desirable neighbourhoods. Beautifully cared for and filled with natural light, this 3-bedroom, 3-bathroom home has the kind of pride of ownership you feel as soon as you walk in. The open-concept layout is warm and inviting, with hardwood floors, crown moulding, and a natural gas fireplace in the family room - the perfect place to gather. The eat-in kitchen features stainless steel appliances, generous cabinetry and counter space, and soft-close cabinets and drawers, making everyday living easy and comfortable. Hardwood continues throughout the second level. The primary bedroom includes a walk-in closet and ensuite, while the additional bedrooms offer bright, comfortable space for family or guests. Outside, a private, fully fenced yard is surrounded by mature trees and hedges, established landscaping, and perennial gardens. With patio/interlock and a sprinkler system at both the front and back of the property, the outdoor space is as well kept as the home itself. Conveniently located close to parks, schools, the library, shopping, restaurants, public transit, highway access, walking and nature trails, and recreation facilities, this home offers a rare combination of condition, setting, and location. Updates: Hardwood (2009) | Roof, flashing, and eavestroughs (2012) | Furnace (2015) | Interlock and asphalt (2017) | Sprinkler system (2003) | A/C (2001)
Property Information
Building Details
Features & Amenities
Financials & Fees
Inclusions & Exclusions
Refrigerator, Stove, Hood fan, Dishwasher, Washer, Dryer, Auto-Garage Door Opener (remote), Window Blinds, Curtains, Curtain Rods, A/C
Location
Similar Properties
View More
Source: Toronto Regional Real Estate Board (TRREB), via PropTx Innovations Inc.
The data relating to real estate on this website comes in part from the MLS® data feed of PropTx Innovations Inc. The information is deemed reliable but is not guaranteed accurate by PropTx.
The information provided herein must only be used by consumers that have a bona fide interest in the purchase, sale or lease of real estate and may not be used for any commercial purpose or any other purpose.
© 2026 PropTx Innovations Inc. All rights reserved. MLS®, REALTOR® and the associated logos are owned or controlled by The Canadian Real Estate Association (CREA).